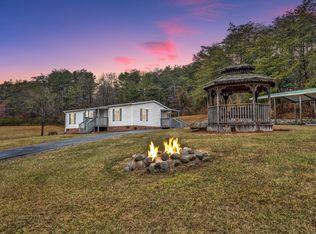
Don't miss this rare opportunity to own a truly unique property set on 10.53 beautiful acres! This one-of-a-kind home offers endless possibilities, complete with your own tree stand for hunting, a chicken coop, personal garage, and an impressive array of barns, outbuildings, carports, and a detached two-bay garage with a separate entrance. Enjoy the ease and flexibility of one-level living, multiple living spaces, abundant storage, and room to spread out both inside and out. With so much packed into one incredible property at an outstanding value, this is a must-see. Schedule your private showing today and experience it for yourself!
Sold for $275,000
$275,000
1320 Horseshoe Point Rd, Henry, VA 24102
3beds
2,700sqft
Manufactured Home
Built in 1996
10.58 Acres Lot
$279,600 Zestimate®
$102/sqft
$2,212 Estimated rent
Home value
$279,600
$204,000 - $383,000
$2,212/mo
Zestimate® history
Owner options
List your home for rent
$2,212/mo
Rent Zestimate®
Find your next renter with Zillow Rental Manager. Plus, with online applications, you can quickly screen prospective tenants – for free.
$2,212/mo
Rent Zestimate®
Refinance and save
$1,596/mo
Est. payment
Refinancing to a lower rate could help reduce your monthly payments and save thousands over the life of the loan.
$1,596/mo
Est. payment
Explore your selling options
Work with a Zillow partner agent
Leverage their expertise and Zillow's premium Showcase listings to get your home seen by more buyers.
Get startedList with your own agent
Get your home in front of millions of buyers by listing it on Zillow.
Learn how to do itSell it yourself
Take full control of how buyers see your home on Zillow by listing For Sale by Owner (FSBO).
List your homeWhat's special
Chicken coopOne-level livingTree stand for huntingMultiple living spacesAbundant storagePersonal garage
Zillow last checked:
Listing updated:
Listed by:
JANICE VIA 540-493-1554,
FIRST CHOICE REAL ESTATE LLC - HARDY
Bought with:
ANGIE MCGHEE, 0225095935
MKB, REALTORS(r) - FRANKLIN CO
CARSON PARCELL, 0225258231
Source: RVAR,MLS#: 924373
Facts & features
Interior
Bedrooms & bathrooms
- Bedrooms: 3
- Bathrooms: 3
- Full bathrooms: 3
Primary bedroom
- Level: E
Bedroom 2
- Level: E
Bedroom 3
- Level: E
Dining area
- Level: E
Eat in kitchen
- Level: E
Family room
- Level: E
Laundry
- Level: E
Mud room
- Level: E
Office
- Level: E
Sun room
- Level: E
Heating
- Heat Pump Electric
Cooling
- Heat Pump Electric
Appliances
- Included: Dryer, Washer, Dishwasher, Gas Range, Range Hood, Refrigerator
Features
- Flooring: Carpet, Laminate, Ceramic Tile
- Windows: Tilt-In
- Has basement: No
- Number of fireplaces: 1
Interior area
- Total structure area: 2,700
- Total interior livable area: 2,700 sqft
- Finished area above ground: 2,700
Property
Parking
- Total spaces: 2
- Parking features: Detached, Carport Detached, Paved
- Has garage: Yes
- Has carport: Yes
- Covered spaces: 2
Accessibility
- Accessibility features: Handicap Access
Features
- Patio & porch: Deck, Front Porch, Rear Porch
- Exterior features: Garden Space, Sunroom
Lot
- Size: 10.58 Acres
- Features: Horses Permitted, Manufac Home Allowed
Details
- Parcel number: 113 00127 02
- Zoning: NZ
- Horses can be raised: Yes
Construction
Type & style
- Home type: MobileManufactured
- Architectural style: Ranch
- Property subtype: Manufactured Home
Condition
- Completed
- Year built: 1996
Utilities & green energy
- Electric: 0 Phase
- Water: Spring
Community & HOA
Community
- Subdivision: N/A
HOA
- Has HOA: No
Location
- Region: Henry
Financial & listing details
- Price per square foot: $102/sqft
- Tax assessed value: $296,500
- Annual tax amount: $1,274
- Date on market: 2/2/2026
- Road surface type: Paved
Price history
| Date | Event | Price |
|---|---|---|
| 3/25/2026 | Sold | $275,000-3.5%$102/sqft |
Source:  RVAR #924373 Report a problem RVAR #924373 Report a problem | ||
| 2/11/2026 | Pending sale | $285,000$106/sqft |
Source: RVAR #924373 Report a problem | ||
| 2/2/2026 | Listed for sale | $285,000+37.3%$106/sqft |
Source: RVAR #924373 Report a problem | ||
| 12/30/2025 | Sold | $207,500-30.8%$77/sqft |
Source: Public Record Report a problem | ||
| 7/9/2025 | Listing removed | $300,000$111/sqft |
Source: RVAR #917811 Report a problem | ||
| 5/31/2025 | Listed for sale | $300,000+130.8%$111/sqft |
Source: RVAR #917811 Report a problem | ||
| 2/1/2016 | Sold | $130,000-13.3%$48/sqft |
Source: Public Record Report a problem | ||
| 1/1/2015 | Listing removed | $150,000$56/sqft |
Source: Abshire & Associates #804518 Report a problem | ||
| 6/2/2014 | Listed for sale | $150,000$56/sqft |
Source: Abshire & Associates #804518 Report a problem | ||
Public tax history
| Year | Property taxes | Tax assessment |
|---|---|---|
| 2025 | $1,275 | $296,500 |
| 2024 | $1,275 +24.9% | $296,500 +68.7% |
| 2023 | $1,021 -4.8% | $175,800 |
| 2022 | $1,072 | $175,800 |
| 2021 | $1,072 | $175,800 |
| 2020 | $1,072 +25.4% | $175,800 +25.4% |
| 2019 | $855 | $140,200 -0.1% |
| 2018 | $855 -0.1% | $140,300 -0.1% |
| 2017 | $856 +14.5% | $140,400 |
| 2016 | $747 | $140,400 |
| 2015 | $747 -1.4% | $140,400 |
| 2014 | $758 | -- |
| 2013 | $758 | $140,400 |
| 2012 | -- | -- |
| 2011 | -- | -- |
| 2010 | -- | -- |
Find assessor info on the county website
Neighborhood: 24102
Nearby homes
- $182,8603 bd2 ba1.1k sqft1150 Horseshoe Point Rd, Henry, VA 24102Sold
- $153,2003 bd1 ba2.5k sqft1447 Horseshoe Point Rd, Henry, VA 24102Off Market
- $38,9006.59 Acres0 Horseshoe Point Rd, Henry, VA 24102Lot/Land
- $32,000-- bd-- ba-- sqft1361 Horseshoe Point Rd, Henry, VA 24102Off Market
- $46,8004 Acres1383 Horseshoe Point Rd, Henry, VA 24102Off Market
- $291,4003 bd2 ba1.8k sqft1231 Horseshoe Point Rd, Henry, VA 24102Off Market
- $262,500-- bd-- ba-- sqft1817 Horseshoe Point Rd, Henry, VA 24102Off Market
- $57,50026.566 Acres1817 Horseshoe Point Rd, Henry, VA 24102Off Market
Nearby schools
GreatSchools rating
- 6/10Ferrum Elementary SchoolGrades: PK-5Distance: 5.6 mi
- 7/10Benjamin Franklin Middle SchoolGrades: 6-8Distance: 15 mi
- 4/10Franklin County High SchoolGrades: 9-12Distance: 14.4 mi
Schools provided by the listing agent
- Elementary: Ferrum
- Middle: Ben Franklin Middle
- High: Franklin County
Source: RVAR. This data may not be complete. We recommend contacting the local school district to confirm school assignments for this home.
- Virginia
- Franklin County
- Henry
- 24102
- 1320 Horseshoe Point Rd
Nearby cities
Nearby zip codes
Other Henry Topics
