Don't let perfect get in the way of extraordinary. The improvements need work, but the opportunity is difficult to replicate. Set on 29.5 acres in Sweet, Idaho, this unique Gem County property offers sweeping mountain views, rolling hills, a private pond, a substantial lodge, a separate cabin, and a brand-new well representing approximately $40,000 in recent infrastructure. Whether you're looking for a rural retreat, recreational property, hunting basecamp, family getaway, homestead, or a fixer-upper with room to create something truly your own, this property starts with the one thing you can't build—an unforgettable setting. The buildings are ready for someone with vision, while the land already delivers the privacy, scenery, and freedom that continue to make Idaho acreage so desirable. If your buyer values potential over perfection and can see beyond deferred maintenance, this is a property worth experiencing in person. Showings by appointment only. Contact listing agent with questions.
Active
$950,000
11500 Brownlee Rd, Sweet, ID 83670
5beds
4baths
6,823sqft
Single Family Residence
Built in 1982
29.5 Acres Lot
$-- Zestimate®
$139/sqft
$-- HOA
What's special
Substantial lodgePrivate pondSeparate cabinSweeping mountain viewsRolling hills
- 54 days
- 723
- 17
Zillow last checked:
Listing updated:
Listed by:
Nicolette Kimmel Cell:208-899-7322,
Real Broker LLC
Source: IMLS,MLS#: 98995445
Facts & features
Interior
Bedrooms & bathrooms
- Bedrooms: 5
- Bathrooms: 4
- Main level bathrooms: 3
- Main level bedrooms: 2
Primary bedroom
- Level: Main
Bedroom 2
- Level: Main
Bedroom 3
- Level: Upper
Bedroom 4
- Level: Upper
Bedroom 5
- Level: Lower
Heating
- Forced Air, Propane
Features
- Two Kitchens, Two Master Bedrooms, Solid Surface Counters, Number of Baths Main Level: 3, Number of Baths Upper Level: 1
- Flooring: Hardwood, Tile, Carpet, Laminate
- Basement: Walk-Out Access
- Has fireplace: Yes
- Fireplace features: Pellet Stove, Wood Burning Stove
Interior area
- Total structure area: 6,823
- Total interior livable area: 6,823 sqft
- Finished area above ground: 6,823
- Finished area below ground: 0
Property
Accessibility
- Accessibility features: Bathroom Bars, Accessible Approach with Ramp
Features
- Levels: Tri-Level w/ Below Grade
- Fencing: Fence/Livestock,Wire
- Waterfront features: Pond
Lot
- Size: 29.5 Acres
- Features: 20 - 40 Acres, Chickens, Manual Sprinkler System
Details
- Additional structures: Shop, Separate Living Quarters
- Parcel number: RP08N01E260000
Construction
Type & style
- Home type: SingleFamily
- Property subtype: Single Family Residence
Materials
- Log, Wood Siding
- Foundation: Crawl Space
Condition
- Year built: 1982
Utilities & green energy
- Sewer: Septic Tank
Community & HOA
Location
- Region: Sweet
Financial & listing details
- Price per square foot: $139/sqft
- Tax assessed value: $1,279,593
- Annual tax amount: $3,582
- Date on market: 7/28/2026
- Listing terms: Cash,Conventional
- Ownership: Fee Simple
Estimated market value
Not available
Estimated sales range
Not available
Not available
Price history
Price history is unavailable.
Public tax history
| Year | Property taxes | Tax assessment |
|---|---|---|
| 2025 | $3,661 -0.1% | $1,279,593 -3.8% |
| 2024 | $3,666 -1.9% | $1,329,594 -6.4% |
| 2023 | $3,737 +2.4% | $1,420,196 +13.2% |
| 2022 | $3,651 +11.5% | $1,254,494 +26.3% |
| 2021 | $3,276 -4.2% | $993,242 +47% |
| 2020 | $3,419 +6.2% | $675,634 +0.4% |
| 2019 | $3,220 | $673,223 +17.9% |
| 2018 | $3,220 -7.1% | $570,982 +11.5% |
| 2017 | $3,464 | $512,110 +8.2% |
| 2016 | -- | $473,140 +1.1% |
| 2015 | $3,522 | $467,920 |
Find assessor info on the county website
Monthly payment
Est. payment
Payment breakdown
Explore the cost of this home by adjusting the details. Changes won't be saved.Climate risks
Neighborhood: 83670
Nearby schools
Schools provided by the listing agent
- Elementary: Sweet-Mont
- Middle: Emmett
- High: Emmett
- District: Emmett Independent District #221
Source: IMLS. This data may not be complete. We recommend contacting the local school district to confirm school assignments for this home.

Similar homes
- $799,0004 bd3 ba3.7k sqft92 Cruickshank Rd, Banks, ID 83602Active
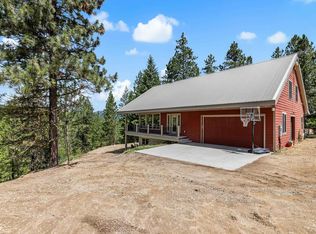 MLS ID #98992928, Naseem Eissa, LPT Realty. IMLS
 - $1,150,0004 bd3 ba4.9k sqft42 Shoemaker Ln, Horseshoe Bend, ID 83629Active
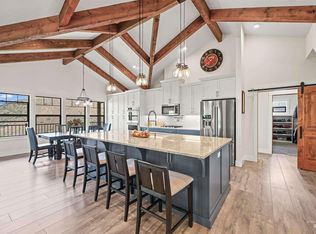 MLS ID #98995507, Alissa Gamble, Keller Williams Realty Boise. IMLS
 - $605,0004 bd3 ba3.6k sqft6850 W Black Canyon Hwy, Emmett, ID 83617Active
 MLS ID #98990842, Candice Root, Silvercreek Realty Group. IMLS
 - from $998,0004 bd4 ba3.4k sqftThe Lloyd: Buildo On Your Lot Plan, Build On Your Lot, Emmett, ID 83617New Construction
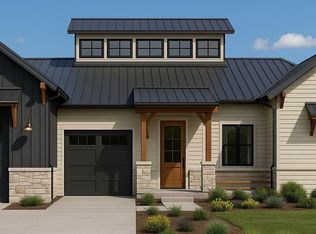 Renegade Homes Inc.
