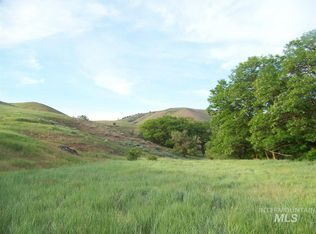
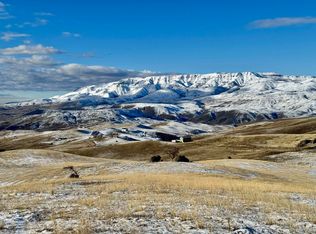
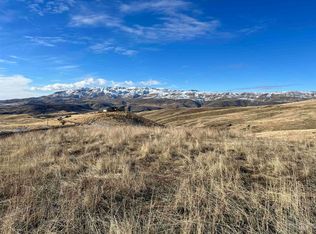
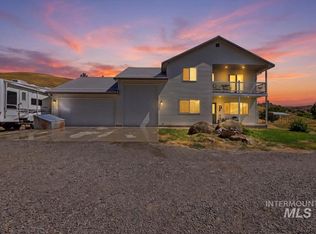
Enjoy miles of views and privacy across 18.96 acres of rolling terrain. Beautifully updated home with ample room for a ranch, livestock, horses, and recreational toys. This versatile property is ready to accommodate your vision. A year-round spring runs through the property, adding to its natural beauty and appeal. Private access to thousands of acres of nearby BLM land provides exceptional opportunities for riding, hiking, exploring, and enjoying the outdoors. The nearby Payette River adds even more recreational appeal, with opportunities for fishing, boating, and relaxing along the water. Inside, spacious living areas and generously sized bedrooms provide comfort for family and guests. Two primary suites offer added flexibility and privacy. Step outside onto the large back deck to relax, entertain, and take in breathtaking views that stretch for miles.The basement offers potential for conversion into separate living quarters, providing an opportunity for additional space, guest accommodations, or a more private living arrangement. Combining modern updates, expansive acreage, a year-round spring, stunning views, and convenient access to outdoor recreation. Prime hunting on the property right behind the home (state land) ie. Trophy elk, deer, turkey, and a variety of bird.
Active
$1,299,000
11660 Timber Butte Rd, Sweet, ID 83670
4beds
4baths
3,704sqft
Single Family Residence
Built in 2006
18.96 Acres Lot
$985,500 Zestimate®
$351/sqft
$-- HOA
What's special
Expansive acreageBeautifully updated homeModern updatesMiles of viewsTwo primary suitesGenerously sized bedrooms
- 2 days
- 217
- 10
Zillow last checked:
Listing updated:
Listed by:
Gerald Dalton Cell:208-713-1647,
THG Real Estate
Source: IMLS,MLS#: 99000240
Facts & features
Interior
Bedrooms & bathrooms
- Bedrooms: 4
- Bathrooms: 4
Primary bedroom
- Level: Upper
- Area: 480
- Dimensions: 20 x 24
Bedroom 2
- Level: Upper
- Area: 280
- Dimensions: 14 x 20
Bedroom 3
- Level: Upper
- Area: 224
- Dimensions: 14 x 16
Bedroom 4
- Level: Lower
- Area: 616
- Dimensions: 28 x 22
Family room
- Level: Main
Kitchen
- Level: Main
Heating
- Electric, Forced Air, Other
Cooling
- Central Air
Appliances
- Included: Electric Water Heater, Dishwasher, Disposal, Double Oven, Microwave, Oven/Range Freestanding, Refrigerator, Washer, Dryer
Features
- Bath-Master, Den/Office, Two Master Bedrooms, Double Vanity, Walk-In Closet(s), Walk In Shower, Breakfast Bar, Pantry, Kitchen Island, Granite Counters, Number of Baths Upper Level: 2, Number of Baths Below Grade: 1
- Flooring: Hardwood, Tile, Carpet, Concrete
- Basement: Daylight,Walk-Out Access
- Has fireplace: Yes
- Fireplace features: Pellet Stove
Interior area
- Total structure area: 3,704
- Total interior livable area: 3,704 sqft
- Finished area above ground: 2,619
- Finished area below ground: 1,085
Video & virtual tour
Property
Parking
- Total spaces: 4
- Parking features: Attached
- Attached garage spaces: 4
Features
- Levels: Two Story w/ Below Grade
- Patio & porch: Covered Patio/Deck
- Has spa: Yes
- Spa features: Bath
- Fencing: Wire
- Waterfront features: Creek/Stream
Lot
- Size: 18.96 Acres
- Features: 10 - 19.9 Acres, Borders Public Owned Land, Auto Sprinkler System
Details
- Parcel number: RP08N01E129000A
Construction
Type & style
- Home type: SingleFamily
- Property subtype: Single Family Residence
Materials
- Frame
- Roof: Metal
Condition
- Year built: 2006
Utilities & green energy
- Sewer: Septic Tank
- Water: Well
- Utilities for property: Cable Connected
Community & HOA
Community
- Security: Alarm
Location
- Region: Sweet
Financial & listing details
- Price per square foot: $351/sqft
- Tax assessed value: $589,068
- Annual tax amount: $1,177
- Date on market: 9/9/2026
- Listing terms: Cash,Conventional,FHA
- Ownership: Fee Simple
Estimated market value
$985,500
$877,000 - $1.11M
$4,457/mo
Price history
Price history is unavailable.
Public tax history
| Year | Property taxes | Tax assessment |
|---|---|---|
| 2025 | $1,200 +12.6% | $589,068 -3.5% |
| 2024 | $1,066 -24.9% | $610,559 -5.3% |
| 2023 | $1,421 -7.8% | $644,424 +8.4% |
| 2022 | $1,540 +3.8% | $594,756 +21.9% |
| 2021 | $1,484 -6.4% | $488,004 +35.8% |
| 2020 | $1,586 +6.8% | $359,292 -1.6% |
| 2019 | $1,485 | $365,102 +15.4% |
| 2018 | $1,485 -3.4% | $316,450 +13.3% |
| 2017 | $1,537 | $279,320 +6.7% |
| 2016 | -- | $261,850 +1.6% |
| 2015 | $1,572 | $257,730 |
Find assessor info on the county website
Monthly payment
Est. payment
Payment breakdown
Explore the cost of this home by adjusting the details. Changes won't be saved.Climate risks
Neighborhood: 83670
Nearby schools
Schools provided by the listing agent
- Elementary: Sweet-Mont
- Middle: Emmett
- High: Emmett
- District: Emmett Independent District #221
Source: IMLS. This data may not be complete. We recommend contacting the local school district to confirm school assignments for this home.
Similar homes
- $1,269,9003 bd2 ba2.9k sqft11375 Timber Butte Rd, Sweet, ID 83670Active
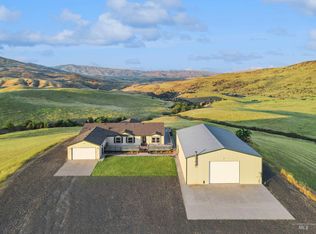 MLS ID #98995451, Pilar Maesner, Homes of Idaho. IMLS
 - $800,0003 bd3 ba2.6k sqft11900 Liberty Rd, Sweet, ID 83670Active
 MLS ID #98998457, Josh Cormier, Silvercreek Realty Group. IMLS
 - $1,325,0005 bd4 ba2.7k sqft33 Watson Ln, Horseshoe Bend, ID 83629For Sale By Owner
- $1,289,9004 bd3 ba2.9k sqft9650 N Highway 52, Emmett, ID 83617Active
 MLS ID #98978766, Dennis Fomin, Equity Northwest Real Estate. IMLS
