Welcome to 217 W Chestnut Street in the Village of Breckenridge! This 1494 sq. ft. home offers 3 bedrooms, 1.5 bathrooms, and a comfortable open-concept layout designed for everyday living and entertaining. The home is equipped with a Goodman forced-air furnace and central air conditioning for year-round comfort. An attached one-car garage provides convenient parking and additional storage and is equipped with 220V electrical, offering added versatility for tools, equipment, or workshop use. Out back, a large deck provides plenty of space for outdoor dining, entertaining, or relaxing while overlooking the secluded backyard. Conveniently located within the Village of Breckenridge, this home combines small-town living, a functional open layout, and a private outdoor setting. Schedule your private showing today!
For sale
$120,000
217 W Chestnut St, Breckenridge, MI 48615
3beds
1,494sqft
Single Family Residence
Built in ----
0.25 Acres Lot
$119,700 Zestimate®
$80/sqft
$-- HOA
What's special
Secluded backyardAttached one-car garageLarge deckCentral air conditioningGoodman forced-air furnaceComfortable open-concept layoutPrivate outdoor setting
- 2 days |
- 254 |
- 10 |
Zillow last checked:
Listing updated:
Listed by:
Herb Saenz 989-492-4979,
Modern Realty 989-486-9770
Source: MiRealSource,MLS#: 50218370 Originating MLS: Saginaw Board of REALTORS
Originating MLS: Saginaw Board of REALTORSFacts & features
Interior
Bedrooms & bathrooms
- Bedrooms: 3
- Bathrooms: 2
- Full bathrooms: 1
- 1/2 bathrooms: 1
- Main level bathrooms: 1
- Main level bedrooms: 1
Rooms
- Room types: Bedroom, Laundry, Utility/Laundry Room
Bedroom 1
- Features: Carpet
- Level: Main
- Area: 156
- Dimensions: 12 x 13
Bedroom 2
- Features: Carpet
- Level: Upper
- Area: 210
- Dimensions: 15 x 14
Bedroom 3
- Features: Carpet
- Level: Upper
- Area: 264
- Dimensions: 22 x 12
Bathroom 1
- Features: Vinyl
- Level: Main
- Area: 104
- Dimensions: 8 x 13
Dining room
- Features: Carpet
- Level: Main
- Area: 170
- Dimensions: 10 x 17
Kitchen
- Features: Laminate
- Level: Main
- Area: 204
- Dimensions: 12 x 17
Living room
- Features: Carpet
- Level: Main
- Area: 315
- Dimensions: 15 x 21
Heating
- Forced Air, Natural Gas
Cooling
- Ceiling Fan(s), Central Air
Appliances
- Included: Microwave, Range/Oven, Refrigerator, Gas Water Heater
- Laundry: First Floor Laundry, Laundry Room
Features
- Flooring: Laminate, Carpet, Vinyl
- Basement: Crawl Space
- Has fireplace: No
Interior area
- Total structure area: 1,494
- Total interior livable area: 1,494 sqft
- Finished area above ground: 1,494
- Finished area below ground: 0
Property
Parking
- Total spaces: 1.5
- Parking features: Garage, Attached
- Attached garage spaces: 1.5
Features
- Levels: One and One Half
- Stories: 1.5
- Patio & porch: Deck, Porch
- Waterfront features: None
- Frontage type: Road
- Frontage length: 63
Lot
- Size: 0.25 Acres
- Features: Cleared
Details
- Additional structures: Shed(s)
- Parcel number: 4240200600
- Zoning description: Residential
- Special conditions: Private
Construction
Type & style
- Home type: SingleFamily
- Architectural style: Craftsman
- Property subtype: Single Family Residence
Materials
- Aluminum Siding, Asphalt
Condition
- New construction: No
Utilities & green energy
- Sewer: Public Sanitary
- Water: Public
Community & HOA
Community
- Subdivision: Braileys Addition
HOA
- Has HOA: No
Location
- Region: Breckenridge
Financial & listing details
- Price per square foot: $80/sqft
- Tax assessed value: $120,600
- Annual tax amount: $1,458
- Date on market: 8/13/2026
- Listing agreement: Exclusive Right To Sell
- Listing terms: Cash,Conventional
- Road surface type: Paved
Estimated market value
$119,700
$114,000 - $126,000
$1,467/mo
Price history
| Date | Event | Price |
|---|---|---|
| 8/13/2026 | Listed for sale | $120,000$80/sqft |
Source:  MiRealSource #50218370 Report a problem MiRealSource #50218370 Report a problem | ||
Public tax history
| Year | Property taxes | Tax assessment |
|---|---|---|
| 2025 | -- | $60,300 +4.1% |
| 2024 | $829 | $57,900 +8.4% |
| 2023 | -- | $53,400 +28.4% |
| 2022 | -- | $41,600 +6.1% |
| 2021 | -- | $39,200 +6.2% |
| 2020 | -- | $36,900 +7.9% |
| 2019 | -- | $34,200 +7.9% |
| 2018 | -- | $31,700 +2.6% |
| 2017 | -- | $30,900 +0.7% |
| 2016 | -- | $30,700 -1.6% |
| 2015 | -- | $31,200 +12.6% |
| 2014 | -- | $27,700 |
| 2013 | -- | $27,700 -2.5% |
| 2012 | -- | $28,400 +2.9% |
| 2011 | -- | $27,600 |
Find assessor info on the county website
Monthly payment
Est. payment
Payment breakdown
Explore the cost of this home by adjusting the details. Changes won't be saved.Climate risks
Neighborhood: 48615
Nearby schools
GreatSchools rating
- 7/10Breckenridge Elementary SchoolGrades: PK-5Distance: 0.6 mi
- 6/10Breckenridge High SchoolGrades: 6-12Distance: 0.6 mi
Schools provided by the listing agent
- District: Breckenridge Comm Schools
Source: MiRealSource. This data may not be complete. We recommend contacting the local school district to confirm school assignments for this home.
- $148,6003 bd2 ba1.1k sqft221 W Chestnut St, Breckenridge, MI 48615Off Market
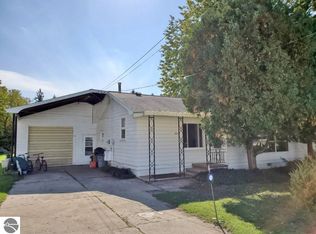
- $112,600-- bd-- ba-- sqft223 W Chestnut St, Breckenridge, MI 48615Off Market
- $--1 bd1 ba-- sqft224 Pine St #776F18CCB, Breckenridge, MI 48615Off Market
- $--2 bd2 ba-- sqft224 Pine St #F320A52C6, Breckenridge, MI 48615Off Market
- $--1 bd1 ba-- sqft224 Pine St #1, Breckenridge, MI 48615Off Market
- $213,400-- bd-- ba-- sqft121 W Chestnut St, Breckenridge, MI 48615Off Market
- $76,6503 bd2 ba1.6k sqft241 W Chestnut St, Breckenridge, MI 48615Sold
- $104,6002 bd1 ba980 sqft120 E Chestnut St, Breckenridge, MI 48615Off Market
A local agent can set up tours, give advice and negotiate with sellers.
Similar homes
- $142,0002 bd1 ba1k sqft321 S State St, Alma, MI 48801For Sale
 MLS ID #1949202, Heidi Lawhorne. NGLRMLS
 - $115,0002 bd1 ba795 sqft155 N Meridian Rd, Midland, MI 48640For Sale
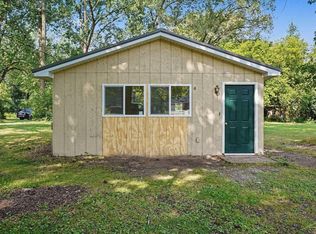
 MLS ID #50218098, Herb Saenz, Modern Realty. MiRealSource
 - $125,0002 bd1 ba1.3k sqft1117 Michigan Ave, Alma, MI 48801For Sale
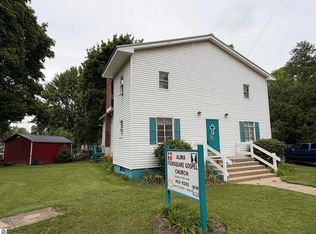 MLS ID #1949072, Charliene Bryant. NGLRMLS
 - $134,9003 bd1 ba1.2k sqft7298 S Brennan Rd, Saint Charles, MI 48655For Sale
 MLS ID #50217330, Alvin (AJ) Shackelford, Re/max TriCounty. MiRealSource
 - $129,9002 bd1 ba1k sqft1709 Hickory St, Alma, MI 48801For SaleMLS ID #1948854, Bob Fall. NGLRMLS
- $89,9004 bd1 ba1.3k sqft11465 N Begole Rd, Saint Louis, MI 48880For SaleMLS ID #1949068, Tish Mallory. NGLRMLS
- $119,9003 bd1 ba1.1k sqft12097 Swan Creek Rd, Saginaw, MI 48609For SaleMLS ID #50212848, Connie Reppuhn, Century 21 Signature Realty. MiRealSource
- $132,2392 bd1 ba756 sqft117 Williams St, Alma, MI 48801For Sale By Owner
- $--3 bd2 ba1.4k sqft316 N Maple St, Ithaca, MI 48847AuctionAuction.com 1
- $113,5004 bd2 ba1.6k sqft330 N Main St, Saint Louis, MI 48880Auction
 MLS ID #20251029147, Lori A Brown, Realhome Services and Solutions Inc. Realcomp II
 - $150,0003 bd2 ba1.3k sqft1107 Michigan Ave, Alma, MI 48801For SaleMLS ID #1949071, Charliene Bryant. NGLRMLS
- $115,0003 bd1 ba1.2k sqft414 N Maple St, Ithaca, MI 48847For SaleMLS ID #1947335, Samantha Rodriguez. NGLRMLS
- $130,0002 bd1 ba888 sqft535 N Midland St, Merrill, MI 48637For SaleMLS ID #1947843, Heidi Lawhorne. NGLRMLS
- $120,0003 bd1 ba1.7k sqft1408 Waldo Ct, Midland, MI 48640For SaleMLS ID #50210641, Matt Smith, Modern Realty. MiRealSource
- $179,9002 bd1 ba1.1k sqft3233 E Gordonville Rd, Midland, MI 48640For SaleMLS ID #50218405, Cheri Hitchcock, Modern Realty. MiRealSource
- $94,0004 bd2 ba1.4k sqft4310 E Laporte Rd, Freeland, MI 48623For SaleMLS ID #50217625, ROBERT PLOTEZKA, KELLER WILLIAMS FIRST UP. MiRealSource
- $130,0003 bd1 ba1.2k sqft6053 NW Mill St, Riverdale, MI 48877For SaleMLS ID #1947057, Kristi Bush. NGLRMLS
- $124,9003 bd1 ba1k sqft730 N River Ave, Alma, MI 48801For SaleMLS ID #1937353, Bob Fall. NGLRMLS
- $92,5003 bd2 ba1.4k sqft3362 Lassie Dr, Alma, MI 48801For SaleMLS ID #1949135, Melissa Allen. NGLRMLS
- $169,5002 bd1 ba832 sqft2755 N Orr Rd, Hemlock, MI 48626For SaleMLS ID #50218627, Caleen Murin, Kelsey Realty and Associates Inc. MiRealSource
