Welcome to this 2 bedroom, 1 bath home situated on a spacious .98 acre lot in Midland County within the Bullock Creek School District. With 795 square feet of living space, several recent updates, and plenty of room outdoors, this property has a lot to offer its next owner. Major improvements include a new septic tank and drain field installed in 2023 (Permit available for review) and a metal roof installed approximately 2023. The bathroom was updated in 2024 with tile flooring and shower, a new vanity, fixtures, and lighted smart mirror. (Fun fact, the mirror in the bathroom has two different light settings, it is Bluetooth, and it will display the time and the weather) A tankless on-demand water heater and stackable washer and dryer were also added in 2024. The .98-acre lot provides plenty of room for outdoor recreation, gardening, pets, or simply enjoying additional space and privacy. With city water, natural gas, recent major improvements, and nearly an acre of property, this home is ready for its next owner. Schedule your showing today!
Pending
Price cut: $15.1K (9/30)
$99,900
155 N Meridian Rd, Midland, MI 48640
2beds
795sqft
Single Family Residence
Built in ----
0.98 Acres Lot
$-- Zestimate®
$126/sqft
$-- HOA
What's special
Durable metal roofOn-demand hot water
- 78 days
- 662
- 43
Zillow last checked:
Listing updated:
Listed by:
Herb Saenz 989-492-4979,
Modern Realty 989-486-9770
Source: MiRealSource,MLS#: 50218098 Originating MLS: Saginaw Board of REALTORS
Facts & features
Interior
Bedrooms & bathrooms
- Bedrooms: 2
- Bathrooms: 1
- Full bathrooms: 1
- Main level bathrooms: 1
- Main level bedrooms: 2
Bedroom 1
- Features: Vinyl
- Level: Main
- Area: 80
- Dimensions: 10 x 8
Bedroom 2
- Features: Vinyl
- Level: Main
- Area: 90
- Dimensions: 10 x 9
Bathroom 1
- Features: Vinyl
- Level: Main
- Area: 64
- Dimensions: 8 x 8
Dining room
- Features: Vinyl
- Level: Main
- Area: 126
- Dimensions: 9 x 14
Kitchen
- Features: Vinyl
- Level: Main
- Area: 121
- Dimensions: 11 x 11
Living room
- Features: Vinyl
- Level: Main
- Area: 228
- Dimensions: 19 x 12
Heating
- Wall Furnace, Natural Gas
Appliances
- Included: Dryer, Range/Oven, Refrigerator, Washer, Tankless Water Heater
Features
- Flooring: Vinyl
- Has basement: No
- Has fireplace: No
Interior area
- Total structure area: 795
- Total interior livable area: 795 sqft
- Finished area above ground: 795
- Finished area below ground: 0
Property
Parking
- Parking features: Unassigned
Features
- Levels: One and One Half
- Stories: 1.5
- Waterfront features: None
- Frontage type: Road
- Frontage length: 165
Lot
- Size: 0.98 Acres
- Dimensions: 165 x 259
- Features: Deep Lot - 150+ Ft.
Details
- Parcel number: 10001240041200
- Zoning description: Residential
- Special conditions: Private
Construction
Type & style
- Home type: SingleFamily
- Architectural style: Craftsman
- Property subtype: Single Family Residence
Materials
- Aluminum Siding, Steel
- Foundation: Slab
Utilities & green energy
- Sewer: Septic Tank
- Water: Public
Community & HOA
Community
- Subdivision: N/A
HOA
- Has HOA: No
Location
- Region: Midland
Financial & listing details
- Price per square foot: $126/sqft
- Annual tax amount: $1,379
- Date on market: 8/11/2026
- Cumulative days on market: 50 days
- Listing agreement: Exclusive Right To Sell
- Listing terms: Cash,Conventional
Estimated market value
Not available
Estimated sales range
Not available
$1,129/mo
Price history
| Date | Event | Price |
|---|---|---|
| 10/7/2026 | Pending sale | $99,900$126/sqft |
Source:  MIDMLS #50218099 Report a problem | ||
| 9/30/2026 | Price change | $99,900-13.1%$126/sqft |
Source: MIDMLS #50218099 Report a problem | ||
| 9/17/2026 | Listed for sale | $115,000$145/sqft |
Source: MIDMLS #50218099 Report a problem | ||
| 8/20/2026 | Pending sale | $115,000$145/sqft |
Source: MIDMLS #50218099 Report a problem | ||
| 8/11/2026 | Listed for sale | $115,000+53.3%$145/sqft |
Source:  MiRealSource #50218098 Report a problem | ||
| 10/16/2023 | Sold | $75,000$94/sqft |
Source: Public Record Report a problem | ||
Public tax history
| Year | Property taxes | Tax assessment |
|---|---|---|
| 2025 | $1,425 +27.7% | $30,400 +13.4% |
| 2024 | $1,116 +35.6% | $26,800 +6.8% |
| 2023 | $823 | $25,100 +7.7% |
| 2022 | -- | $23,300 +17.7% |
| 2021 | -- | $19,800 +3.7% |
| 2020 | -- | $19,100 +5.5% |
| 2019 | $1,313 | $18,100 +14.6% |
| 2018 | $1,313 -2.3% | $15,800 -2.5% |
| 2017 | $1,344 | $16,200 |
Find assessor info on the county website
Monthly payment
Est. payment
Payment breakdown
Explore the cost of this home by adjusting the details. Changes won't be saved.Climate risks
Neighborhood: 48640
Nearby schools
Schools provided by the listing agent
- District: Bullock Creek School District
Source: MiRealSource. This data may not be complete. We recommend contacting the local school district to confirm school assignments for this home.
Similar homes
- $90,0002 bd2 ba708 sqft2874 E Ashby Rd, Midland, MI 48640For Sale
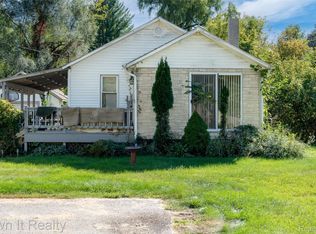
 MLS ID #20261079577, Ali Hassan Berry, Own It Realty. Realcomp II
- $94,9002 bd2 ba840 sqft1711 S Poseyville Rd, Midland, MI 48640For Sale
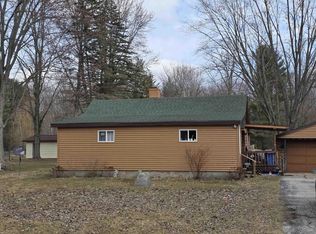
 MLS ID #50202801, Rick Willson, JPAR - Great Lakes Bay Region. MiRealSource
- $118,0003 bd1 ba885 sqft915 E Indian St, Midland, MI 48640For Sale
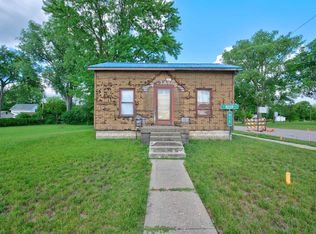
 MLS ID #50212328, Taylor Eurton-Henderson, Ayre Rhinehart Real Estate Partners. MIDMLS
- $95,0002 bd1 ba910 sqft987 W Maplecrest Dr, Sanford, MI 48657For Sale
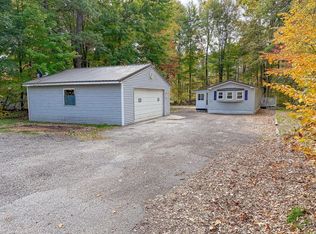 MLS ID #50224249, PRESTON BOVEE, Local Real Estate, LLC. MiRealSource
- $125,0002 bd1 ba680 sqft4052 N Water Rd, Sanford, MI 48657For SaleMLS ID #50224425, Zachary Schultz, JPAR - Great Lakes Bay Region. MiRealSource
- $54,5002 bd1 ba614 sqft1456 W Wackerly Rd, Sanford, MI 48657For SaleMLS ID #50223947, Matt Smith, Modern Realty. MiRealSource
- $94,9003 bd1 ba967 sqft1334 Denton Creek Rd, Beaverton, MI 48612For SaleMLS ID #50210419, MARILYN HARRELL, BETTER HOMES AND ACRES LLC. MiRealSource
- $125,0003 bd1 ba1.1k sqft4305 Anderson Dr, Beaverton, MI 48612For SaleMLS ID #50222066, Jennafer Tipton, Modern Realty. MiRealSource
- $65,0002 bd1 ba720 sqft1414 Denton Creek Rd, Beaverton, MI 48612For Sale
 MLS ID #26052662, Trisha Steenwyk, RE/MAX TOGETHER. MichRIC
- $52,7002 bd1 ba675 sqft1264 Happy Rd, Beaverton, MI 48612For SaleMLS ID #50205702, MARIETTA SPROTT, RE/MAX RIVER HAVEN. MiRealSource
- $55,0002 bd1 ba766 sqft1253 Denton Creek Rd, Beaverton, MI 48612For SaleMLS ID #50210609, Kayla Cobb, EXP Realty. MiRealSource
- $68,9002 bd2 ba960 sqft4925 S Hickory St Lot 82, Beaverton, MI 48612For SaleMLS ID #20261070567, Christopher Auge, Century 21 Signature Realty. Realcomp II
