Welcome to this charming 3-bedroom, 1-bath home nestled on a quiet, sidewalk-lined street in the heart of Alma. Full of character and ready for your personal touches, this home offers a wonderful opportunity to create a space that truly reflects your style while providing the peace of mind that comes with many important recent updates. All three bedrooms are currently located upstairs, while the spacious main-floor family room provides excellent flexibility and could easily be transformed into a main-floor primary bedroom, home office, playroom, or hobby space to fit your needs. Recent improvements include central air conditioning (2023), plumbing upgrades (2022), electrical updates (2023), washer and dryer (2022), a new stove (2023), a new water heater (2025), a replaced roof (2024), and a remodeled living room (2025), giving the next owner a strong head start on many of the home's major improvements. Outside, you'll find a fenced backyard that's perfect for pets, play, gardening, or simply relaxing on warm Michigan evenings. The convenient location puts you just minutes from downtown Alma, local shopping, restaurants, schools, parks, and the community's beautiful trail and park system along the Pine River. Alma is known for its welcoming small-town atmosphere, walkable downtown, Alma College, and easy access to US-127, making commuting a breeze while still enjoying the charm of a close-knit community. Whether you're searching for your first home, looking to downsize without sacrificing space, or hoping to find a property with great bones and room to make it your own, this home offers the potential to become something truly special. Come see the possibilities and imagine the next chapter of your story at 104 Grove Street!
Accepting backups
$150,000
104 Grove Ave, Alma, MI 48801
3beds
1,280sqft
:
Get pre-qualified$1,181/mo
Single Family Residence
Built in 1920
6,534 Square Feet Lot
$152,100 Zestimate®
$117/sqft
$-- HOA
What's special
Fenced backyardQuiet sidewalk-lined streetSpacious main-floor family room
- 11 days |
- 462 |
- 21 |
Zillow last checked:
Listing updated:
Listed by:
Kristi Bush 989-506-0768,
FIVE STAR REAL ESTATE - MT. PLEASANT 616-791-1500
Source: NGLRMLS,MLS#: 1948123
Facts & features
Interior
Bedrooms & bathrooms
- Bedrooms: 3
- Bathrooms: 1
- Full bathrooms: 1
- Main level bathrooms: 1
Rooms
- Room types: Dining Room
Primary bedroom
- Level: Upper
- Area: 155
- Dimensions: 15.5 x 10
Bedroom 2
- Level: Upper
- Area: 109.25
- Dimensions: 11.5 x 9.5
Bedroom 3
- Level: Upper
- Area: 84.8
- Dimensions: 10.6 x 8
Primary bathroom
- Features: None
Dining room
- Level: Main
- Area: 132
- Dimensions: 11 x 12
Family room
- Level: Main
- Area: 304
- Dimensions: 16 x 19
Kitchen
- Level: Main
- Area: 100
- Dimensions: 10 x 10
Living room
- Level: Main
- Area: 224.25
- Dimensions: 11.5 x 19.5
Heating
- Forced Air, Natural Gas
Cooling
- Central Air
Appliances
- Included: Refrigerator, Oven/Range, Microwave, Washer, Dryer, Gas Water Heater
- Laundry: Lower Level
Features
- Ceiling Fan(s), Cable TV, High Speed Internet, WiFi
- Flooring: Carpet, Laminate
- Windows: Curtain Rods
- Basement: Partial,Michigan Basement,Crawl Space
- Has fireplace: No
- Fireplace features: None
Interior area
- Total structure area: 1,280
- Total interior livable area: 1,280 sqft
- Finished area above ground: 1,280
- Finished area below ground: 0
Property
Parking
- Parking features: None, Concrete
Accessibility
- Accessibility features: None
Features
- Levels: One and One Half
- Stories: 1
- Exterior features: None
- Waterfront features: None, Stony Bottom
Lot
- Size: 6,534 Square Feet
- Dimensions: 46.6 x 143
- Features: Level, Subdivided
Details
- Additional structures: Shed(s)
- Parcel number: 2915102131700
- Zoning description: Residential
Construction
Type & style
- Home type: SingleFamily
- Architectural style: Bungalow
- Property subtype: Single Family Residence
Materials
- Frame, Vinyl Siding
- Roof: Asphalt,Membrane
Condition
- New construction: No
- Year built: 1920
Utilities & green energy
- Sewer: Public Sewer
- Water: Public
Community & HOA
Community
- Features: None
- Subdivision: Elwood Park
HOA
- Services included: None
Location
- Region: Alma
Financial & listing details
- Price per square foot: $117/sqft
- Tax assessed value: $38,755
- Annual tax amount: $1,847
- Price range: $150K - $150K
- Date on market: 7/16/2026
- Cumulative days on market: 14 days
- Listing agreement: Exclusive Right Sell
- Listing terms: Conventional,Cash
- Ownership type: Private Owner
- Road surface type: Asphalt
Estimated market value
$152,100
$144,000 - $160,000
$1,194/mo
Price history
| Date | Event | Price |
|---|---|---|
| 7/16/2026 | Listed for sale | $150,000+15.4%$117/sqft |
Source:  NGLRMLS #1948123 Report a problem NGLRMLS #1948123 Report a problem | ||
| 4/15/2022 | Sold | $130,000+0.1%$102/sqft |
Source:  Realcomp II #79001210909 Report a problem Realcomp II #79001210909 Report a problem | ||
| 10/22/2021 | Listed for sale | $129,900+85.6%$101/sqft |
Source: NGLRMLS #1894367 Report a problem | ||
| 5/1/2014 | Listing removed | $70,000$55/sqft |
Source: Mount Pleasant - WEICHERT, REALTORS - Broadway Realty #1770198 Report a problem | ||
| 7/14/2013 | Price change | $70,000-11.4%$55/sqft |
Source: Mount Pleasant - WEICHERT, REALTORS - Broadway Realty #1770198 Report a problem | ||
| 2/2/2013 | Listed for sale | $79,000$62/sqft |
Source: Mount Pleasant - WEICHERT, REALTORS - Broadway Realty #88206 Report a problem | ||
Public tax history
| Year | Property taxes | Tax assessment |
|---|---|---|
| 2025 | $1,785 +6.3% | $46,400 +16.6% |
| 2024 | $1,679 | $39,800 +11.2% |
| 2023 | -- | $35,800 +27.4% |
| 2022 | -- | $28,100 -1.7% |
| 2021 | -- | $28,600 -0.3% |
| 2020 | -- | $28,700 +28.7% |
| 2019 | -- | $22,300 +19.3% |
| 2018 | -- | $18,700 -3.6% |
| 2017 | -- | $19,400 +1.6% |
| 2016 | -- | $19,100 +3.8% |
| 2015 | -- | $18,400 -0.5% |
| 2014 | -- | $18,500 |
| 2013 | -- | $18,500 -1.6% |
| 2012 | -- | $18,800 -2.6% |
| 2011 | -- | $19,300 |
Find assessor info on the county website
Monthly payment
Est. payment
Payment breakdown
Explore the cost of this home by adjusting the details. Changes won't be saved.Climate risks
Neighborhood: 48801
Nearby schools
GreatSchools rating
- 5/10Hillcrest Elementary SchoolGrades: 1-3Distance: 0.9 mi
- 6/10Donald L. Pavlik Middle SchoolGrades: 6-8Distance: 1.6 mi
- 4/10Alma Senior High SchoolGrades: 9-12Distance: 1.4 mi
Schools provided by the listing agent
- District: Alma Public Schools
Source: NGLRMLS. This data may not be complete. We recommend contacting the local school district to confirm school assignments for this home.
- $184,1003 bd2 ba1.6k sqft108 Grove Ave, Alma, MI 48801Off Market
- $169,000-- bd-- ba-- sqft102 Grove Ave, Alma, MI 48801Off Market
- $92,100-- bd-- ba-- sqft114 Grove Ave, Alma, MI 48801Off Market
- $117,000-- bd-- ba-- sqft107 Grove Ave, Alma, MI 48801Off Market
- $147,000-- bd-- ba-- sqft105 Grove Ave, Alma, MI 48801Off Market
- $22,0000.32 Acres111 Grove Ave, Alma, MI 48801Lot/Land
- $155,3003 bd2 ba1.8k sqft103 Grove Ave, Alma, MI 48801Off Market
- $254,4004 bd3 ba3.2k sqft107 Linwood Ave, Alma, MI 48801Off Market
A local agent can set up tours, give advice and negotiate with sellers.
A local lender can help you make sure your offer is ready when you are.
Similar homes
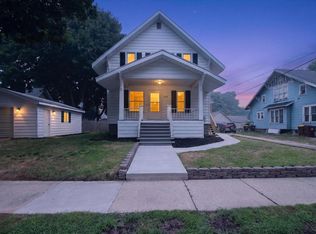
- $149,0434 bd2 ba1.7k sqft1004 Falkirk Rd, Alma, MI 48801For Sale
 MLS ID #1947945, Meredith Lott. NGLRMLS
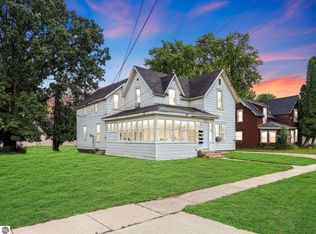
 - $189,0004 bd3 ba1.3k sqft509 Liberty St, Alma, MI 48801For Sale
 MLS ID #1948369, Micah Kemler. NGLRMLS
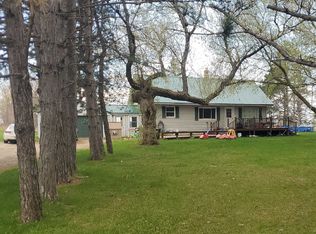
 - $149,0005 bd4 ba1.2k sqft316 Euclid Ave, Alma, MI 48801For Sale
 MLS ID #1947570, Micah Kemler. NGLRMLS
 - $--3 bd2 ba1.5k sqft4703 N State Rd, Alma, MI 48801Auction
 ServiceLink Auction
 - $160,0003 bd2 ba1.2k sqft313 Pleasant Ave, Alma, MI 48801For SaleMLS ID #1946783, Doug LaBelle. NGLRMLS
- $189,0004 bd2 ba1.4k sqft1232 E Superior St, Alma, MI 48801For SaleMLS ID #1947892, Gaylon Koutz. NGLRMLS
- $149,0004 bd2 ba1.8k sqft804 Woodworth Ave, Alma, MI 48801For SaleMLS ID #1943786, Micah Kemler. NGLRMLS
- $139,9004 bd1 ba1.5k sqft711 Francisco Ave, Alma, MI 48801For SaleMLS ID #1940743, Cheryl Reeves. NGLRMLS
- $134,0002 bd1 ba1.1k sqft612 Liberty St, Alma, MI 48801For SaleMLS ID #1946342, Mary Beard. NGLRMLS
- $124,9003 bd1 ba1k sqft730 N River Ave, Alma, MI 48801For SaleMLS ID #1937353, Bob Fall. NGLRMLS
- $--3 bd2 ba1.4k sqft316 N Maple St, Ithaca, MI 48847AuctionAuction.com 1
- $126,9002 bd1 ba776 sqft348 N Grover Ave, Alma, MI 48801For SaleMLS ID #1942959, Bob Fall. NGLRMLS
- $144,0003 bd2 ba1.4k sqft606 W Prospect St, Saint Louis, MI 48880For SaleMLS ID #1948306, Bryan Czape. NGLRMLS
- $139,9002 bd1 ba1.3k sqft910 E Arcada St, Ithaca, MI 48847For SaleMLS ID #1948312, Cody Nevins. NGLRMLS
- $114,9001 bd1 ba700 sqft618 Mechanic St, Alma, MI 48801For SaleMLS ID #1948028, Adam Vibber. NGLRMLS
- $189,0003 bd1 ba1.4k sqft515 Union St, Saint Louis, MI 48880For SaleMLS ID #297931, Kari Dickenson, RE/MAX Real Estate Professionals Dewitt. Greater Lansing AOR
- $149,0004 bd1 ba1.3k sqft6480 E Tomah Rd, Mount Pleasant, MI 48858For SaleMLS ID #297437, Cory Brondyke, Keller Williams Realty Lansing. Greater Lansing AOR
- $157,5005 bd2 ba1.2k sqft6348 Pingree Rd, Elwell, MI 48832For SaleMLS ID #1945159, Laura Compton. NGLRMLS
- $135,0003 bd2 ba1.2k sqft512 S Kinney Ave, Mount Pleasant, MI 48858For SaleMLS ID #1948548, Melissa Allen. NGLRMLS
- $184,9003 bd1 ba1.1k sqft913 Pine Ave, Alma, MI 48801New Construction
 MLS ID #26014924, Scott L DeMeyer, 616 Realty LLC. MichRIC
