Beautiful 3-bedroom, 1 1/2 bath home with additional lot. updated kitchen, living room and great room that could be a 4th bedroom. Kitchen has dishwasher, Ice and water to fridge and updated Hickory cabinets. Many different built in shelves in living room and dining room. Additional attic space could serve as play area or plenty of room for more storage. Bedrooms are large with large closets. Extra lot can be built on and has water and sewer hookup or keep the 60x60 garden area going all summer long. Enjoy the 2 nectarine trees and many blackberry bushes, Shed and extra open space. Many financial options available.
For sale
$189,900
1112 Ferris St, Alma, MI 48801
3beds
1,320sqft
Single Family Residence
Built in ----
0.38 Acres Lot
$186,900 Zestimate®
$144/sqft
$-- HOA
What's special
Additional attic spaceLarge closetsUpdated kitchenExtra open spaceMany blackberry bushesUpdated hickory cabinets
- 4 days |
- 229 |
- 5 |
Zillow last checked:
Listing updated:
Listed by:
DALE WALTER 989-339-0101,
CONDELL WONDER LAND 989-539-2771
Source: MiRealSource,MLS#: 50218175 Originating MLS: Clare Gladwin Board of REALTORS
Originating MLS: Clare Gladwin Board of REALTORSFacts & features
Interior
Bedrooms & bathrooms
- Bedrooms: 3
- Bathrooms: 2
- Full bathrooms: 1
- 1/2 bathrooms: 1
Bedroom 1
- Features: Engineered Hardwood
- Level: Second
- Area: 135
- Dimensions: 9 x 15
Bedroom 2
- Features: Engineered Hardwood
- Level: Second
- Area: 88
- Dimensions: 8 x 11
Bedroom 3
- Features: Engineered Hardwood
- Level: Second
- Area: 162
- Dimensions: 9 x 18
Bathroom 1
- Features: Vinyl
- Level: Second
- Area: 80
- Dimensions: 10 x 8
Dining room
- Features: Vinyl
- Level: Main
- Area: 156
- Dimensions: 12 x 13
Family room
- Features: Laminate
- Level: Main
- Area: 90
- Dimensions: 10 x 9
Kitchen
- Features: Vinyl
- Level: Main
- Area: 81
- Dimensions: 9 x 9
Living room
- Features: Laminate
- Level: Main
- Area: 176
- Dimensions: 16 x 11
Heating
- Forced Air, Natural Gas
Features
- Flooring: Vinyl, Laminate
- Basement: Michigan Basement
- Has fireplace: No
Interior area
- Total structure area: 1,980
- Total interior livable area: 1,320 sqft
- Finished area above ground: 1,320
- Finished area below ground: 0
Property
Features
- Levels: Two
- Stories: 2
- Frontage type: Road
- Frontage length: 256
Lot
- Size: 0.38 Acres
- Dimensions: 132 x 124
Details
- Parcel number: 5135405000/04900
- Special conditions: Private
Construction
Type & style
- Home type: SingleFamily
- Architectural style: Chalet
- Property subtype: Single Family Residence
Materials
- Aluminum Siding
Condition
- New construction: No
Utilities & green energy
- Sewer: Public Sanitary
- Water: Public
Community & HOA
Community
- Subdivision: Hall Sharrar Riverside
HOA
- Has HOA: No
Location
- Region: Alma
Financial & listing details
- Price per square foot: $144/sqft
- Tax assessed value: $89,400
- Annual tax amount: $1,813
- Date on market: 8/11/2026
- Cumulative days on market: 5 days
- Listing agreement: Exclusive Right To Sell
- Listing terms: Cash,Conventional,FHA,VA Loan,USDA Loan
Estimated market value
$186,900
$178,000 - $196,000
$1,434/mo
Price history
| Date | Event | Price |
|---|---|---|
| 8/11/2026 | Listed for sale | $189,900+312.8%$144/sqft |
Source:  MiRealSource #50218175 Report a problem MiRealSource #50218175 Report a problem | ||
| 5/6/1999 | Sold | $46,000$35/sqft |
Source: Agent Provided Report a problem | ||
Public tax history
| Year | Property taxes | Tax assessment |
|---|---|---|
| 2025 | $1,046 +6.3% | $44,700 -3.2% |
| 2024 | $983 | $46,200 +5% |
| 2023 | -- | $44,000 +13.7% |
| 2022 | -- | $38,700 +23.2% |
| 2021 | -- | $31,400 +1.6% |
| 2020 | -- | $30,900 +53.7% |
| 2019 | -- | $20,100 -28% |
| 2018 | -- | $27,900 +55.9% |
| 2017 | -- | $17,900 -5.3% |
| 2016 | -- | $18,900 -0.5% |
| 2015 | -- | $19,000 -1.6% |
| 2014 | -- | $19,300 -8.5% |
| 2013 | -- | $21,100 -9.4% |
| 2012 | -- | $23,300 -2.5% |
| 2011 | -- | $23,900 |
Find assessor info on the county website
Monthly payment
Est. payment
Payment breakdown
Explore the cost of this home by adjusting the details. Changes won't be saved.Climate risks
Neighborhood: 48801
Nearby schools
GreatSchools rating
- 8/10Pine Avenue Elementary SchoolGrades: 4-5Distance: 0.7 mi
- 6/10Donald L. Pavlik Middle SchoolGrades: 6-8Distance: 0.9 mi
- 4/10Alma Senior High SchoolGrades: 9-12Distance: 0.7 mi
Schools provided by the listing agent
- District: Alma Public Schools
Source: MiRealSource. This data may not be complete. We recommend contacting the local school district to confirm school assignments for this home.
- $65,9001 bd1 ba572 sqft1108 Ferris St, Alma, MI 48801Off Market
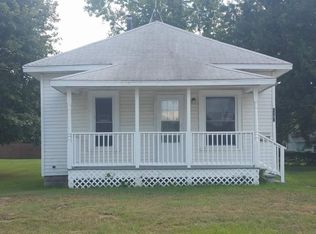
- $157,600-- bd-- ba-- sqft723 Grace Ave, Alma, MI 48801Off Market
- $94,0002 bd1 ba1.1k sqft1107 Ferris St, Alma, MI 48801Off Market
- $26,200-- bd-- ba-- sqft1107 Ferris St, Alma, MI 48801Off Market
- $173,700-- bd-- ba-- sqft721 Grace Ave, Alma, MI 48801Off Market
- $119,7002 bd1 ba816 sqft714 Hannah Ave, Alma, MI 48801Off Market
- $108,400-- bd-- ba-- sqft802 Hannah Ave, Alma, MI 48801Off Market
- $111,800-- bd-- ba-- sqft719 Grace Ave, Alma, MI 48801Off Market
A local agent can set up tours, give advice and negotiate with sellers.
Similar homes
- $180,0004 bd2 ba1.4k sqft1232 E Superior St, Alma, MI 48801For Sale
 MLS ID #1947892, Gaylon Koutz. NGLRMLS
 - $150,0003 bd2 ba1.3k sqft1107 Michigan Ave, Alma, MI 48801For Sale
 MLS ID #1949071, Charliene Bryant. NGLRMLS
 - $199,0004 bd2 ba1.6k sqft422 W Center St, Alma, MI 48801For Sale
 MLS ID #1948583, Rachel Shoemaker. NGLRMLS
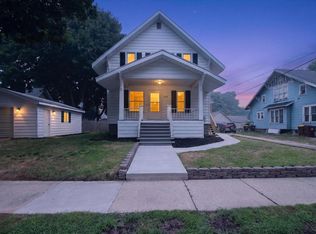
 - $184,0004 bd3 ba1.3k sqft509 Liberty St, Alma, MI 48801For Sale
 MLS ID #1948369, Micah Kemler. NGLRMLS
 - $--3 bd2 ba1.5k sqft4703 N State Rd, Alma, MI 48801AuctionServiceLink Auction
- $225,0003 bd1 ba1.2k sqft4996 N Alger Rd, Alma, MI 48801For SaleMLS ID #1948686, Marnie Basney. NGLRMLS
- $142,0002 bd1 ba1k sqft321 S State St, Alma, MI 48801For SaleMLS ID #1949202, Heidi Lawhorne. NGLRMLS
- $204,9003 bd1 ba1.3k sqft118 Davis St, Saint Louis, MI 48880For SaleMLS ID #1949110, Josh Theisen. NGLRMLS
- $189,0003 bd3 ba1.7k sqft310 W Superior St, Alma, MI 48801For SaleMLS ID #1948587, Micah Kemler. NGLRMLS
- $160,0003 bd2 ba1.2k sqft313 Pleasant Ave, Alma, MI 48801For SaleMLS ID #1946783, Doug LaBelle. NGLRMLS
- $175,0002 bd1 ba922 sqft614 Allen Ave, Alma, MI 48801For Sale
 MLS ID #26040201, Steven D Lott, Lott Realty. MichRIC
 - $125,0002 bd1 ba1.3k sqft1117 Michigan Ave, Alma, MI 48801For SaleMLS ID #1949072, Charliene Bryant. NGLRMLS
- $139,9004 bd1 ba1.5k sqft711 Francisco Ave, Alma, MI 48801For SaleMLS ID #1940743, Cheryl Reeves. NGLRMLS
- $174,9003 bd1 ba1.1k sqft913 Pine Ave, Alma, MI 48801New ConstructionMLS ID #26014924, Scott L DeMeyer, 616 Realty LLC. MichRIC
- $--4 bd2 ba1.7k sqft9611 E Walton Rd, Shepherd, MI 48883AuctionAuction.com 2
- $129,9002 bd1 ba1k sqft1709 Hickory St, Alma, MI 48801For SaleMLS ID #1948854, Bob Fall. NGLRMLS
- $185,0003 bd1 ba1.1k sqft1401 S Miner Rd, Crystal, MI 48818For SaleMLS ID #26042079, John Zuluaga-Torres, Keller Williams GR East. MichRIC
- $149,0005 bd4 ba1.2k sqft316 Euclid Ave, Alma, MI 48801For SaleMLS ID #1947570, Micah Kemler. NGLRMLS
- $225,0003 bd2 ba1.1k sqft436 N Chippewa St, Shepherd, MI 48883For SaleMLS ID #1949129, Michelle Reed. NGLRMLS
- $--3 bd2 ba1.4k sqft2435 W Blanchard Rd, Mount Pleasant, MI 48858AuctionServiceLink Auction
