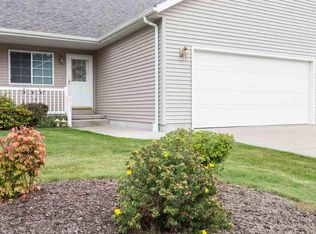
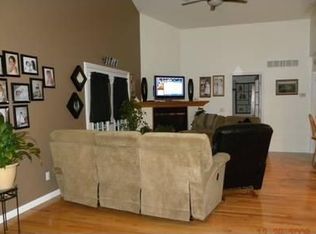
Enjoy comfortable, low maintenance living in this 2 bedroom condo located in the Oak Meadows Condominium development just outside the Mt. Pleasant City Limits in Union Township. The open concept interior features vaulted ceilings, a skylight, and an abundance of natural light throughout the spacious living area. The kitchen offers generous cabinetry and a new, beautiful granite counter. The kitchen is completed with stainless-steel appliances, recessed lighting, and a peninsula with seating. The primary suite includes a private bathroom and walk-in closet, while a second bedroom and additional full bathroom provide flexibility for guests or a home office. Furthermore, new blinds adorn all the windows on the main floor. Laundry on main floor. The attached two-car garage adds everyday convenience, and the large unfinished basement offers excellent storage and plenty of potential for additional finished living space. Conveniently located near shopping, dining, CMU, and the amenities of Mt. Pleasant. 3 great windows in lower level.
For sale
$225,000
2767 Weatherwood St, Mount Pleasant, MI 48858
2beds
1,152sqft
Condominium, Single Family Residence
Built in 2001
-- sqft lot
$219,500 Zestimate®
$195/sqft
$213/mo HOA
What's special
Peninsula with seatingVaulted ceilingsBeautiful granite counterLaundry on main floorOpen concept interiorAttached two-car garageGenerous cabinetry
- 1 day |
- 93 |
- 4 |
Zillow last checked:
Listing updated:
Listed by:
Robin Stressman CELL:989-773-4387,
PRAEDIUM REALTY ROBIN STRESSMAN & ASSOCIATES 989-317-8352
Source: NGLRMLS,MLS#: 1949350
Facts & features
Interior
Bedrooms & bathrooms
- Bedrooms: 2
- Bathrooms: 2
- Full bathrooms: 1
- 3/4 bathrooms: 1
- Main level bathrooms: 2
- Main level bedrooms: 2
Rooms
- Room types: Great Room
Primary bedroom
- Level: Main
- Area: 153.32
- Dimensions: 11.11 x 13.8
Bedroom 2
- Level: Main
- Area: 124.12
- Dimensions: 10.7 x 11.6
Primary bathroom
- Features: Private
Kitchen
- Level: Main
- Area: 164.43
- Dimensions: 14.8 x 11.11
Living room
- Level: Main
- Area: 267.97
- Dimensions: 21.1 x 12.7
Heating
- Forced Air, Natural Gas
Cooling
- Central Air
Appliances
- Included: Oven/Range, Disposal, Dishwasher, Microwave, Washer, Dryer, Electric Water Heater
- Laundry: Main Level
Features
- Cathedral Ceiling(s), Walk-In Closet(s), Granite Counters, Drywall, Ceiling Fan(s), Cable TV, High Speed Internet
- Flooring: Carpet, Tile
- Windows: Skylight(s), Blinds
- Has fireplace: No
- Fireplace features: None
Interior area
- Total structure area: 1,152
- Total interior livable area: 1,152 sqft
- Finished area above ground: 1,152
- Finished area below ground: 0
Property
Parking
- Total spaces: 2
- Parking features: Attached, Concrete
- Attached garage spaces: 2
Accessibility
- Accessibility features: None
Features
- Levels: One
- Stories: 1
- Entry location: Limited Steps,First Floor Level
- Patio & porch: Covered
- Waterfront features: None
Lot
- Features: Level, Landscaped
Details
- Additional structures: None
- Parcel number: 145910002700
- Zoning description: Residential
Construction
Type & style
- Home type: Condo
- Architectural style: Ranch
- Property subtype: Condominium, Single Family Residence
- Attached to another structure: Yes
Materials
- Frame, Vinyl Siding
- Foundation: Poured Concrete
- Roof: Asphalt
Condition
- New construction: No
- Year built: 2001
Utilities & green energy
- Sewer: Public Sewer
- Water: Public
Community & HOA
Community
- Features: None
- Subdivision: Oak Meadows Condominium #2
HOA
- Services included: Snow Removal, Maintenance Grounds, Maintenance Structure
- HOA fee: $2,556 annually
Location
- Region: Mount Pleasant
Financial & listing details
- Price per square foot: $195/sqft
- Tax assessed value: $73,853
- Annual tax amount: $2,310
- Price range: $225K - $225K
- Date on market: 8/14/2026
- Listing agreement: Exclusive Right Sell
- Listing terms: Conventional,Cash
- Ownership type: Private Owner
- Road surface type: Asphalt
Estimated market value
$219,500
$209,000 - $230,000
$1,488/mo
Price history
| Date | Event | Price |
|---|---|---|
| 8/14/2026 | Listed for sale | $225,000+80.1%$195/sqft |
Source:  NGLRMLS #1949350 Report a problem NGLRMLS #1949350 Report a problem | ||
| 3/2/2018 | Sold | $124,900-3.8%$108/sqft |
Source: NGLRMLS #1839311 Report a problem | ||
| 1/5/2018 | Pending sale | $129,900$113/sqft |
Source: HOMETOWNE REALTY #1839311 Report a problem | ||
| 10/6/2017 | Listed for sale | $129,900+11.7%$113/sqft |
Source: HOMETOWNE REALTY #1839311 Report a problem | ||
| 2/28/2012 | Sold | $116,250$101/sqft |
Source: NGLRMLS #1771913 Report a problem | ||
Public tax history
| Year | Property taxes | Tax assessment |
|---|---|---|
| 2025 | -- | $105,800 +1.5% |
| 2024 | $2,129 | $104,200 +6.9% |
| 2023 | -- | $97,500 +10.2% |
| 2022 | -- | $88,500 +1.8% |
| 2021 | -- | $86,900 +43.9% |
| 2020 | -- | $60,400 -15.3% |
| 2018 | -- | $71,300 -1.4% |
| 2017 | $2,070 -100% | $72,300 +0.8% |
| 2016 | $7,719,903 | $71,700 -1.1% |
| 2015 | -- | $72,500 -0.3% |
| 2014 | -- | $72,700 -0.3% |
| 2011 | -- | $72,900 +151.4% |
| 2010 | -- | $29,000 |
Find assessor info on the county website
Monthly payment
Est. payment
Payment breakdown
Explore the cost of this home by adjusting the details. Changes won't be saved.Climate risks
Neighborhood: 48858
Nearby schools
GreatSchools rating
- NAGaniard SchoolGrades: PK-2Distance: 1 mi
- 7/10Mt Pleasant Middle SchoolGrades: 6-8Distance: 0.5 mi
- 8/10Mt. Pleasant Senior High SchoolGrades: 9-12Distance: 2.5 mi
Schools provided by the listing agent
- District: Mount Pleasant City School District
Source: NGLRMLS. This data may not be complete. We recommend contacting the local school district to confirm school assignments for this home.
- $226,600-- bd-- ba-- sqft2761 Weatherwood St, Mount Pleasant, MI 48858Off Market
- $237,3002 bd2 ba1.5k sqft2761 Weatherwood St, Mt Pleasant, MI 48858Off Market
- $242,7003 bd2 ba2.2k sqft2803 Weatherwood St, Mount Pleasant, MI 48858Off Market
- $300,7003 bd2 ba2.1k sqft2803 Weatherwood St, Mt Pleasant, MI 48858Off Market
- $238,7002 bd2 ba2.2k sqft2755 Weatherwood St, Mount Pleasant, MI 48858Off Market
- $259,0002 bd3 ba2.1k sqft2768 Meadowwood St, Mount Pleasant, MI 48858Off Market
- $355,6004 bd4 ba2.5k sqft2809 Weatherwood St, Mt Pleasant, MI 48858Off Market
- $255,400-- bd-- ba-- sqft2809 Weatherwood St, Mount Pleasant, MI 48858Off Market
A local agent can set up tours, give advice and negotiate with sellers.
Similar homes
- $215,0003 bd1 ba1.3k sqft906 S Crapo St, Mount Pleasant, MI 48858For Sale
 MLS ID #1949274, Shelley Kemmerling. NGLRMLS
 - $--3 bd2 ba1.4k sqft2435 W Blanchard Rd, Mount Pleasant, MI 48858Auction
 ServiceLink Auction
 - $--3 bd1 ba900 sqft110 N Maxwell St, Mount Pleasant, MI 48858AuctionAuction.com 2
- $219,9003 bd2 ba1.5k sqft3831 Greenacres Dr, Mount Pleasant, MI 48858For Sale
 MLS ID #1948924, Tia Williams. NGLRMLS
 - $219,0002 bd2 ba1.1k sqft1001 Sweeney St, Mount Pleasant, MI 48858For SaleMLS ID #1948606, Matthew Cozzie. NGLRMLS
- $275,0004 bd1 ba1.1k sqft8874 E Pickard Rd, Mount Pleasant, MI 48858For Sale
 MLS ID #201842088, Kayla Dobson, Exit Realty Home Partners. WWMLS
 - $174,9003 bd1 ba1.1k sqft821 E Michigan St, Mount Pleasant, MI 48858For SaleMLS ID #1949322, Patricia Zamarron. NGLRMLS
- $174,9003 bd1 ba1.1k sqft821 E Michigan St Lot 8, Mount Pleasant, MI 48858For SaleMLS ID #79080072360, Patricia Zamarron, CENTRAL REAL ESTATE MT PLEASANT, INC.. Realcomp II
- $225,0004 bd2 ba1.1k sqft5028 Silverberry Dr, Mount Pleasant, MI 48858For Sale
 MLS ID #50214934, Dan Reimer, RE/MAX of Midland. MIDMLS
 - $238,0003 bd2 ba1.1k sqft3741 S Shepherd Rd, Mount Pleasant, MI 48858For SaleMLS ID #1942973, ROB ROMPS. NGLRMLS
- $210,0004 bd2 ba1.1k sqft1117 W Ward St, Mount Pleasant, MI 48858For SaleMLS ID #1948073, Robin Stressman. NGLRMLS
- $249,0003 bd3 ba1.6k sqft3895 W Broomfield Rd, Mount Pleasant, MI 48858For SaleMLS ID #1948052, Erin Ryckman. NGLRMLS
- $205,0004 bd2 ba1.6k sqft1014 S University St, Mount Pleasant, MI 48858For Sale
 MLS ID #26040585, Jon W Bouck, ERA Reardon Realty Great Lakes. MichRIC
 - $189,9003 bd2 ba1.1k sqft707 E Wisconsin St, Mount Pleasant, MI 48858For Sale
 MLS ID #20261061139, Nathan D Gross, Real Estate For A CAUSE. Realcomp II
 - $225,0003 bd2 ba1.1k sqft436 N Chippewa St, Shepherd, MI 48883For SaleMLS ID #1949129, Michelle Reed. NGLRMLS
- $265,9003 bd2 ba1.6k sqft1955 E River Rd, Mount Pleasant, MI 48858For SaleMLS ID #295575, Bobbie J Olgine, EXIT Great Lakes Realty. Greater Lansing AOR
- $199,0004 bd2 ba1.2k sqft1712 Elm St, Mount Pleasant, MI 48858For SaleMLS ID #1947012, Maggie Cory. NGLRMLS
- $199,9004 bd2 ba1.2k sqft1012 S Lansing St, Mount Pleasant, MI 48858For SaleMLS ID #1943858, Keith Cotter. NGLRMLS
- $285,0003 bd1 ba1.3k sqft3602 S Winn Rd, Mt Pleasant, MI 48858For SaleMLS ID #1947273, Shelley Kemmerling. NGLRMLS
- $260,0003 bd3 ba1.6k sqft1120 S Loomis Rd, Mount Pleasant, MI 48858For SaleMLS ID #26015454, David Gregory, Smallegan Real Estate. MichRIC
