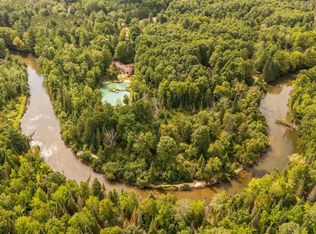
If you've been waiting for a unique home on the precious 'Manistee River' with 190 ft. of direct frontage this is the one for you and your family. Loads of decking, a large screened in gazebo and steps down to the river. There are 3 bedrooms plus (one small room for an office/extra closet space). A wood burning fireplace in the living room/family room overlook the massive decks and the river making this a perfect room to cozy up in and watch the starry sky at night and the river roll by during the day. The dining room also has windows overlooking another deck and the river make entertaining a dream! The large master bedroom has windows overlooking the river and a wood burning stove too! There is an oversized garage with a 12' door for your camper, truck or boat. Walk from the home to a private path to a location on the river where you can launch a kayak or canoe and float right past your home downstream to the Dutch John Rd. take outs! It can't get much better than this! Just in time for the holidays and a beautiful winter season. New roof on entire home in 2024.
For sale
$449,000
9253 Sioux Ln SE, Fife Lake, MI 49633
4beds
2,244sqft
Single Family Residence
Built in 1969
0.33 Acres Lot
$439,200 Zestimate®
$200/sqft
$-- HOA
What's special
Loads of deckingLarge screened in gazebo
- 16 hours
- 229
- 24
Zillow last checked:
Listing updated:
Listed by:
Linda Simpson Cell:610-639-4771,
Wolff Properties 231-631-8840
Source: NGLRMLS,MLS#: 1952744
Facts & features
Interior
Bedrooms & bathrooms
- Bedrooms: 4
- Bathrooms: 2
- Full bathrooms: 2
- Main level bathrooms: 2
- Main level bedrooms: 4
Rooms
- Room types: Dining Room, Great Room, Workshop
Primary bedroom
- Level: Main
- Area: 512
- Dimensions: 32 x 16
Bedroom 2
- Level: Main
- Area: 90
- Dimensions: 10 x 9
Bedroom 3
- Level: Main
- Area: 90
- Dimensions: 10 x 9
Bedroom 4
- Level: Main
- Area: 63
- Dimensions: 9 x 7
Primary bathroom
- Features: Shared
Dining room
- Level: Main
- Area: 300
- Dimensions: 20 x 15
Kitchen
- Level: Main
- Area: 180
- Dimensions: 15 x 12
Living room
- Level: Main
- Area: 374
- Dimensions: 17 x 22
Heating
- Baseboard, Fireplace(s)
Cooling
- Electric, Window A/C Unit(s)
Appliances
- Included: Refrigerator, Oven/Range, Dishwasher, Washer, Dryer, Cooktop, Electric Water Heater
- Laundry: Main Level
Features
- Bookcases, Wet Bar, Pantry, Kitchen Island, Drywall, Paneling, WiFi
- Flooring: Wood, Tile, Carpet
- Has fireplace: Yes
- Fireplace features: Wood Burning
Interior area
- Total structure area: 2,244
- Total interior livable area: 2,244 sqft
- Finished area above ground: 2,244
- Finished area below ground: 0
Property
Parking
- Total spaces: 2
- Parking features: Attached, RV Access/Parking, Gravel, Private
- Attached garage spaces: 2
- Details: RV Parking
Accessibility
- Accessibility features: None
Features
- Levels: One
- Stories: 1
- Patio & porch: Deck, Multi-Level Decking
- Has view: Yes
- View description: Water
- Water view: Water
- Waterfront features: River, Sandy Bottom, Gradual Slope to Water
- Body of water: Manistee River
- Frontage type: Waterfront
- Frontage length: 190
Lot
- Size: 0.33 Acres
- Dimensions: Lot #4 and #5
- Features: Sloped, Metes and Bounds
Details
- Additional structures: None
- Parcel number: 4000770000400
- Zoning description: Residential
Construction
Type & style
- Home type: SingleFamily
- Architectural style: Ranch
- Property subtype: Single Family Residence
Materials
- Frame, Wood Siding
- Foundation: Slab
- Roof: Asphalt
Condition
- New construction: No
- Year built: 1969
- Major remodel year: 2013
Utilities & green energy
- Sewer: Private Sewer
- Water: Private
Community & HOA
Community
- Features: Pets Allowed, Common Area
- Security: Smoke Detector(s)
- Subdivision: Mus-Ca-Moo
HOA
- Services included: Snow Removal
Location
- Region: Fife Lake
Financial & listing details
- Price per square foot: $200/sqft
- Tax assessed value: $199,000
- Annual tax amount: $2,343
- Price range: $449K - $449K
- Date on market: 11/21/2026
- Cumulative days on market: 2 days
- Listing agreement: Exclusive Right Sell
- Listing terms: Conventional,Cash,VA Loan,1031 Exchange
- Ownership type: Private Owner
- Road surface type: Gravel
Estimated market value
$439,200
$417,000 - $461,000
$1,674/mo
Price history
| Date | Event | Price |
|---|---|---|
| 11/21/2026 | Listed for sale | $449,000+105.5%$200/sqft |
Source:  NGLRMLS #1952744 Report a problem | ||
| 11/18/2013 | Sold | $218,500-0.2%$97/sqft |
Source: NGLRMLS #1744744 Report a problem | ||
| 11/17/2013 | Pending sale | $218,900$98/sqft |
Source: Coldwell Banker Schmidt REALTORS #1744744 Report a problem | ||
| 8/28/2013 | Price change | $218,900-8.8%$98/sqft |
Source: Coldwell Banker Schmidt, Realtors #1744744 Report a problem | ||
| 5/3/2013 | Listed for sale | $239,900$107/sqft |
Source: Coldwell Banker Schmidt REALTORS #1744744 Report a problem | ||
Public tax history
| Year | Property taxes | Tax assessment |
|---|---|---|
| 2025 | $2,342 -41.4% | $185,300 +17.2% |
| 2024 | $3,997 +6.4% | $158,100 +26% |
| 2023 | $3,756 +5.1% | $125,500 -4.5% |
| 2022 | $3,573 | $131,400 +6.1% |
| 2021 | -- | $123,900 +12.5% |
| 2020 | -- | $110,100 +8% |
| 2019 | -- | $101,900 +16.2% |
| 2018 | -- | $87,700 +13% |
| 2016 | -- | $77,600 -5.8% |
| 2015 | -- | $82,400 +14.4% |
| 2014 | -- | $72,050 +61.9% |
| 2013 | -- | $44,500 +2.9% |
| 2012 | -- | $43,250 -0.1% |
| 2011 | -- | $43,300 |
Find assessor info on the county website
Monthly payment
Est. payment
Payment breakdown
Explore the cost of this home by adjusting the details. Changes won't be saved.Climate risks
Neighborhood: 49633
Nearby schools
Schools provided by the listing agent
- District: Kalkaska Public Schools
Source: NGLRMLS. This data may not be complete. We recommend contacting the local school district to confirm school assignments for this home.
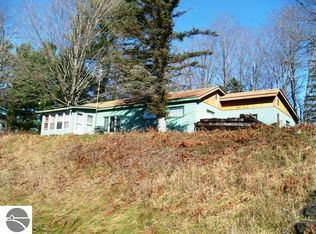

Similar homes
- $439,9005 bd3 ba3.1k sqft9498 Shively Rd SE, Fife Lake, MI 49633For Sale
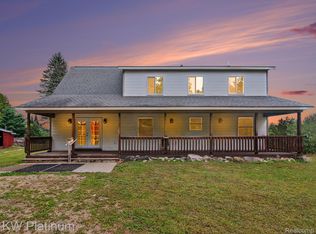
 MLS ID #20261074297, Bernice Barbara, KW Platinum. Realcomp II
- $449,9004 bd2 ba1.9k sqft608 Lake St, Fife Lake, MI 49633For Sale
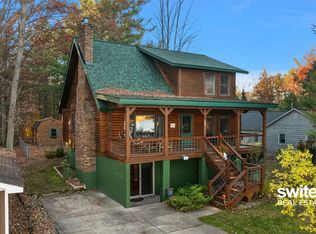
 MLS ID #26057761, Thomas M Switek, EXP Realty (Grand Rapids). MichRIC
- $379,9004 bd1 ba1.2k sqft1523 Hatley Rd SE, Fife Lake, MI 49633For Sale
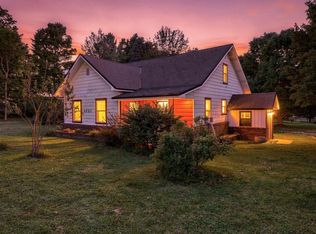 MLS ID #1950727, Jean Prangley. NGLRMLS
- $549,9004 bd4 ba2.7k sqft13045 Coster Rd SW, Fife Lake, MI 49633For Sale
 MLS ID #1949726, Christina Ingersoll. NGLRMLS
- $550,0002 bd2 ba1.8k sqft5468 Lake Rd, Fife Lake, MI 49633For SaleMLS ID #26059587, Allison Krause, Lake Effect Real Estate. MichRIC
- $329,0004 bd2 ba2.4k sqft4763 Kniss Rd, Kalkaska, MI 49646For Sale
 MLS ID #201842991, Amanda DeMeyers, Houghton Lake Realty. WWMLS
- $299,9003 bd1 ba1.3k sqft11756 Coster Rd SW, Fife Lake, MI 49633For SaleMLS ID #20261086029, Randy Palmer, Palmer Realty Services LLC. Realcomp II
- $450,0002 bd2 ba1.7k sqft2420 Meadow Ln SE, Grayling, MI 49738For SaleMLS ID #201843006, Bailey Millikin, Re/Max Of Grayling. WWMLS
- $395,0004 bd2 ba2.4k sqft977 Kettle Lake Rd NE, Kalkaska, MI 49646For SaleMLS ID #201843215, Alan James Huyck, Real Estate One Indian River. WWMLS
