NEW PRICE. SAME ONE-OF-A-KIND UP NORTH ESCAPE. Tucked into more than 20 wooded acres in Fife Lake, this barndominium pairs a comfortable two-bedroom, two-bath home with a spacious garage and plenty of room for vehicles, gear, and projects. The property borders 150 acres of state land, giving you even more room to explore, hut, hike and enjoy the privacy of your own retreat. After enjoying your land, come home to dinner on the grill and a fire under the stars. Friends bringing an RV? The campsite has a water and electric hookup and its own fire pit. Whether you picture a hunting base, weekend getaway, or full-time retreat, this recently reduced property offers room to spread out and enjoy the quiet of Northern Michigan.
For sale
Price cut: $10K (9/26)
$389,000
4284 Grand Kal Rd SW, Fife Lake, MI 49633
2beds
1,547sqft
Single Family Residence
Built in 2003
20 Acres Lot
$374,700 Zestimate®
$251/sqft
$-- HOA
What's special
Dinner on the grillFire under the starsSpacious garageComfortable two-bedroom two-bath home
- 92 days
- 785
- 74
Zillow last checked:
Listing updated:
Listed by:
Holly Hack 231-946-4404,
EXIT Northern Shores-TC 231-946-4404,
Anita Crisman 231-620-0440,
EXIT Northern Shores-TC
Source: NGLRMLS,MLS#: 1947573
Facts & features
Interior
Bedrooms & bathrooms
- Bedrooms: 2
- Bathrooms: 2
- Full bathrooms: 1
- 3/4 bathrooms: 1
- Main level bathrooms: 2
- Main level bedrooms: 2
Primary bedroom
- Level: Main
- Area: 209.61
- Dimensions: 15.3 x 13.7
Bedroom 2
- Level: Main
- Area: 145.92
- Dimensions: 15.2 x 9.6
Primary bathroom
- Features: Private
Dining room
- Level: Main
- Area: 164.8
- Dimensions: 18.11 x 9.1
Kitchen
- Level: Main
- Area: 224.56
- Dimensions: 18.11 x 12.4
Living room
- Level: Main
- Area: 265.2
- Dimensions: 17 x 15.6
Heating
- Forced Air, Propane
Cooling
- Window Unit(s), Window A/C Unit(s)
Appliances
- Included: Refrigerator, Oven/Range, Dishwasher, Microwave, Dryer, Exhaust Fan, Propane Water Heater
- Laundry: Main Level
Features
- Walk-In Closet(s), Kitchen Island, Drywall, Paneling
- Flooring: Carpet, Tile
- Windows: Blinds, Drapes, Curtain Rods
- Has fireplace: Yes
- Fireplace features: Wood Burning, Stove
Interior area
- Total structure area: 1,547
- Total interior livable area: 1,547 sqft
- Finished area above ground: 1,547
- Finished area below ground: 0
Video & virtual tour
Property
Parking
- Total spaces: 2
- Parking features: Attached, Garage Door Opener, Concrete Floors, Gravel, Dirt, Private
- Attached garage spaces: 2
Accessibility
- Accessibility features: None
Features
- Levels: One
- Stories: 1
- Exterior features: None
- Waterfront features: None
Lot
- Size: 20 Acres
- Dimensions: 336' x 2642' x 334' x 2647'
- Features: Wooded-Hardwoods, Wooded, Evergreens, Level, Metes and Bounds
Details
- Additional structures: None
- Parcel number: 1202500210
- Zoning description: Residential
Construction
Type & style
- Home type: SingleFamily
- Architectural style: Ranch
- Property subtype: Single Family Residence
Materials
- Steel Siding, Steel
- Foundation: Poured Concrete
- Roof: Metal/Steel
Condition
- New construction: No
- Year built: 2003
Utilities & green energy
- Sewer: Private Sewer
- Water: Private
Community & HOA
Community
- Features: None
- Subdivision: Metes & bounds
HOA
- Services included: None
Location
- Region: Fife Lake
Financial & listing details
- Price per square foot: $251/sqft
- Tax assessed value: $102,740
- Price range: $389K - $389K
- Date on market: 7/3/2026
- Cumulative days on market: 93 days
- Listing agreement: Exclusive Right Sell
- Listing terms: Conventional,Cash
- Ownership type: Private Owner
- Road surface type: Dirt
Estimated market value
$374,700
$356,000 - $393,000
$2,540/mo
Price history
| Date | Event | Price |
|---|---|---|
| 9/26/2026 | Price change | $389,000-2.5%$251/sqft |
Source:  NGLRMLS #1947573 Report a problem NGLRMLS #1947573 Report a problem | ||
| 8/26/2026 | Price change | $399,000-2.7%$258/sqft |
Source: NGLRMLS #1947573 Report a problem | ||
| 7/3/2026 | Listed for sale | $410,000$265/sqft |
Source: NGLRMLS #1947573 Report a problem | ||
Public tax history
Tax history is unavailable.
Monthly payment
Est. payment
Payment breakdown
Explore the cost of this home by adjusting the details. Changes won't be saved.Climate risks
Neighborhood: 49633
Nearby schools
Schools provided by the listing agent
- District: Traverse City Area Public Schools
Source: NGLRMLS. This data may not be complete. We recommend contacting the local school district to confirm school assignments for this home.
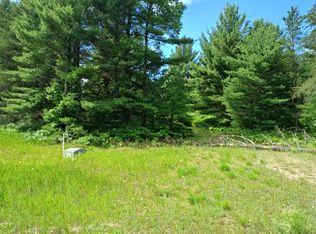
Similar homes
- $270,0003 bd2 ba1.3k sqft11675 Coster Rd SW, Fife Lake, MI 49633For Sale
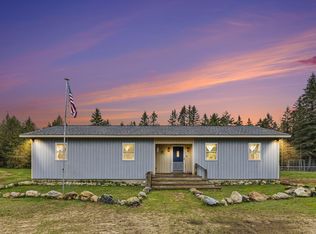 MLS ID #1951120, Jennifer Sterling. NGLRMLS
 - $395,0002 bd1 ba880 sqft7578 S River Rd SW, Kalkaska, MI 49646For Sale
 MLS ID #1944616, Kristine Shacklette. NGLRMLS
 - $249,9002 bd1 ba1k sqft6726 S Snyder Rd SW, Fife Lake, MI 49633For Sale
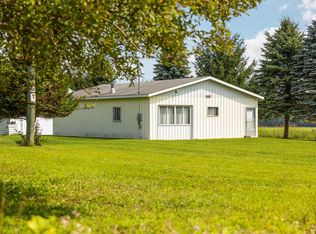 MLS ID #1949284, Christina Ingersoll. NGLRMLS
 - $399,9003 bd2 ba2k sqft191 E Center Rd, Kingsley, MI 49649For Sale
 MLS ID #1949947, Stacy Allman. NGLRMLS
 - $550,0003 bd4 ba1.3k sqft6258 Ginafred Shores Dr SW, Fife Lake, MI 49633For Sale
 MLS ID #50205980, Ashley Haack, Realteam Real Estate. MiRealSource
