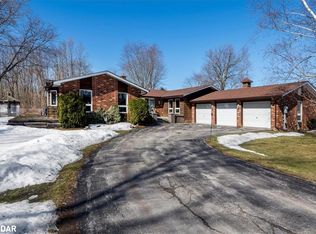
Experience the best of four seasons living in the charming community of Gilford. This beautifully fully renovated bungalow sits on a spacious lot backing onto environmentally protected land, offering a peaceful setting with nature right in your backyard. Enjoy the added bonus of being within walking distance to the lake and beach making this perfect for summer days and year round fun. Conveniently located between Barrie and Bradford, you'll love the balance of quiet rural living with easy access to nearby amenities. Featuring bright, open concept living spaces, an oversized heated double car garage and an expansive driveway with room for vehicles, boats, trailers and all your seasonal toys. With a brand new reverse osmosis water system and thousands of dollars in upgrades throughout, this home is truly move-in ready. A great opportunity to enjoy the lifestyle of waterfront living without the waterfront price tag.
For sale
C$799,999
1151 Birch Rd, Innisfil, ON L0L 1R0
3beds
2baths
Single Family Residence
Built in ----
0.28 Acres Lot
$-- Zestimate®
C$--/sqft
C$-- HOA
What's special
Fully renovated bungalow
- 62 days
- 60
- 2
Zillow last checked:
Listing updated:
Listed by:
CENTURY 21 HERITAGE GROUP LTD.
Source: TRREB,MLS®#: N13619274 Originating MLS®#: Toronto Regional Real Estate Board
Originating MLS®#: Toronto Regional Real Estate BoardFacts & features
Interior
Bedrooms & bathrooms
- Bedrooms: 3
- Bathrooms: 2
Primary bedroom
- Level: Main
- Dimensions: 7.09 x 3.97
Bedroom
- Level: Basement
- Dimensions: 6.89 x 3.44
Bedroom 2
- Level: Main
- Dimensions: 3.48 x 2.77
Dining room
- Level: Main
- Dimensions: 3.58 x 2.7
Family room
- Level: Basement
- Dimensions: 6.38 x 6.26
Foyer
- Level: In Between
- Dimensions: 1.98 x 5.08
Kitchen
- Level: Main
- Dimensions: 4.97 x 3.47
Living room
- Level: Main
- Dimensions: 2.79 x 4.14
Office
- Level: Basement
- Dimensions: 3.86 x 4.75
Heating
- Forced Air, Gas
Cooling
- Central Air
Appliances
- Included: Water Purifier, Water Treatment
Features
- Flooring: Carpet Free
- Basement: Finished
- Has fireplace: No
Interior area
- Living area range: 1100-1500 null
Video & virtual tour
Property
Parking
- Total spaces: 8
- Parking features: Private Double, Garage Door Opener
Features
- Pool features: None
- On waterfront: Yes
- Waterfront features: Waterfront-Deeded Access, Indirect
Lot
- Size: 0.28 Acres
- Features: Beach, Campground, Clear View, Marina, Park
Details
- Parcel number: 580520168
Construction
Type & style
- Home type: SingleFamily
- Architectural style: Bungalow-Raised
- Property subtype: Single Family Residence
Materials
- Board & Batten
- Foundation: Concrete
- Roof: Asphalt Shingle
Utilities & green energy
- Sewer: Septic
Community & HOA
Location
- Region: Innisfil
Financial & listing details
- Annual tax amount: C$4,699
- Date on market: 7/30/2026
Price history
Price history is unavailable.
Public tax history
Tax history is unavailable.
Climate risks
Neighborhood: L0L
Nearby schools
GreatSchools rating
No schools nearby
We couldn't find any schools near this home.

Similar homes
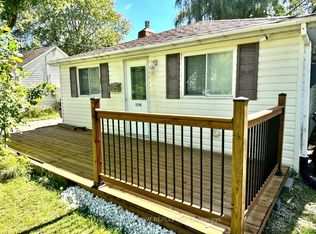
- C$799,9003 bd2 ba-- sqft5 E John St N, Innisfil, ON L0L 1K0For Sale
 MLS ID #N13541016, RE/MAX REAL ESTATE CENTRE INC.. TRREB
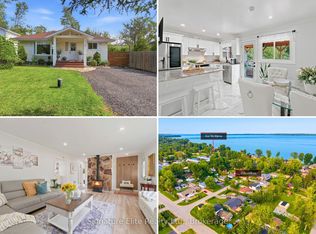
 - C$799,0005 bd2 ba-- sqft3211 Cowan Ave, Innisfil, ON L9S 2K2For Sale
 MLS ID #N13828456, COLDWELL BANKER THE REAL ESTATE CENTRE. TRREB
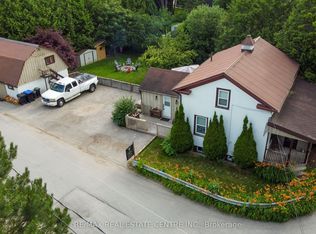
 - C$799,9003 bd3 ba-- sqft619 Glen Cedar Cres, Innisfil, ON L9S 2J4For Sale
 MLS ID #N13831226, ROYAL LEPAGE REAL ESTATE SERVICES LTD.. TRREB
 - C$768,8004 bd2 ba-- sqft1118 Stoney Point Rd, Innisfil, ON L0L 1C0For Sale
 MLS ID #N13703858, RE/MAX REALTRON MARIUS MITROFAN GROUP. TRREB
