Custom Built Bungalow with 3500+ Sq Ft of Living Space built by original owners. Gorgeous private yard over 1/2 Acre. Extensive gardens, trees and 6 car driveway +2.5 Car Garage. New $2M+ homes being built behind with mature hedges and trees can't see behind (very private). Huge Deck to overlook your private lawn/gardens and meticulously maintained. Steps to Lake Simcoe. Close to Marina & Boat launch. Located In the quaint village of Gilford. Easy access to Hwy 11/400 & amenities north or south. Main Front Office (described as 3rd Bdrm). Open Concept Family O/L Dining Room with Cathedral Ceilings & W/O to Huge Deck. Kitchen has granite c/tops & Under Cabinet Lighting. Breakfast Area with W/O to Stone W/W, gardens & trees and entrance to side yard. Spacious Master with H&H Closets, W/O to Deck, B/I Window seat & dressers & 5pc Ensuite with Sep Tub, 2 Sinks & Sep Shower. 2nd Bedroom with Double Closets. Main Floor Laundry & Entrance to 2.5 Car Garage with Staircase down to Basement. Totally finished basement with Brand New Broadloom T/Out. 3 Spacious Areas for games rooms, TV room, 4th Bedroom & 3pc Bathroom. Utility Room & Workshop (entrance to staircase up to garage). Very well maintained home shows true pride of ownership. Move in condition (mechanicals in great shape). Quality built with Silent Floor Trusses & Plywood. Some updates include-Leaf Gutters-20, Garage Doors-22, Mbr Ens & Main 4pc C/Tops-25, Kit Under Cab Lights-24,, Fpl-Fam-22, Kit appls-22, New Sump Pump & Batt B/Up 2500w inverter-26, Furnace-17, Shingles-16 and more! Easy to show & quick closing available but flexilbe on closing date
For sale
C$1,198,800
1326 Gilford Rd, Innisfil, ON L0L 1R0
4beds
3baths
Single Family Residence
Built in ----
0 Square Feet Lot
$-- Zestimate®
C$--/sqft
C$-- HOA
What's special
Extensive gardensMain floor laundryUtility room and workshop
- 16 days
- 6
- 1
Zillow last checked:
Listing updated:
Listed by:
SUTTON GROUP INCENTIVE REALTY INC.
Source: TRREB,MLS®#: N13815710 Originating MLS®#: Toronto Regional Real Estate Board
Originating MLS®#: Toronto Regional Real Estate BoardFacts & features
Interior
Bedrooms & bathrooms
- Bedrooms: 4
- Bathrooms: 3
Primary bedroom
- Level: Main
- Dimensions: 4.57 x 4.49
Bedroom
- Level: Main
- Dimensions: 3.6 x 3.17
Bedroom
- Level: Main
- Dimensions: 3.74 x 2.89
Bedroom
- Level: Basement
- Dimensions: 3.4 x 3.32
Breakfast
- Level: Main
- Dimensions: 3.27 x 2.74
Dining room
- Level: Main
- Dimensions: 3.91 x 3.5
Family room
- Level: Main
- Dimensions: 5.79 x 4.69
Game room
- Level: Basement
- Dimensions: 8.33 x 4.34
Kitchen
- Level: Main
- Dimensions: 4.8 x 2.92
Laundry
- Level: Main
- Dimensions: 2.74 x 1.7
Recreation
- Level: Basement
- Dimensions: 8.56 x 5
Utility room
- Level: Basement
- Dimensions: 4.19 x 3.22
Workshop
- Level: Basement
- Dimensions: 3.91 x 3.27
Heating
- Forced Air, Gas
Cooling
- Central Air
Appliances
- Included: Water Heater Owned, Water Softener
Features
- ERV/HRV, Central Vacuum, Primary Bedroom - Main Floor
- Basement: Finished,Walk-Up Access,Full
- Has fireplace: Yes
- Fireplace features: Family Room, Recreation Room, Natural Gas
Interior area
- Living area range: 1500-2000 null
Video & virtual tour
Property
Parking
- Total spaces: 8
- Parking features: Private, Garage Door Opener
- Has garage: Yes
Features
- Patio & porch: Deck, Porch
- Exterior features: Privacy, Year Round Living
- Pool features: None
- Has view: Yes
- View description: Trees/Woods
Lot
- Size: 0 Square Feet
- Features: Rectangular Lot
- Topography: Flat
Details
- Parcel number: 580520244
- Other equipment: Sump Pump
Construction
Type & style
- Home type: SingleFamily
- Architectural style: Bungalow
- Property subtype: Single Family Residence
Materials
- Brick, Board & Batten
- Foundation: Poured Concrete
- Roof: Asphalt Shingle
Utilities & green energy
- Sewer: Septic
Community & HOA
Location
- Region: Innisfil
Financial & listing details
- Annual tax amount: C$6,472
- Date on market: 9/22/2026
Price history
Price history is unavailable.
Public tax history
Tax history is unavailable.
Climate risks
Neighborhood: L0L
Nearby schools
GreatSchools rating
No schools nearby
We couldn't find any schools near this home.

Similar homes
- C$1,199,0003 bd2 ba-- sqft1467 Gilford Rd, Innisfil, ON L0L 1R0For Sale
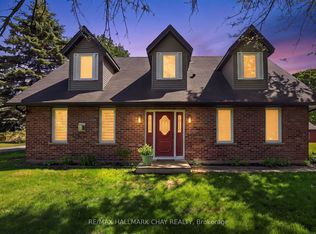 MLS ID #N13839884, RE/MAX HALLMARK CHAY REALTY. TRREB
 - C$1,249,0003 bd5 ba-- sqft280 Bells Ln, Innisfil, ON L0L 1R0For Sale
 MLS ID #N13826146, MAIN STREET REALTY LTD.. TRREB
 - C$1,150,0004 bd4 ba-- sqft1450 Davis Loop, Innisfil, ON L0L 1W0For Sale
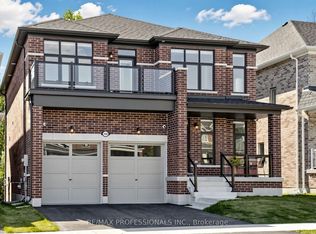 MLS ID #N13878088, RE/MAX PROFESSIONALS INC.. TRREB
 - C$1,399,9005 bd3 ba-- sqft1417 Gilford Rd, Innisfil, ON L0L 1R0For Sale
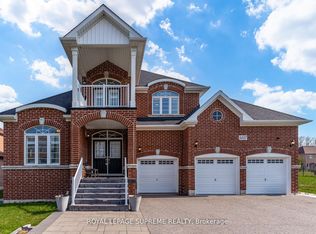 MLS ID #N12662114, ROYAL LEPAGE SUPREME REALTY. TRREB
