A Hidden Gem Nestled Among the Trees! Discover the charm, character, and unexpected surprises of this distinctive ranch-style home, beautifully situated on 2.26 wooded acres.. From the moment you enter you'll appreciate the craftsmanship and architectural details that make this home truly special. Cathedral ceilings, gorgeous random-width pegged wood floors, and Pella windows add warmth and timeless appeal throughout. The inviting living room features a wood-burning fireplace, while the spacious family room offers a stunning stone fireplace and wet bar, creating the perfect setting for entertaining or simply relaxing at home. One of the home's most captivating features is the beautiful solarium, complete with a stone waterfall, offering a peaceful retreat where you can relax and enjoy a quiet moment. The primary bedroom features access to a private hot tub room, providing another wonderful space to unwind. Need room for extended family or guests? The flexible floor plan includes a fourth bedroom that offers possibilities for an in-law or guest arrangement. The finished basement, complete with its own outside entrance, expands the living and entertaining possibilities with a generous game room, fitness. guest room, full bath, laundry area, and even a dedicated salon space! Whether your needs include hobbies, recreation, guests, or a home-based workspace, this property offers remarkable versatility. An oversized two-car garage provides additional storage and convenience, while the surrounding wooded acreage creates a picturesque backdrop and a sense of privacy. A rear fenced yard off the patio/deck is perfect for entertaining and containing pets with plenty of space to roam. This is no ordinary ranch! With its distinctive architectural features, generous living spaces, and tranquil setting, this home offers a rare combination of character, comfort, and possibilities. Come discover everything this special property has to offer!
For sale
$620,000
1151 Main Rd, Newfield, NJ 08344
4beds
2,646sqft
Single Family Residence
Built in 1984
2.26 Acres Lot
$-- Zestimate®
$234/sqft
$-- HOA
What's special
Wood-burning fireplaceCathedral ceilingsOversized two-car garageCraftsmanship and architectural detailsDistinctive architectural featuresStone waterfallGuest room
- --
- on Zillow
- 577
- views
- 54
- saves
Zillow last checked:
Listing updated:
Listed by:
Sherri Westervelt 772-215-2491,
BHHS Fox & Roach-Vineland
Source: Bright MLS,MLS#: NJGL2079716
Facts & features
Interior
Bedrooms & bathrooms
- Bedrooms: 4
- Bathrooms: 4
- Full bathrooms: 3
- 1/2 bathrooms: 1
- Main level bathrooms: 3
- Main level bedrooms: 3
Rooms
- Room types: Living Room, Dining Room, Primary Bedroom, Bedroom 2, Bedroom 3, Bedroom 4, Kitchen, Family Room, Exercise Room, Great Room, Laundry, Office, Solarium, Bathroom 2, Bathroom 3, Primary Bathroom, Half Bath
Primary bedroom
- Features: Walk-In Closet(s), Attached Bathroom
- Level: Main
- Area: 208 Square Feet
- Dimensions: 13 X 16
Bedroom 2
- Level: Main
- Area: 110 Square Feet
- Dimensions: 10 X 11
Bedroom 3
- Level: Main
- Area: 143 Square Feet
- Dimensions: 11 X 13
Bedroom 4
- Level: Lower
- Area: 225 Square Feet
- Dimensions: 15 X 15
Primary bathroom
- Features: Bathroom - Stall Shower
- Level: Main
Bathroom 2
- Level: Main
Bathroom 3
- Features: Bathroom - Tub Shower
- Level: Lower
Dining room
- Features: Flooring - Wood
- Level: Main
- Area: 121 Square Feet
- Dimensions: 11 X 11
Exercise room
- Level: Lower
Family room
- Features: Fireplace - Wood Burning, Flooring - Wood, Wet Bar
- Level: Main
- Area: 266 Square Feet
- Dimensions: 14 X 19
Great room
- Features: Flooring - Carpet
- Level: Lower
- Area: 576 Square Feet
- Dimensions: 24 X 24
Half bath
- Level: Main
Kitchen
- Features: Dining Area, Double Sink, Flooring - Vinyl, Eat-in Kitchen, Kitchen - Electric Cooking
- Level: Main
- Area: 180 Square Feet
- Dimensions: 12 X 15
Laundry
- Level: Lower
- Area: 225 Square Feet
- Dimensions: 15 X 15
Living room
- Features: Cathedral/Vaulted Ceiling, Fireplace - Wood Burning, Flooring - Wood
- Level: Main
- Area: 216 Square Feet
- Dimensions: 12 X 18
Mud room
- Level: Main
Office
- Level: Main
- Area: 100 Square Feet
- Dimensions: 10 X 10
Other
- Level: Main
Heating
- Forced Air, Zoned, Natural Gas
Cooling
- Central Air, Natural Gas
Appliances
- Included: Built-In Range, Central Vacuum, Dishwasher, Dryer, Intercom, Microwave, Oven/Range - Electric, Refrigerator, Washer, Water Heater, Gas Water Heater
- Laundry: In Basement, Dryer In Unit, Washer In Unit, Laundry Room, Mud Room
Features
- Butlers Pantry, Central Vacuum, Entry Level Bedroom, Formal/Separate Dining Room, Kitchen - Country, Kitchen - Table Space, Primary Bath(s), Bar
- Flooring: Wood
- Basement: Finished,Heated,Interior Entry,Exterior Entry
- Number of fireplaces: 2
- Fireplace features: Insert, Mantel(s), Stone, Wood Burning Stove
Interior area
- Total structure area: 2,646
- Total interior livable area: 2,646 sqft
- Finished area above ground: 2,646
- Finished area below ground: 0
Property
Parking
- Total spaces: 2
- Parking features: Storage, Garage Faces Side, Garage Door Opener, Inside Entrance, Oversized, Asphalt, Circular Driveway, Private, Attached, Driveway
- Attached garage spaces: 2
- Has uncovered spaces: Yes
Accessibility
- Accessibility features: None
Features
- Levels: One
- Stories: 1
- Patio & porch: Deck
- Exterior features: Lawn Sprinkler
- Pool features: None
- Has spa: Yes
- Spa features: Heated, Indoor
- Has view: Yes
- View description: Trees/Woods
Lot
- Size: 2.26 Acres
Details
- Additional structures: Above Grade, Below Grade, Outbuilding
- Parcel number: 050720300028
- Zoning: RA
- Zoning description: Residential Agricultural
- Special conditions: Standard
- Other equipment: Negotiable, Intercom
Construction
Type & style
- Home type: SingleFamily
- Architectural style: Contemporary,Ranch/Rambler
- Property subtype: Single Family Residence
Materials
- Frame
- Foundation: Block
Condition
- Good
- New construction: No
- Year built: 1984
Utilities & green energy
- Sewer: On Site Septic
- Water: Private
- Utilities for property: Above Ground
Community & HOA
Community
- Security: Monitored
- Subdivision: None
HOA
- Has HOA: No
Location
- Region: Newfield
- Municipality: FRANKLIN TWP
Financial & listing details
- Price per square foot: $234/sqft
- Tax assessed value: $285,800
- Annual tax amount: $11,288
- Date on market: 10/23/2026
- Listing agreement: Exclusive Right To Sell
- Listing terms: Cash,Conventional
- Inclusions: Existing Kitchen Appliances, Refrigerator, Dishwasher, Microwave, Electric Cooking Range, Hot Tub, Pool Table
- Ownership: Fee Simple
Estimated market value
Not available
Estimated sales range
Not available
Not available
Price history
| Date | Event | Price |
|---|---|---|
| 10/23/2026 | Listed for sale | $620,000+121.5%$234/sqft |
Source:  Bright MLS #NJGL2079716 Report a problem | ||
| 3/4/2002 | Sold | $279,900+12340%$106/sqft |
Source: Public Record Report a problem | ||
| 6/20/1995 | Sold | $2,250$1/sqft |
Source: Public Record Report a problem | ||
Public tax history
| Year | Property taxes | Tax assessment |
|---|---|---|
| 2026 | $11,289 +8.2% | $285,800 |
| 2025 | $10,437 | $285,800 |
| 2024 | $10,437 -3.1% | $285,800 |
| 2023 | $10,775 +2.7% | $285,800 |
| 2022 | $10,492 +1.4% | $285,800 |
| 2021 | $10,343 +2.5% | $285,800 |
| 2020 | $10,092 +35.2% | $285,800 |
| 2019 | $7,463 | $285,800 |
| 2018 | $7,463 -23.2% | $285,800 |
| 2017 | $9,711 +4.1% | $285,800 |
| 2016 | $9,331 +3.9% | $285,800 |
| 2015 | $8,983 +2.7% | $285,800 |
| 2014 | $8,748 -1.2% | $285,800 |
| 2013 | $8,857 +0.3% | $285,800 +45.1% |
| 2012 | $8,831 +2% | $196,900 |
| 2011 | $8,654 +2.8% | $196,900 |
| 2010 | $8,416 +1.3% | $196,900 |
| 2009 | $8,309 | $196,900 |
| 2008 | -- | $196,900 |
| 2007 | -- | $196,900 |
| 2006 | -- | $196,900 |
| 2005 | -- | $196,900 |
| 2004 | -- | $196,900 |
| 2003 | -- | $196,900 |
| 2002 | -- | $196,900 |
| 2001 | -- | $196,900 |
Find assessor info on the county website
Monthly payment
Est. payment
Payment breakdown
Explore the cost of this home by adjusting the details. Changes won't be saved.Climate risks
Neighborhood: 08344
Nearby schools
Schools provided by the listing agent
- Elementary: Main Road E.s.
- Middle: Delsea Regional
- High: Delsea Regional H.s.
- District: Franklin Township Public Schools
Source: Bright MLS. This data may not be complete. We recommend contacting the local school district to confirm school assignments for this home.

Similar homes
- $594,0004 bd3 ba2.9k sqft309 E Weymouth Rd, Vineland, NJ 08360For Sale

 MLS ID #NJGL2075554, Diane Cavagnaro, Fathom Realty NJ, LLC. Bright MLS
- $439,9003 bd2 ba1.9k sqft2992 Dutch Mill Rd, Newfield, NJ 08344For Sale
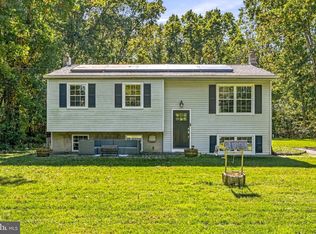 MLS ID #NJGL2079746, Devin Dinofa, Keller Williams Realty - Moorestown. Bright MLS
- $625,0004 bd4 ba2.7k sqft14 Rittenhouse Sq, Sicklerville, NJ 08081For Sale
 MLS ID #NJGL2079436, Margaret McCain, Coldwell Banker Residential Brokerage - Princeton. Bright MLS
- $400,0003 bd2 ba1.9k sqft5357 Lake Rd, Newfield, NJ 08344For Sale
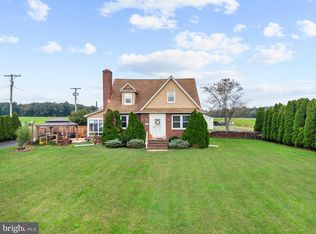 MLS ID #NJGL2078950, Brad Miller, KW Empower. Bright MLS
- $599,9994 bd4 ba2.5k sqft405 Richwood Rd, Mullica Hill, NJ 08062For SaleMLS ID #NJGL2078762, Patricia Settar, BHHS Fox & Roach-Mullica Hill South. Bright MLS
- $624,9004 bd4 ba2.9k sqft2230 W Main St, Millville, NJ 08332For SaleMLS ID #NJCB2032578, Deanna Brown, Fathom Realty NJ, LLC. Bright MLS
- $505,0004 bd3 ba2.9k sqft2245 E Landis Ave, Vineland, NJ 08361For SaleMLS ID #NJCB2032728, Nancy Hund, EXP Realty, LLC. Bright MLS
- $599,9004 bd5 ba3.7k sqft2900 Eagles Ct, Vineland, NJ 08361For SaleMLS ID #NJCB2032656, Susanna Philippoussis, BHHS Fox & Roach-Vineland. Bright MLS
- $730,0004 bd3 ba3.1k sqft3056 Jackson Rd, Williamstown, NJ 08094For SaleMLS ID #NJGL2078074, Carlo Drogo SR., EXP Realty, LLC. Bright MLS
- $499,9003 bd3 ba2.6k sqft113 Belvedere Ave, Vineland, NJ 08360For SaleMLS ID #NJAC2026894, Will Cunningham, Mercury Real Estate Group. Bright MLS
- $479,0004 bd3 ba2.5k sqft540 Sheridan Ave, Vineland, NJ 08361For SaleMLS ID #NJCB2033272, Alan Ladd, Jr., Real Broker, LLC. Bright MLS
- $809,0004 bd2 ba2.9k sqft2646 Tuckahoe Rd, Franklinville, NJ 08322For SaleMLS ID #NJGL2074658, Andrew Baus, BHHS Fox & Roach-Washington-Gloucester. Bright MLS
- $719,9004 bd4 ba3.8k sqft1880 Brookfield St, Vineland, NJ 08361For SaleMLS ID #NJCB2032150, Donna Costello, Keller Williams Prime Realty. Bright MLS
- $515,0004 bd3 ba2.3k sqft231 Cedarbrook Rd, Sicklerville, NJ 08081For SaleMLS ID #NJCD2126074, Michele Harker, Coldwell Banker Realty. Bright MLS
- $450,0004 bd3 ba2.4k sqft2659 Barry Dr, Vineland, NJ 08361For SaleMLS ID #NJCB2033430, Kiyana McKenzie, EXP Realty, LLC. Bright MLS
- $545,0004 bd3 ba3.6k sqft3573 Ravenna Ln, Vineland, NJ 08361For SaleMLS ID #NJCB2033008, Lauren Wiegand, Opus Elite Real Estate of NJ, LLC. Bright MLS
- $429,9993 bd2 ba1.6k sqft7410 Driftwood Ln, Mays Landing, NJ 08330For SaleMLS ID #NJAC2027310, Melissa Buckwheat, Ovation Realty LLC. Bright MLS
- $595,0003 bd3 ba3k sqft547 Gravelly Run Rd, Mays Landing, NJ 08330For SaleMLS ID #NJAC2026316, Amanda Harrell, Pro Agent Realty LLC. Bright MLS
- $624,8904 bd4 ba2.8k sqft1836 Serenity Ct, Williamstown, NJ 08094For SaleMLS ID #NJGL2077652, Tom Duffy, Keller Williams Realty - Washington Township. Bright MLS
- $325,0003 bd2 ba2.2k sqft3123 N East Ave, Vineland, NJ 08360For SaleMLS ID #NJCB2031550, Tara Schaser, LPT Realty, LLC. Bright MLS
