Welcome to 1151 Ridgewood Dr, a charming home located in Mobile's desirable 36608 area in Alpine Hills. This inviting 3bd 3ba home offers approximately 1800 sq ft of living space and provides a wonderful space for first-time homeowners or investors looking to add their special touch. This spacious floorplan & acre lot offer plenty of room for comfortable living, entertaining, and everyday gathering. It's convenient to shopping, dining, and schools, with easy access to the interstate making it even more desirable. The roof was replaced in 2023, and the home has been freshly painted throughout, with 2 storage sheds to store your lawn equipment and other outdoor accessories, a covered patio, and a carport. Don't miss this opportunity to become a homeowner. The seller is related to the listing agent. Make your appointment with your favorite Realtor today!
Active
Price cut: $4.9K (10/13)
$219,900
1151 Ridgewood Dr, Mobile, AL 36608
3beds
1,808sqft
Single Family Residence, Residential
Built in ----
1 Acres Lot
$219,200 Zestimate®
$122/sqft
$-- HOA
What's special
Freshly painted throughoutAcre lotSpacious floorplanCovered patio
- 44 days
- 77
- 6
Zillow last checked:
Listing updated:
Listed by:
Pamela Jackson 251-454-8353,
Exit Allstar Realty
Source: GCMLS,MLS#: 7829845
Facts & features
Interior
Bedrooms & bathrooms
- Bedrooms: 3
- Bathrooms: 3
- Full bathrooms: 3
Heating
- Central
Cooling
- Ceiling Fan(s), Central Air, Window Unit(s)
Appliances
- Included: Dishwasher, Gas Cooktop, Gas Oven, Gas Water Heater, Refrigerator
- Laundry: Laundry Room
Features
- Other
- Flooring: Ceramic Tile, Laminate
- Basement: None
- Has fireplace: No
- Fireplace features: None
Interior area
- Total structure area: 1,808
- Total interior livable area: 1,808 sqft
Video & virtual tour
Property
Parking
- Total spaces: 2
- Parking features: Carport
- Carport spaces: 2
Accessibility
- Accessibility features: None
Features
- Levels: One
- Patio & porch: Covered, Front Porch, Patio
- Exterior features: Storage
- Pool features: None
- Spa features: None
- Fencing: Back Yard,Chain Link,Fenced,Wrought Iron
- Has view: Yes
- View description: City
- Waterfront features: None
Lot
- Size: 1 Acres
- Dimensions: 81 x 149 x 81 x 148
- Features: Back Yard, Front Yard
Details
- Additional structures: Shed(s)
- Parcel number: 2802093001015
- Special conditions: Sold As/Is
Construction
Type & style
- Home type: SingleFamily
- Architectural style: Contemporary
- Property subtype: Single Family Residence, Residential
Materials
- Brick
- Foundation: Slab
- Roof: Shingle
Utilities & green energy
- Electric: 110 Volts, 220 Volts, 220 Volts in Laundry
- Sewer: Public Sewer
- Water: Public
- Utilities for property: Cable Available, Electricity Available, Natural Gas Available, Sewer Available, Water Available
Green energy
- Energy efficient items: None
Community & HOA
Community
- Features: None
- Subdivision: Alpine Hills
Location
- Region: Mobile
Financial & listing details
- Price per square foot: $122/sqft
- Tax assessed value: $113,600
- Date on market: 8/30/2026
- Electric utility on property: Yes
- Road surface type: Asphalt
Estimated market value
$219,200
$208,000 - $230,000
$1,913/mo
Price history
| Date | Event | Price |
|---|---|---|
| 10/13/2026 | Price change | $215,000-2.2%$119/sqft |
Source: EXIT Realty broker feed #7829845 Report a problem | ||
| 10/12/2026 | Price change | $219,900+2.3%$122/sqft |
Source:  GCMLS #7829845 Report a problem GCMLS #7829845 Report a problem | ||
| 9/3/2026 | Pending sale | $215,000$119/sqft |
Source: EXIT Realty broker feed #7829845 Report a problem | ||
| 9/3/2026 | Price change | $215,000-2.2%$119/sqft |
Source: EXIT Realty broker feed #7829845 Report a problem | ||
| 8/31/2026 | Listed for sale | $219,900+181.9%$122/sqft |
Source: GCMLS #7829845 Report a problem | ||
| 7/2/1998 | Sold | $78,000$43/sqft |
Source: Public Record Report a problem | ||
Public tax history
| Year | Property taxes | Tax assessment |
|---|---|---|
| 2025 | -- | $11,380 +5% |
| 2024 | -- | $10,840 +0.7% |
| 2023 | -- | $10,760 +8.2% |
| 2022 | -- | $9,940 +6.9% |
| 2021 | -- | $9,300 |
| 2020 | -- | $9,300 +3.8% |
| 2019 | -- | $8,960 |
| 2018 | -- | $8,960 |
| 2017 | -- | $8,960 +0.2% |
| 2016 | -- | $8,940 +6.4% |
| 2013 | -- | $8,400 -18.8% |
| 2010 | -- | $10,340 +38.2% |
| 2003 | $413 +8.3% | $7,480 +5.9% |
| 2002 | $381 +26% | $7,060 +21.3% |
| 2001 | $303 +30% | $5,820 |
| 2000 | $233 | $5,820 |
Find assessor info on the county website
Monthly payment
Est. payment
Payment breakdown
Explore the cost of this home by adjusting the details. Changes won't be saved.Climate risks
Neighborhood: Overlook
Nearby schools
Schools provided by the listing agent
- Elementary: John Will
- Middle: CL Scarborough
- High: Mattie T Blount
Source: GCMLS. This data may not be complete. We recommend contacting the local school district to confirm school assignments for this home.
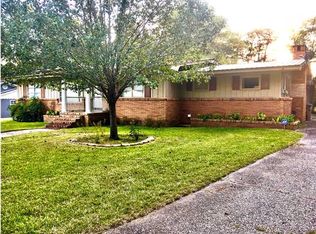
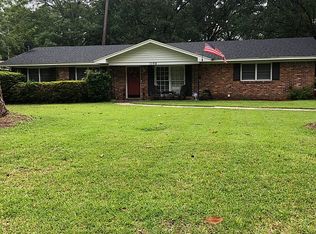
Similar homes
- $228,5003 bd2 ba1.4k sqft6804 Greenway Dr N, Mobile, AL 36608For Sale
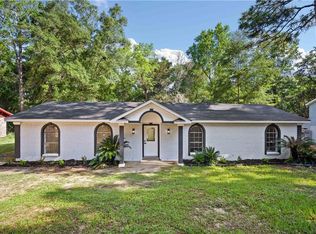 MLS ID #7826828, Latisha Grant, IXL Real Estate North. GCMLS
 - $220,0003 bd2 ba1.8k sqft4904 Mercedes Rd, Mobile, AL 36618For Sale
 MLS ID #7831477, Leslie Davis, Keller Williams Mobile. GCMLS
 - $175,0004 bd2 ba2.3k sqft6225 Parkwood Dr, Mobile, AL 36608For Sale
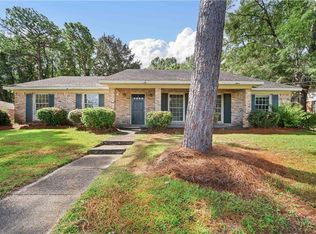 MLS ID #7830990, Brooks Beck, Beck Properties Real Estate. GCMLS
 - $211,0003 bd2 ba1.5k sqft5225 Wilhelm Dr, Mobile, AL 36618For Sale
 MLS ID #7826968, Latisha Grant, IXL Real Estate North. GCMLS
