Welcome to 5824 Woodgate Road, situated on a 1-acre lot, conveniently located in Amberly subdivision near the intersection of Cottage Hill Road and Knollwood Drive. This adorable, completely renovated 3-bedroom, 2-bath brick home has 1468 square feet and a single car. And the exterior has not been forgotten! The outside of the house has been freshly painted, new energy-efficient windows have been installed and the front yard has been nicely landscaped! From the moment you enter, you'll fall in love with the new LVP flooring throughout the house, the freshly painted walls, the new blinds and the updated light fixtures. Just off the foyer, you'll find a spacious living room with vaulted ceilings. The focal point of the living room is the painted brick fireplace that has an amazing new electric insert with glass doors and a remote control. And don't miss the new insulated double French doors that lead to the back patio. The kitchen has had a major facelift with freshly painted cabinets, new hardware and a nice-sized pantry. In addition, there is a new electric range, a new dishwasher, a new sink and garbage disposal and amazing granite counter tops. There is also a breakfast room/dining area just off the kitchen near a bay window that overlooks the large fenced in back yard. There is an additional room off the Foyer that could be used as an office or bonus room. The primary bedroom has a nice-sized closet and an updated on-suite bath with a new shower/tub combo. There are two addition bedrooms and an updated hall bath. Also, there have been additional electrical upgrades, as well as a new water heater. This move-in-ready jewel is perfect for a starter home or first-time buyers, but it won't last for long! Contact the listing agent or your favorite Realtor to schedule a private showing today! All of the information contained in this listing has been provided by the Seller and is deemed accurate and reliable, but not guaranteed. The Listing Agent and/or Listing Broker make no representation to accuracy of square footage and/or the information provided by the Seller; Buyer and Buyer's agent should verify.
Active
Price cut: $5K (9/9)
$229,900
5824 Woodgate Rd, Mobile, AL 36609
3beds
1,468sqft
Single Family Residence, Residential
Built in 1975
1 Acres Lot
$-- Zestimate®
$157/sqft
$-- HOA
What's special
Updated hall bathFreshly painted wallsNew electric rangeNew dishwasherNew energy-efficient windowsNew blindsNice-sized pantry
- 130 days
- 194
- 30
Zillow last checked:
Listing updated:
Listed by:
Tim Mclain 251-604-7410,
Curtin-Burdette
Source: GCMLS,MLS#: 7785814
Facts & features
Interior
Bedrooms & bathrooms
- Bedrooms: 3
- Bathrooms: 2
- Full bathrooms: 2
Heating
- Central, Natural Gas
Cooling
- Central Air
Appliances
- Included: Dishwasher, Disposal, Electric Range, Gas Water Heater, Range Hood
- Laundry: In Garage
Features
- Cathedral Ceiling(s)
- Flooring: Ceramic Tile, Vinyl
- Windows: Insulated Windows, Shutters
- Basement: None
- Has fireplace: Yes
- Fireplace features: Blower Fan, Glass Doors, Insert, Living Room, Masonry
Interior area
- Total structure area: 1,468
- Total interior livable area: 1,468 sqft
Property
Parking
- Total spaces: 1
- Parking features: Garage, Garage Door Opener, Garage Faces Front
- Garage spaces: 1
Accessibility
- Accessibility features: None
Features
- Levels: One
- Patio & porch: Patio
- Exterior features: None
- Pool features: None
- Spa features: None
- Fencing: Back Yard,Fenced,Privacy,Wood
- Has view: Yes
- View description: City
- Waterfront features: None
Lot
- Size: 1 Acres
- Dimensions: 1 x 1 x 1 x 1
- Features: Back Yard, Landscaped
Details
- Additional structures: None
- Parcel number: 2808334001070
Construction
Type & style
- Home type: SingleFamily
- Architectural style: Traditional
- Property subtype: Single Family Residence, Residential
Materials
- Brick
- Foundation: Slab
- Roof: Shingle
Condition
- Year built: 1975
Utilities & green energy
- Electric: 110 Volts
- Sewer: Public Sewer
- Water: Public
- Utilities for property: Electricity Available, Natural Gas Available, Sewer Available, Water Available
Green energy
- Energy efficient items: None
Community & HOA
Community
- Features: None
- Subdivision: Amberly
Location
- Region: Mobile
Financial & listing details
- Price per square foot: $157/sqft
- Tax assessed value: $153,200
- Date on market: 6/10/2026
- Electric utility on property: Yes
- Road surface type: Asphalt
Estimated market value
Not available
Estimated sales range
Not available
Not available
Price history
| Date | Event | Price |
|---|---|---|
| 9/9/2026 | Price change | $229,900-2.1%$157/sqft |
Source:  GCMLS #7785814 Report a problem GCMLS #7785814 Report a problem | ||
| 7/14/2026 | Price change | $234,900-1.7%$160/sqft |
Source: GCMLS #7785814 Report a problem | ||
| 6/10/2026 | Listed for sale | $239,000+59.3%$163/sqft |
Source: GCMLS #7785814 Report a problem | ||
| 3/12/2026 | Sold | $150,000$102/sqft |
Source: Public Record Report a problem | ||
Public tax history
| Year | Property taxes | Tax assessment |
|---|---|---|
| 2025 | -- | $15,320 +4.9% |
| 2024 | -- | $14,600 +1% |
| 2023 | -- | $14,460 +14.4% |
| 2022 | -- | $12,640 +11.7% |
| 2021 | -- | $11,320 +5.2% |
| 2020 | -- | $10,760 +3.5% |
| 2019 | -- | $10,400 |
| 2018 | -- | $10,400 +1.8% |
| 2017 | -- | $10,220 +5.4% |
| 2016 | -- | $9,700 -10.7% |
| 2013 | $585 | $10,860 -13.8% |
| 2010 | -- | $12,600 +67.6% |
| 2003 | $411 | $7,520 |
| 2002 | $411 +11% | $7,520 +9.3% |
| 2001 | $370 +28.7% | $6,880 |
| 2000 | $287 | $6,880 |
Find assessor info on the county website
Monthly payment
Est. payment
Payment breakdown
Explore the cost of this home by adjusting the details. Changes won't be saved.Climate risks
Neighborhood: Claremont
Nearby schools
Schools provided by the listing agent
- Elementary: Olive J Dodge
- Middle: Burns
- High: Murphy
Source: GCMLS. This data may not be complete. We recommend contacting the local school district to confirm school assignments for this home.
Similar homes
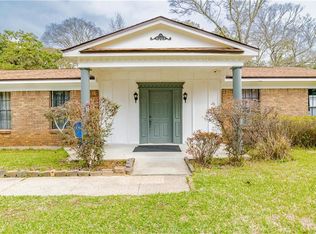
- $239,0003 bd2 ba1.4k sqft2213 Largo Ave, Mobile, AL 36609For Sale
 MLS ID #7829680, Heidi Hall, IXL Real Estate LLC. GCMLS
 - $219,0003 bd2 ba1.5k sqft5612 Vista Bonita Dr N, Mobile, AL 36609For Sale
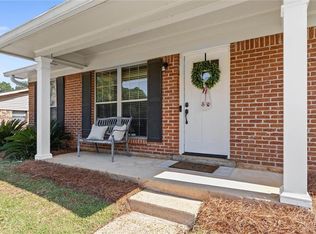 MLS ID #7796308, Kathy Guidroz, Coastal Alabama Real Estate. GCMLS
 - $235,0003 bd2 ba1.7k sqft2322 Greenleaf Ct, Mobile, AL 36693For Sale
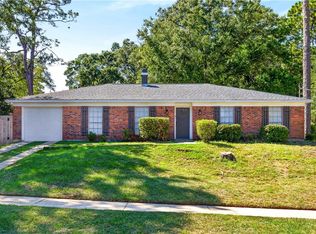 MLS ID #7848129, Robbie Stockton, eXp The Cummings Company LLC. GCMLS
 - $229,9003 bd3 ba1.3k sqft6433- Cedar Bend Ct, Mobile, AL 36608For Sale
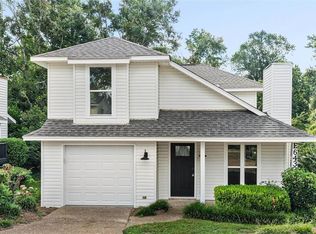 MLS ID #7820309, Paul Carter, Paul Carter Agency. GCMLS
