Welcome to Falls Pointe! This 4-bedroom home offers a great layout with beautifully refinished hardwood floors throughout the main living areas. The main level features a formal dining room, spacious living area, guest bedroom, and kitchen with granite countertops and stainless steel appliances. Upstairs you'll find the primary suite, two additional bedrooms, and a large bonus room perfect for a playroom, office, gym, or second living space. Even better, you're within walking distance to the Falls Lake Dam and Greenway, while still just minutes from shopping, restaurants, and everyday conveniences.
For sale
$655,000
11515 Azari Ct, Raleigh, NC 27614
4beds
2,783sqft
Single Family Residence
Built in 2004
0.25 Acres Lot
$638,500 Zestimate®
$235/sqft
$71/mo HOA
What's special
Primary suiteFormal dining roomKitchen with granite countertopsStainless steel appliances
- 25 days
- 654
- 53
Zillow last checked:
Listing updated:
Listed by:
Taylor Dixon Zundel 919-451-3056,
EXP Realty LLC,
Linda S Nuxoll 919-696-5854,
EXP Realty LLC
Source: Doorify MLS,MLS#: 10194883
Facts & features
Interior
Bedrooms & bathrooms
- Bedrooms: 4
- Bathrooms: 3
- Full bathrooms: 3
- Main level bedrooms: 1
Primary bedroom
- Level: Second
- Area: 316.8 Square Feet
- Dimensions: 22.0 x 14.4
Bedroom 2
- Level: Second
- Area: 139.52 Square Feet
- Dimensions: 10.9 x 12.8
Bedroom 3
- Level: Second
- Area: 182.04 Square Feet
- Dimensions: 12.3 x 14.8
Bedroom 4
- Level: Main
- Area: 118.8 Square Feet
- Dimensions: 11.0 x 10.8
Primary bathroom
- Level: Second
Bathroom 2
- Level: Second
Bathroom 3
- Level: Main
Bonus room
- Level: Second
- Area: 273.6 Square Feet
- Dimensions: 19.0 x 14.4
Breakfast room
- Level: Main
- Area: 128.52 Square Feet
- Dimensions: 10.8 x 11.9
Dining room
- Level: Main
- Area: 152.46 Square Feet
- Dimensions: 12.1 x 12.6
Other
- Level: Main
- Area: 83.52 Square Feet
- Dimensions: 7.2 x 11.6
Family room
- Level: Main
- Area: 269.8 Square Feet
- Dimensions: 19.0 x 14.2
Kitchen
- Level: Main
- Area: 133.28 Square Feet
- Dimensions: 11.2 x 11.9
Laundry
- Level: Second
- Area: 30.8 Square Feet
- Dimensions: 5.5 x 5.6
Heating
- Fireplace(s), Forced Air, Natural Gas
Cooling
- Central Air, Ceiling Fan(s)
Appliances
- Included: Dryer, Disposal, Dishwasher, Electric Range, Free-Standing Electric Range, Free-Standing Refrigerator, Free-Standing Range, Microwave, Oven, Range, Refrigerator, Washer, Washer/Dryer
- Laundry: Inside, Laundry Room, Washer Hookup
Features
- Built-in Features, Ceiling Fan(s), Crown Molding, Double Vanity, Eat-in Kitchen, Kitchen Island, Pantry, Recessed Lighting, Stone Counters, Track Lighting, Walk-In Closet(s), Butler's Pantry, Separate Shower, Smooth Ceilings
- Flooring: Carpet, Hardwood, Tile, Wood
- Doors: French Doors
- Fireplace features: Glass Doors, Living Room
- Common walls with other units/homes: No Common Walls
Interior area
- Total structure area: 2,783
- Total interior livable area: 2,783 sqft
- Finished area above ground: 2,783
- Finished area below ground: 0
Property
Parking
- Total spaces: 2
- Parking features: Attached, Driveway, Garage
- Garage spaces: 2
- Has uncovered spaces: Yes
Features
- Levels: Two
- Stories: 2
- Patio & porch: Covered, Deck, Front Porch, Patio, Porch
- Exterior features: Balcony, Barbecue, Outdoor Grill, Private Yard, Rain Gutters, Smart Camera(s)/Recording, Fenced Yard
- Fencing: Back Yard,Fenced,Wood
- Has view: Yes
- View description: Trees/Woods
Lot
- Size: 0.25 Acres
- Features: Back Yard
Details
- Parcel number: 172903330526000 0317706
- Zoning: R-4
- Special conditions: Standard
Construction
Type & style
- Home type: SingleFamily
- Architectural style: Traditional,Transitional
- Property subtype: Single Family Residence
Materials
- Board & Batten Siding, Fiber Cement, Vertical Siding
- Foundation: Raised, Crawlspace
- Roof: Shingle
Condition
- New construction: No
- Year built: 2004
Utilities & green energy
- Sewer: Public Sewer
- Water: Public
Community & HOA
Community
- Security: Closed Circuit Camera(s), Smoke Detector(s)
- Subdivision: Falls Pointe
HOA
- Has HOA: Yes
- Amenities included: Maintenance, Management
- Services included: Maintenance Grounds
- HOA fee: $850 annually
- HOA name: Falls Pointe HOA
- HOA phone: 919-235-2586
Location
- Region: Raleigh
Financial & listing details
- Price per square foot: $235/sqft
- Tax assessed value: $602,557
- Annual tax amount: $5,497
- Date on market: 9/25/2026
- Listing agreement: Exclusive Right To Sell
- Listing terms: Cash,Conventional,FHA,VA Loan
Estimated market value
$638,500
$607,000 - $670,000
$2,782/mo
Price history
| Date | Event | Price |
|---|---|---|
| 9/25/2026 | Listed for sale | $655,000+4%$235/sqft |
Source:  Doorify MLS #10194883 Report a problem Doorify MLS #10194883 Report a problem | ||
| 5/27/2022 | Sold | $630,000+16.7%$226/sqft |
Source: Public Record Report a problem | ||
| 4/13/2022 | Contingent | $539,900+58.8%$194/sqft |
Source: Doorify MLS #2440274 Report a problem | ||
| 4/2/2018 | Sold | $340,000$122/sqft |
Source: Public Record Report a problem | ||
| 2/2/2018 | Pending sale | $340,000$122/sqft |
Source: Raleigh #2153796 Report a problem | ||
| 10/19/2017 | Price change | $340,000-9.3%$122/sqft |
Source: Raleigh #2153796 Report a problem | ||
| 8/24/2017 | Listed for sale | $374,900-8.6%$135/sqft |
Source: Raleigh #2153796 Report a problem | ||
| 4/2/2016 | Listing removed | $2,400$1/sqft |
Source: Owner Report a problem | ||
| 10/25/2015 | Listed for rent | $2,400$1/sqft |
Source: Owner Report a problem | ||
| 7/13/2015 | Listing removed | $410,000$147/sqft |
Source: Bailey Wright Realty Report a problem | ||
| 7/3/2015 | Price change | $410,000+7.9%$147/sqft |
Source: Bailey Wright Realty Report a problem | ||
| 6/30/2015 | Price change | $380,000-7.3%$137/sqft |
Source: Bailey Wright Realty Report a problem | ||
| 5/20/2015 | Listed for sale | $410,000+9.9%$147/sqft |
Source: Bailey Wright Realty Report a problem | ||
| 1/12/2010 | Listing removed | $373,000$134/sqft |
Source: Bailey Wright Realty #1681638 Report a problem | ||
| 10/28/2009 | Listed for sale | $373,000+3.6%$134/sqft |
Source: Bailey Wright Realty #1681638 Report a problem | ||
| 8/14/2006 | Sold | $360,000$129/sqft |
Source: Public Record Report a problem | ||
Public tax history
| Year | Property taxes | Tax assessment |
|---|---|---|
| 2025 | $5,275 +0.4% | $602,557 |
| 2024 | $5,253 +35.4% | $602,557 +70.2% |
| 2023 | $3,879 +7.6% | $354,005 |
| 2022 | $3,604 +4% | $354,005 |
| 2021 | $3,464 +1.9% | $354,005 |
| 2020 | $3,401 -23.6% | $354,005 -7.4% |
| 2019 | $4,450 | $382,243 |
| 2018 | $4,450 +11.3% | $382,243 |
| 2017 | $3,996 +2.1% | $382,243 |
| 2016 | $3,914 -5.3% | $382,243 -3.8% |
| 2015 | $4,133 +5.4% | $397,160 |
| 2014 | $3,919 | $397,160 |
| 2013 | -- | $397,160 |
| 2012 | -- | $397,160 |
| 2011 | -- | $397,160 |
| 2010 | -- | $397,160 |
| 2009 | -- | $397,160 |
| 2008 | -- | -- |
| 2007 | -- | -- |
| 2006 | -- | -- |
| 2005 | -- | -- |
Find assessor info on the county website
Monthly payment
Est. payment
Payment breakdown
Explore the cost of this home by adjusting the details. Changes won't be saved.Climate risks
Neighborhood: North Raleigh
Nearby schools
Schools provided by the listing agent
- Elementary: Wake - Brassfield Road Elementary
- Middle: Wake - Wakefield Middle
- High: Wake - Wakefield High
Source: Doorify MLS. This data may not be complete. We recommend contacting the local school district to confirm school assignments for this home.
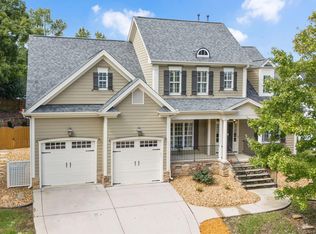
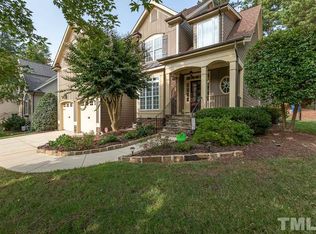
Similar homes
- $675,0004 bd3 ba2.8k sqft1500 Whittington Dr, Raleigh, NC 27614For Sale

 MLS ID #10195581, Lori Walls. Doorify MLS
 - $674,9004 bd3 ba3k sqft1524 Wood Spring Ct, Raleigh, NC 27614For Sale
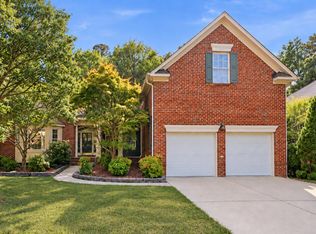 MLS ID #10197301, Marti Hampton. Doorify MLS
 - $723,0004 bd4 ba3.2k sqft1209 Shining Water Ln, Raleigh, NC 27614For Sale
 MLS ID #10195086, Angela Drum. Doorify MLS
 - $650,0005 bd4 ba3.5k sqft3021 Osterley St, Raleigh, NC 27614For Sale
 MLS ID #10199082, Heather Layne. Doorify MLS
 - $649,0004 bd3 ba3.1k sqft12404 Shallowford Dr, Raleigh, NC 27614For SaleMLS ID #10195054, George Patrick III. Doorify MLS
- $624,9004 bd3 ba2.4k sqft1809 Oakboro Dr, Raleigh, NC 27614For SaleMLS ID #10193779, Betsy Luckett. Doorify MLS
- $690,0005 bd4 ba3.9k sqft2005 Katesbridge Ln, Raleigh, NC 27614For SaleMLS ID #10165256, Meisha Spang. Doorify MLS
- $724,9003 bd4 ba3k sqft9408 Lake Villa Way, Raleigh, NC 27614For SaleMLS ID #10167049, Kelly Janine Joyner. Doorify MLS
- $699,9005 bd3 ba3.4k sqft1516 Whittington Dr, Raleigh, NC 27614For SaleMLS ID #10192734, James King. Doorify MLS
- $689,0004 bd3 ba3.3k sqft1427 Moosecreek Dr, Raleigh, NC 27614For SaleMLS ID #10190546, Tuan Nguyen. Doorify MLS
- $715,0005 bd4 ba3.1k sqft12212 Ashton Woods Ln, Raleigh, NC 27614For SaleMLS ID #10199074, Thomas Ladane Shoupe. Doorify MLS
- $725,0004 bd3 ba3k sqft2513 Wyatt Ln, Raleigh, NC 27614For SaleMLS ID #10192957, Jennifer L Jones. Doorify MLS
- $685,0004 bd3 ba3.1k sqft12208 Ashton Woods Ln, Raleigh, NC 27614For SaleMLS ID #10196659, Rhonda Kosor. Doorify MLS
- $525,0003 bd3 ba2.3k sqft2408 Gerber Ct, Raleigh, NC 27614For SaleMLS ID #10198971, Alexis Kostinek. Doorify MLS
- $599,9003 bd3 ba2.2k sqft1432 Sandusky Ln, Raleigh, NC 27614For SaleMLS ID #10197342, Michael Terbet. Doorify MLS
- $625,0004 bd4 ba3.3k sqft2931 London Bell Dr, Raleigh, NC 27614For SaleMLS ID #10157127, Kenny Norris Jr. Doorify MLS
- $699,0006 bd3 ba3.3k sqft2200 Wide River Dr, Raleigh, NC 27614For SaleMLS ID #10180957, Ryan Underwood. Doorify MLS
- $555,0004 bd3 ba3k sqft13112 Elmleaf Ct, Raleigh, NC 27614For SaleMLS ID #10196491, Maiddo Esho. Doorify MLS
- $679,0003 bd3 ba2.8k sqft600 Brittany Bay E, Raleigh, NC 27614For SaleMLS ID #10197174, Mike Joseph. Doorify MLS
- $585,0003 bd3 ba2.2k sqft2217 Caramoor Ln, Raleigh, NC 27614For SaleMLS ID #10194289, Bre Charlton. Doorify MLS
