Skip main navigation
Sold for $690,000
  • $690,000

    11519 Azari Ct, Raleigh, NC 27614

    4beds
    3,023sqft
    Single Family Residence
    Built in 2007
    0.25 Acres Lot
    $700,300 Zestimate®
    $228/sqft
    $3,199 Estimated rent

    Home value

    $700,300

    $665,000 - $735,000

    $3,199/mo

    Zestimate® history
    Loading
    Loading...

    Owner options

    List your home for rent

    $3,199/mo

    Rent Zestimate®

    Find your next renter with Zillow Rental Manager. Plus, with online applications, you can quickly screen prospective tenants – for free.

    Learn more

    $3,199/mo

    Rent Zestimate®

    Refinance and save

    $5,017/mo

    Est. payment

    Refinancing to a lower rate could help reduce your monthly payments and save thousands over the life of the loan.

    See today's rates

    $5,017/mo

    Est. payment

    Explore your selling options

    Work with a Zillow partner agent

    Leverage their expertise and Zillow's premium Showcase listings to get your home seen by more buyers.

    Get started

    List with your own agent

    Get your home in front of millions of buyers by listing it on Zillow.

    Learn how to do it

    Sell it yourself

    Take full control of how buyers see your home on Zillow by listing For Sale by Owner (FSBO).

    List your home

    What's special

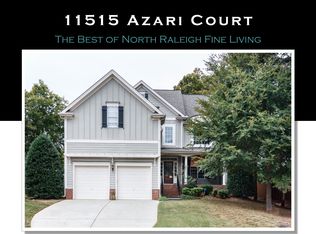
    Gas log fireplaceHigh ceilingsPaver patioRocking chair front porchGourmet kitchenBbq patioLarge bonus room
    Welcome Home to this Beautiful 4 Bed & 3.5 Bath North Raleigh Gem with over 3,000 square feet! Features include a Vaulted Grand Foyer, Formal Dining Room, Light Filled Living Room with Built In Bookshelves Framing a Gas Log Fireplace overlooking the Breakfast Room with Bay Window & the Gourmet Kitchen with all the Bells & Whistles a Chef could want. Hardwood Floors through Main Floor, High Ceilings, Plantation Shutters & the Custom Archway Detailing Elevate this home to Estate Status. The Main Floor Primary Bedroom will Impress with its semi-separate Sitting Room with Built In Bookshelves, Spa Like Bath with WI Shower & Separate Soaking Tub, Dual Vanities along with a Massive 100 sq. foot WI closet with Built In Wall Mirror Detail. Upstairs you will find 3 additional Cheerful Bedrooms each connected to 1 of the 2 Full Baths, & A Large Bonus room with French Doors. You will also find Built-Ins lining the Hall & 2 WI Floored Attic Spaces (could be finished if desired in the future). Outside you will find a Charming Rocking Chair Front Porch, Gorgeous Screen Porch out Back Looking out to Paver Patio, BBQ Patio as well as an Incredible Custom Concrete Pad area currently being used as a Basketball Court. 2 Car Attached Garage with Ample Storage & So Much More! This home has TONS to offer - Take a Tour today.

    Zillow last checked:

    Listing updated:

    Listed by:

    Kelley Schultz 919-923-4599,

    Fathom Realty NC, LLC

    Bought with:

    Pat Sosa, 344512

    Redfin Corporation

    Source: Doorify MLS,MLS#: 10053973MLS Logo

    Facts & features

    Interior

    Bedrooms & bathrooms
    • Bedrooms: 4
    • Bathrooms: 4
    • Full bathrooms: 3
    • 1/2 bathrooms: 1
    • Main level bathrooms: 1
    Primary bedroom
    • Level: Main
    • Area: 193.7 Square Feet
    • Dimensions: 14.9 x 13
    Bedroom 2
    • Level: Second
    • Area: 154.8 Square Feet
    • Dimensions: 12.9 x 12
    Bedroom 3
    • Level: Second
    • Area: 142.8 Square Feet
    • Dimensions: 12 x 11.9
    Bedroom 4
    • Level: Second
    • Area: 161.2 Square Feet
    • Dimensions: 13 x 12.4
    Bonus room
    • Level: Second
    • Area: 251.37 Square Feet
    • Dimensions: 18.9 x 13.3
    Breakfast room
    • Level: Main
    • Area: 127.6 Square Feet
    • Dimensions: 11.6 x 11
    Dining room
    • Level: Main
    • Area: 177.6 Square Feet
    • Dimensions: 14.8 x 12
    Other
    • Level: Main
    • Area: 136 Square Feet
    • Dimensions: 8 x 17
    Kitchen
    • Level: Main
    • Area: 127.6 Square Feet
    • Dimensions: 11.6 x 11
    Laundry
    • Level: Main
    • Area: 52.8 Square Feet
    • Dimensions: 8 x 6.6
    Living room
    • Level: Main
    • Area: 338.4 Square Feet
    • Dimensions: 18.8 x 18
    Other
    • Description: Primary Bedroom Sitting Room
    • Level: Main
    • Area: 102.7 Square Feet
    • Dimensions: 13 x 7.9
    Other
    • Description: Primary WI Closet
    • Level: Main
    • Area: 100.1 Square Feet
    • Dimensions: 13 x 7.7
    Other
    • Description: Screen Porch
    • Level: Main
    • Area: 214.8 Square Feet
    • Dimensions: 17.9 x 12
    Heating
    • Central, Natural Gas, Zoned
    Cooling
    • Central Air, Ceiling Fan(s), Dual
    Appliances
    • Included: Dishwasher, Gas Cooktop, Microwave, Refrigerator, Range Hood, Vented Exhaust Fan, Water Heater, Wall Oven
    • Laundry: Laundry Room, Main Level
    Features
    • Built-in Features, Bookcases, Cathedral Ceiling(s), Ceiling Fan(s), Entrance Foyer, Eat-in Kitchen, High Ceilings, His and Hers Closets, Pantry, Primary Downstairs, Recessed Lighting, Smart Thermostat, Soaking Tub, Walk-In Closet(s), Separate Shower, Walk-In Shower, Water Closet, Room Over Garage, Smooth Ceilings
    • Flooring: Carpet, Hardwood, Tile
    • Doors: Storm Door(s)
    • Windows: Blinds, Bay Window(s), Insulated Windows, Plantation Shutters, Screens
    • Number of fireplaces: 1
    • Fireplace features: Blower Fan, Gas Log, Living Room
    Interior area
    • Total structure area: 3,023
    • Total interior livable area: 3,023 sqft
    • Finished area above ground: 3,023
    • Finished area below ground: 0

    Property

    Parking
    • Total spaces: 4
    • Parking features: Attached, Garage Faces Front, Garage
    • Garage spaces: 2
    • Uncovered spaces: 2
    Accessibility
    • Accessibility features: Level Flooring
    Features
    • Levels: Two
    • Stories: 2
    • Entry location: Front
    • Patio & porch: Covered, Front Porch, Patio, Screened
    • Exterior features: Basketball Court, Fire Pit, Private Yard, Rain Gutters, Uncovered Courtyard, Fenced Yard
    • Fencing: Back Yard,Fenced,Gate,Wood
    • Has view: Yes
    • View description: Neighborhood
    Lot
    • Size: 0.25 Acres
    • Dimensions: 76 x 121 x 97 x 135
    • Features: Cleared, Cul-De-Sac, Landscaped, Private
    • Residential vegetation: Cleared, Grassed
    Details
    • Additional structures: Garage(s)
    • Parcel number: 1729.03330681.000
    • Special conditions: Standard

    Construction

    Type & style
    • Home type: SingleFamily
    • Architectural style: Craftsman
    • Property subtype: Single Family Residence
    Materials
    • Fiber Cement
    • Foundation: Block
    • Roof: Shingle
    Condition
    • New construction: No
    • Year built: 2007

    Utilities & green energy

    • Sewer: Public Sewer
    • Water: Public
    • Utilities for property: Cable Connected, Electricity Connected, Natural Gas Connected, Sewer Connected, Underground Utilities, Water Connected, Septic Connected

    Community & HOA

    Community
    • Features: Curbs
    • Security: Fire Alarm, Smoke Detector(s)
    • Subdivision: Falls Pointe
    HOA
    • Has HOA: Yes
    • Services included: Unknown
    • HOA fee: $750 annually
    • HOA name: Falls Pointe HOA
    • HOA phone: 919-235-2586
    Location
    • Region: Raleigh

    Financial & listing details

    • Price per square foot: $228/sqft
    • Tax assessed value: $668,939
    • Annual tax amount: $5,829
    • Date on market: 9/20/2024
    • Listing agreement: Exclusive Agency
    • Listing terms: Cash,Conventional
    • Road surface type: Asphalt

    Price history

    DateEventPrice
    1/6/2025Sold$690,000-3.5%$228/sqft
    Source: Doorify MLS #10053973 Report a problem
    10/29/2024Pending sale$715,000$237/sqft
    Source: Doorify MLS #10053973 Report a problem
    10/12/2024Price change$715,000-0.7%$237/sqft
    Source: Doorify MLS #10053973 Report a problem
    9/20/2024Listed for sale$720,000+15.2%$238/sqft
    Source: Doorify MLS #10053973 Report a problem
    6/27/2022Sold$625,000$207/sqft
    Source: Public Record Report a problem
    5/24/2022Pending sale$625,000$207/sqft
    Source: Doorify MLS #2448847 Report a problem
    5/20/2022Listed for sale$625,000+61.3%$207/sqft
    Source: Doorify MLS #2448847 Report a problem
    6/16/2016Sold$387,500+0.6%$128/sqft
    Source: Doorify MLS #2060371 Report a problem
    5/2/2016Pending sale$385,000$127/sqft
    Source: Spencer Properties #2060371 Report a problem
    4/20/2016Listed for sale$385,000$127/sqft
    Source: Spencer Properties #2060371 Report a problem
    2/15/2008Sold$385,000+431%$127/sqft
    Source: Public Record Report a problem
    3/15/2007Sold$72,500$24/sqft
    Source: Public Record Report a problem

    Public tax history

    YearProperty taxesTax assessment
    2025$5,854 +0.4%$668,939
    2024$5,830 +27.6%$668,939 +60.2%
    2023$4,571 +7.6%$417,479
    2022$4,247 +4%$417,479
    2021$4,082 +1.9%$417,479
    2020$4,008 -23%$417,479 -6.7%
    2019$5,205 $447,370
    2018$5,205 +11.4%$447,370
    2017$4,674 +2.1%$447,370
    2016$4,578 -5.3%$447,370 -3.8%
    2015$4,835 +5.4%$464,996
    2014$4,585 $464,996
    2013-- $464,996
    2012-- $464,996
    2011-- $464,996
    2010-- $464,996
    2009-- $464,996
    2008-- --
    Find assessor info on the county website

    Neighborhood: North Raleigh

    Nearby schools

    GreatSchools rating
    Schools provided by the listing agent
    • Elementary: Wake - Brassfield Road Elementary
    • Middle: Wake - Wakefield Middle
    • High: Wake - Wakefield High

    Source: Doorify MLS. This data may not be complete. We recommend contacting the local school district to confirm school assignments for this home.

    Get a cash offer in 3 minutes
    Find out how much your home could sell for in as little as 3 minutes with a no-obligation cash offer.
    Estimated market value
    $700,300
    Get a cash offer in 3 minutes
    Find out how much your home could sell for in as little as 3 minutes with a no-obligation cash offer.
    Estimated market value
    $700,300