Welcome to this beautiful new construction home in Stapleton, GA, nestled on a private 2.26-acre lot offering the perfect blend of rustic charm and peaceful country living. This thoughtfully designed 1,500-square-foot home features an open floor plan with 3 bedrooms and 2.5 bathrooms, providing comfortable living space with modern finishes throughout. The inviting interior includes a spacious den with a stack stone electric fireplace, a dedicated dining area, and a well-appointed kitchen featuring stainless steel appliances. A convenient laundry room comes equipped with a washer and dryer, along with ample storage space to keep everything organized. Enjoy the outdoors from the charming rocking chair front porch or relax and entertain guests on the expansive 12x30 covered rear patio overlooking the private acreage. With plenty of room to enjoy nature and privacy, this property offers the ideal setting for a quiet retreat while still providing easy access to Louisville, Wrens, Thomson, and Augusta. Don't miss the opportunity to make this beautiful new home your own
Active
Price cut: $9K (9/23)
$342,000
1152 Clarks Bridge Rd, Stapleton, GA 30823
3beds
1,500sqft
Single Family Residence
Built in 2026
2.26 Acres Lot
$341,000 Zestimate®
$228/sqft
$-- HOA
What's special
Modern finishes throughoutStack stone electric fireplaceOpen floor planStainless steel appliancesWell-appointed kitchenDedicated dining areaSpacious den
- 47 days
- 346
- 23
Zillow last checked:
Listing updated:
Listed by:
Lisa R Wasden 706-831-2711,
Wasden Realty, Inc.
Source: GAMLS,MLS#: 10835244
Facts & features
Interior
Bedrooms & bathrooms
- Bedrooms: 3
- Bathrooms: 3
- Full bathrooms: 2
- 1/2 bathrooms: 1
- Main level bathrooms: 2
- Main level bedrooms: 3
Rooms
- Room types: Laundry
Heating
- Electric, Heat Pump
Cooling
- Ceiling Fan(s), Central Air, Electric
Appliances
- Included: Dishwasher, Dryer, Electric Water Heater, Microwave, Oven/Range (Combo), Refrigerator, Stainless Steel Appliance(s), Tankless Water Heater
- Laundry: Other
Features
- Separate Shower, Tile Bath, Walk-In Closet(s)
- Flooring: Laminate
- Basement: None
- Number of fireplaces: 1
Interior area
- Total structure area: 1,500
- Total interior livable area: 1,500 sqft
- Finished area above ground: 1,500
- Finished area below ground: 0
Property
Parking
- Parking features: None
Features
- Levels: One
- Stories: 1
Lot
- Size: 2.26 Acres
- Features: Level, Private
Details
- Parcel number: 0032 070S PORTION OF
Construction
Type & style
- Home type: SingleFamily
- Architectural style: Country/Rustic
- Property subtype: Single Family Residence
Materials
- Other
- Roof: Metal
Condition
- New Construction
- New construction: Yes
- Year built: 2026
Details
- Warranty included: Yes
Utilities & green energy
- Sewer: Septic Tank
- Water: Public
- Utilities for property: Electricity Available, Phone Available
Community & HOA
Community
- Features: None
- Subdivision: None
HOA
- Has HOA: No
- Services included: None
Location
- Region: Stapleton
Financial & listing details
- Price per square foot: $228/sqft
- Annual tax amount: $345
- Date on market: 8/28/2026
- Cumulative days on market: 47 days
- Listing agreement: Exclusive Right To Sell
- Electric utility on property: Yes
Estimated market value
$341,000
$324,000 - $358,000
$1,865/mo
Price history
| Date | Event | Price |
|---|---|---|
| 9/23/2026 | Price change | $342,000-2.6%$228/sqft |
Source:  GAMLS #10835244 Report a problem GAMLS #10835244 Report a problem | ||
| 8/28/2026 | Listed for sale | $351,000$234/sqft |
Source: GAMLS #10835244 Report a problem | ||
Public tax history
Tax history is unavailable.
Monthly payment
Est. payment
Payment breakdown
Explore the cost of this home by adjusting the details. Changes won't be saved.Climate risks
Neighborhood: 30823
Nearby schools
Schools provided by the listing agent
- Elementary: Wrens
- Middle: Jefferson
- High: Jefferson County
Source: GAMLS. This data may not be complete. We recommend contacting the local school district to confirm school assignments for this home.
- $2,220-- bd-- ba-- sqft1137 Clarks Bridge Rd, Stapleton, GA 30823Off Market
- $224,9004 bd4 ba2.4k sqft1137 Clarks Bridge Rd, Stapleton, GA 30823Off Market
- $435,6004 bd3 ba1.8k sqft1327 Clarks Bridge Rd, Stapleton, GA 30823Off Market
- $340,0003 bd4 ba1.8k sqft1041 Clarks Bridge Rd, Stapleton, GA 30823Sold
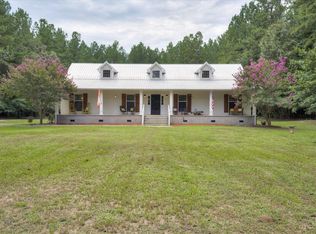
Similar homes
- $199,9003 bd3 ba1.8k sqft180 S Easy Street, Stapleton, GA 30823For Sale
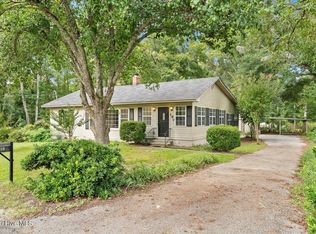
 MLS ID #100603201, Makayla McCowen, Keller Williams Realty Augusta Partners. Hive MLS
 - $--4 bd2 ba1.3k sqft1010 Peachtree St, Louisville, GA 30434Auction
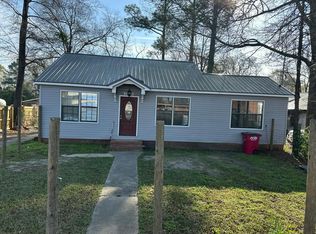 Auction.com 2
 - $339,1503 bd2 ba1.6k sqft193 Blythe Road, Hephzibah, GA 30815New Construction
 MLS ID #100598891, Christopher Sorrells, Re/max True Advantage. Hive MLS
 - $355,0003 bd3 ba1.8k sqft3588 Georgia 88, Blythe, GA 30805New Construction
 MLS ID #100591898, Christopher Sorrells, Re/max True Advantage. Hive MLS
 - $289,9003 bd2 ba1.5k sqft1331 Carl Dr, Thomson, GA 30824Active
 MLS ID #10788820, Tina L Story, Coldwell Banker Watson & Knox. GAMLS
 - $329,9004 bd3 ba2.1k sqft924 Sweetgrass Circle, Harlem, GA 30814For SaleMLS ID #100609911, Bradley Sikes Group, Meybohm Real Estate - Evans. Hive MLS
- $295,0003 bd2 ba1.9k sqft2160 Bostic Mill Rd, Bartow, GA 30413ActiveMLS ID #10798996, Kimberly Williams, Augusta Partners, LLC. GAMLS
- $367,4353 bd2 ba1.7k sqft253 Blythe Road, Hephzibah, GA 30815New ConstructionMLS ID #100599617, Christopher Sorrells, Re/max True Advantage. Hive MLS
- $375,0006 bd3 ba2.1k sqft452 Brad Mary Lake Rd, Harlem, GA 30814ActiveMLS ID #10842003, Jade Wolfe, eXp Realty. GAMLS
- $249,9002 bd2 ba1.8k sqft1714 Wrens Hwy, Thomson, GA 30824ActiveMLS ID #10836920, Thomas Sims, Keller Williams Realty Atlanta North. GAMLS
- $249,9003 bd3 ba1.9k sqft765 Central Rd, Thomson, GA 30824For Sale
 MLS ID #185715, Jenalee Carr, eXp Realty, LLC. MGMLS
 - $249,9003 bd3 ba1.9k sqft765 Central Rd SW, Thomson, GA 30824ActiveMLS ID #10835448, Jenalee Carr, eXp Realty. GAMLS
- $301,5603 bd3 ba1.4k sqft233 Blythe Road, Hephzibah, GA 30815New ConstructionMLS ID #100598889, Christopher Sorrells, Re/max True Advantage. Hive MLS
- $299,9003 bd3 ba2.1k sqft395 Harlem Grovetown Road, Harlem, GA 30814For SaleMLS ID #100596881, Rebecca Hawkinberry, RE/MAX Reinvented. Hive MLS
- $301,9803 bd2 ba1.4k sqft215 Blythe Road, Hephzibah, GA 30815New ConstructionMLS ID #100598890, Christopher Sorrells, Re/max True Advantage. Hive MLS
- $370,0004 bd2 ba1.9k sqft3175 Old Augusta Road, Dearing, GA 30808New ConstructionMLS ID #98203848, Michael Peeples, ERA Wilder Realty. Hive MLS
- $298,0003 bd2 ba1.5k sqft110 Big Rock Road, Thomson, GA 30824New ConstructionMLS ID #100607987, Preston Myhand, Blanchard & Calhoun - WA. Hive MLS
- $445,0004 bd3 ba2k sqft1451 Central Rd Ext, Thomson, GA 30824For SaleMLS ID #100604353, Julie Brunkow, Keller Williams Realty Augusta Partners. Hive MLS
- $430,0005 bd3 ba2.1k sqft3523 Deerfield Road, Dearing, GA 30808For SaleMLS ID #100603751, Christine Keller, Century 21 Jeff Keller Realty. Hive MLS
