Welcome to 253 Blythe Road, where thoughtful design, timeless architecture, and exceptional versatility come together in a beautiful new-construction home designed for the way people live today.
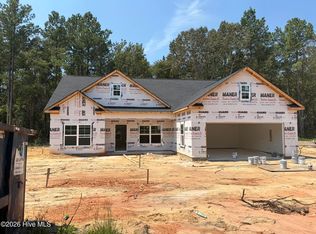
From the moment you arrive, the home makes an impression with its distinctive architectural rooflines, multiple gables, brick accents, covered entrances, and inviting exterior. Inside, 10-foot ceilings create an impressive sense of openness and volume, while the thoughtfully designed floor plan brings the kitchen, dining, and living areas together into a spacious central gathering place ideal for everyday living and entertaining.
The primary suite offers a private retreat with its own bath and walk-in closet, while additional bedrooms provide comfortable accommodations for family and guests. A dedicated laundry area, attached garage, and covered rear terrace add convenience and extend the home's living and entertaining spaces outdoors.
But what truly distinguishes 253 Blythe Road from typical new construction is its attached private flex suite with its own separate exterior entrance.
Designed to function independently from the main living area, this incredibly versatile space creates possibilities rarely found in a traditional home. Imagine a private mother-in-law or multigenerational suite, comfortable accommodations for visiting family and friends, or a professional home office where clients can come and go without entering your private residence.
Prefer something recreational? Transform the space into your own private gym, man cave, media room, creative studio, hobby room, or personal retreat. As your lifestyle changes, the space can change with you.
Outside, the covered rear terrace provides the perfect setting for morning coffee, weekend gatherings, outdoor dining, or simply relaxing and enjoying the backyard.
253 Blythe Road isn't simply another new home. It's a home designed around possibilities.
A family home. A multigenerational home. A private executive office. A guest retreat. A personal gym. A recreational space. And a property capable of adapting as your needs change.
New construction
$367,435
253 Blythe Road, Hephzibah, GA 30815
3beds
1,709sqft
Single Family Residence
Built in 2026
1.23 Acres Lot
$366,700 Zestimate®
$215/sqft
$-- HOA
What's special
Brick accentsAttached garageSpacious central gathering placeMultiple gablesInviting exteriorCovered rear terraceDistinctive architectural rooflines
- 34 days
- 101
- 2
Zillow last checked:
Listing updated:
Listed by:
Christopher Sorrells 706-830-6625,
Re/max True Advantage,
Jo Ann Sorrells 706-833-9140,
Re/max True Advantage
Source: Hive MLS,MLS#: 100599617 Originating MLS: REALTORS® of Greater Augusta
Originating MLS: REALTORS® of Greater AugustaFacts & features
Interior
Bedrooms & bathrooms
- Bedrooms: 3
- Bathrooms: 2
- Full bathrooms: 2
Rooms
- Room types: Family Room, Breakfast Room, Master Bedroom, Bedroom 2, Bedroom 3, Studio
Primary bedroom
- Level: Main
- Dimensions: 10 x 10
Bedroom 2
- Level: Main
- Dimensions: 10 x 10
Bedroom 3
- Level: Main
- Dimensions: 10 x 10
Breakfast room
- Level: Main
- Dimensions: 10 x 10
Family room
- Level: Main
- Dimensions: 10 x 10
Kitchen
- Level: Main
- Dimensions: 10 x 10
Other
- Level: Main
- Dimensions: 10 x 10
Heating
- Electric, Forced Air
Cooling
- Central Air
Appliances
- Included: Electric Oven, Built-In Microwave, Disposal, Dishwasher
Features
- Walk-in Closet(s), Apt/Suite, Walk-in Shower, Walk-In Closet(s)
- Has fireplace: No
Interior area
- Total structure area: 1,709
- Total interior livable area: 1,709 sqft
Property
Parking
- Total spaces: 2
- Parking features: Garage Faces Side, Garage Door Opener
- Attached garage spaces: 2
Features
- Levels: One
- Patio & porch: Rear Porch
- Fencing: None
- Has view: Yes
- View description: See Remarks
- Frontage type: See Remarks
Lot
- Size: 1.23 Acres
Details
- Parcel number: 015a001a
- Zoning: R1
Construction
Type & style
- Home type: SingleFamily
- Property subtype: Single Family Residence
Materials
- Vinyl Siding, Wood Frame
- Foundation: Slab
- Roof: Architectural Shingle
Condition
- New construction: Yes
- Year built: 2026
Utilities & green energy
- Sewer: Septic Tank
- Water: Well
- Utilities for property: Other
Community & HOA
Community
- Subdivision: Other
HOA
- Has HOA: No
Location
- Region: Hephzibah
Financial & listing details
- Price per square foot: $215/sqft
- Tax assessed value: $10,455
- Annual tax amount: $67
- Date on market: 8/28/2026
- Cumulative days on market: 34 days
- Listing agreement: Exclusive Right To Sell
- Listing terms: Cash,Conventional,FHA,VA Loan
Estimated market value
$366,700
$348,000 - $385,000
$1,866/mo
Price history
| Date | Event | Price |
|---|---|---|
| 8/28/2026 | Listed for sale | $367,435+512.4%$215/sqft |
Source:  Hive MLS #100599617 Report a problem Hive MLS #100599617 Report a problem | ||
| 12/4/2023 | Sold | $60,000+275%$35/sqft |
Source: Public Record Report a problem | ||
| 10/2/2019 | Sold | $16,000$9/sqft |
Source: Public Record Report a problem | ||
Public tax history
| Year | Property taxes | Tax assessment |
|---|---|---|
| 2025 | $67 -85.6% | $4,182 -82.4% |
| 2024 | $464 +189.8% | $23,800 +217.5% |
| 2023 | $160 -2.4% | $7,497 |
| 2022 | $164 -0.1% | $7,497 |
| 2021 | $164 +17.1% | $7,497 |
| 2020 | $140 -24.5% | $7,497 -10% |
| 2019 | $186 -0.3% | $8,330 |
| 2018 | $186 -0.7% | $8,330 |
| 2017 | $188 +0% | $8,330 |
| 2016 | $188 | $8,330 |
| 2015 | $188 -0.8% | $8,330 |
| 2014 | $189 -0.7% | $8,330 |
| 2013 | $191 | $8,330 |
| 2012 | -- | -- |
| 2011 | -- | -- |
| 2010 | -- | -- |
| 2008 | -- | $8,330 |
| 2007 | -- | $8,330 |
| 2005 | -- | $8,330 |
| 2004 | -- | $8,330 |
| 2003 | -- | $8,330 +21.4% |
| 2002 | -- | $6,860 |
| 2001 | -- | $6,860 |
| 2000 | -- | $6,860 |
Find assessor info on the county website
Monthly payment
Est. payment
Payment breakdown
Explore the cost of this home by adjusting the details. Changes won't be saved.Climate risks
Neighborhood: 30815
Nearby schools
Schools provided by the listing agent
- Elementary: Blakeney Elementary School
- Middle: Burke County
- High: Burke County
Source: Hive MLS. This data may not be complete. We recommend contacting the local school district to confirm school assignments for this home.

Similar homes
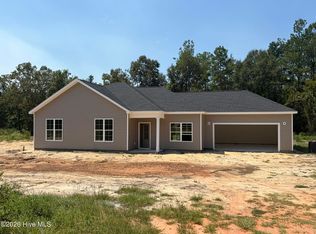
- $265,0003 bd2 ba1.6k sqft4593 Windsor Spring Road, Hephzibah, GA 30815For Sale
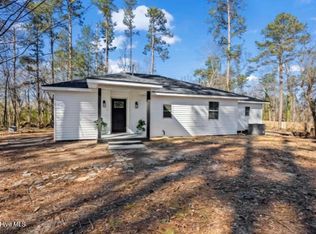
 MLS ID #100603549, Wayne Snyder, Auben Realty, LLC. Hive MLS
 - $309,9004 bd2 ba2.2k sqft3914 Crest Drive, Hephzibah, GA 30815For Sale
 MLS ID #100601299, Caleb Willing, Better Homes & Gardens Executive Partners. Hive MLS
 - $380,0003 bd3 ba2.3k sqft322 Sugarcreek Drive, Grovetown, GA 30813For Sale
 MLS ID #100595271, Beth Carney, Meybohm Real Estate - Evans. Hive MLS
 - $314,9003 bd2 ba2.1k sqft2377 Bellingham Drive, Hephzibah, GA 30815New Construction
 MLS ID #100600348, Cherelle Bonds, Berkshire Hathaway HomeServices Beazley Realtors. Hive MLS
 - $333,9004 bd3 ba2.1k sqft2388 Bellingham Drive, Hephzibah, GA 30815New ConstructionMLS ID #100600320, Cherelle Bonds, Berkshire Hathaway HomeServices Beazley Realtors. Hive MLS
- $333,9004 bd3 ba2.1k sqft2380 Bellingham Drive, Hephzibah, GA 30815New ConstructionMLS ID #100600324, Daniel Adams, Berkshire Hathaway HomeServices Beazley Realtors. Hive MLS
- $317,9004 bd2 ba2k sqft2384 Bellingham Drive, Hephzibah, GA 30815New ConstructionMLS ID #100600321, Cherelle Bonds, Berkshire Hathaway HomeServices Beazley Realtors. Hive MLS
- $314,9004 bd2 ba2.1k sqft2353 Bellingham Drive, Hephzibah, GA 30815New ConstructionMLS ID #100592918, Cherelle Bonds, Berkshire Hathaway HomeServices Beazley Realtors. Hive MLS
- $326,9004 bd3 ba2.1k sqft2364 Bellingham Drive, Hephzibah, GA 30815New ConstructionMLS ID #100592922, Cherelle Bonds, Berkshire Hathaway HomeServices Beazley Realtors. Hive MLS
- $304,9003 bd2 ba1.8k sqft2381 Bellingham Drive, Hephzibah, GA 30815New ConstructionMLS ID #100600378, Daniel Adams, Berkshire Hathaway HomeServices Beazley Realtors. Hive MLS
- $289,9003 bd2 ba1.7k sqft2385 Bellingham Drive, Hephzibah, GA 30815New ConstructionMLS ID #100600346, Cherelle Bonds, Berkshire Hathaway HomeServices Beazley Realtors. Hive MLS
- $314,9003 bd2 ba1.7k sqft3512 Morgan Road, Hephzibah, GA 30815New ConstructionMLS ID #98253489, Donatella M Armstrong Key, Blanchard & Calhoun - Evans. Hive MLS
- $340,0004 bd3 ba2.5k sqft227 Kickham Lane, Grovetown, GA 30813For SaleMLS ID #100601468, Joseph Lewis, Keller Williams Realty Augusta Partners. Hive MLS
- $289,9003 bd2 ba1.7k sqft2365 Bellingham Drive, Hephzibah, GA 30815New ConstructionMLS ID #100600374, Daniel Adams, Berkshire Hathaway HomeServices Beazley Realtors. Hive MLS
- $200,0003 bd2 ba1.5k sqft1080 Hancock Mill Lane, Hephzibah, GA 30815For SaleMLS ID #100575190, Anne Turner, Weichert Realtors - Cornerstone. Hive MLS
- $274,9003 bd2 ba1.5k sqft4370 Forest Road, Hephzibah, GA 30815For SaleMLS ID #98254318, Wright Team, Better Homes & Gardens Executive Partners. Hive MLS
- $342,0003 bd3 ba1.5k sqft1152 Clarks Bridge Rd, Stapleton, GA 30823Active
 MLS ID #10835244, Lisa R Wasden, Wasden Realty, Inc.. GAMLS
 - $289,9003 bd2 ba1.7k sqft2357 Bellingham Drive, Hephzibah, GA 30815New ConstructionMLS ID #100593049, Daniel Adams, Berkshire Hathaway HomeServices Beazley Realtors. Hive MLS
- $279,9003 bd2 ba1.6k sqft2393 Bellingham Drive, Hephzibah, GA 30815New ConstructionMLS ID #100592925, Cherelle Bonds, Berkshire Hathaway HomeServices Beazley Realtors. Hive MLS
