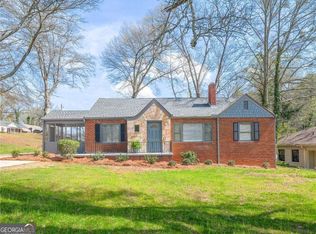
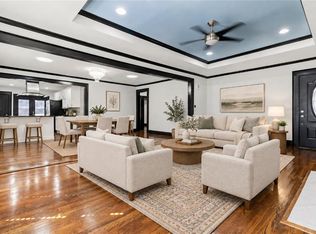
Fully reimagined bungalow in Atlanta's rapidly evolving Westview corridor, where historic character, neighborhood momentum, and intown convenience come together. Thoughtfully renovated with an open concept layout, this home is designed for both effortless entertaining and comfortable everyday living. Warm hickory flooring flows throughout, while the updated kitchen features granite countertops, black stainless steel appliances, a tiled backsplash, farmhouse sink, and generous workspace. The primary suite offers a private retreat with a spa inspired bath, dual vanity, and walk in closet. Step outside to an expansive rear deck that extends the living space outdoors, perfect for entertaining, dining al fresco, or simply unwinding. Ideally positioned minutes from Downtown Atlanta, the Atlanta BeltLine, and Hartsfield Jackson Atlanta International Airport, with continued investment surrounding John A. White Golf Course and Westview's expanding retail, dining, and neighborhood amenities. A beautifully updated home in one of Atlanta's most closely watched intown corridors.
Active
Price cut: $5K (9/25)
$365,000
1152 Eastridge Rd SW, Atlanta, GA 30311
4beds
1,624sqft
Single Family Residence
Built in 1952
0.42 Acres Lot
$362,000 Zestimate®
$225/sqft
$-- HOA
What's special
Updated kitchenGenerous workspaceBlack stainless steel appliancesWalk in closetTiled backsplashGranite countertopsFarmhouse sink
- 55 days
- 309
- 34
Zillow last checked:
Listing updated:
Listed by:
Raquel Twine 404-668-7764,
Atlanta Luxury Homes and Condos
Source: GAMLS,MLS#: 10836829
Facts & features
Interior
Bedrooms & bathrooms
- Bedrooms: 4
- Bathrooms: 2
- Full bathrooms: 2
- Main level bathrooms: 2
- Main level bedrooms: 4
Rooms
- Room types: Family Room, Laundry
Kitchen
- Features: Breakfast Area, Pantry
Heating
- Central, Electric
Cooling
- Ceiling Fan(s), Central Air
Appliances
- Included: Dishwasher, Microwave
- Laundry: Laundry Closet
Features
- Master On Main Level, Walk-In Closet(s)
- Flooring: Hardwood
- Basement: Crawl Space
- Number of fireplaces: 1
- Fireplace features: Family Room, Living Room
- Common walls with other units/homes: No Common Walls
Interior area
- Total structure area: 1,624
- Total interior livable area: 1,624 sqft
- Finished area above ground: 1,624
- Finished area below ground: 0
Property
Parking
- Parking features: Side/Rear Entrance
Features
- Levels: One
- Stories: 1
- Patio & porch: Deck
- Exterior features: Other
- Fencing: Back Yard,Wood
- Body of water: None
Lot
- Size: 0.42 Acres
- Features: Level, Private
Details
- Parcel number: 14 015100050326
- Special conditions: As Is
Construction
Type & style
- Home type: SingleFamily
- Architectural style: Craftsman,Traditional
- Property subtype: Single Family Residence
Materials
- Wood Siding
- Roof: Other
Condition
- Updated/Remodeled
- New construction: No
- Year built: 1952
Utilities & green energy
- Sewer: Public Sewer
- Water: Public
- Utilities for property: Electricity Available, Sewer Available, Water Available
Green energy
- Water conservation: Low-Flow Fixtures
Community & HOA
Community
- Features: None
- Security: Smoke Detector(s)
- Subdivision: Cascade Heights
HOA
- Has HOA: No
- Services included: None
Location
- Region: Atlanta
Financial & listing details
- Price per square foot: $225/sqft
- Tax assessed value: $425,300
- Annual tax amount: $2,742
- Date on market: 8/21/2026
- Cumulative days on market: 55 days
- Listing agreement: Exclusive Right To Sell
- Electric utility on property: Yes
Estimated market value
$362,000
$344,000 - $380,000
$2,456/mo
Price history
| Date | Event | Price |
|---|---|---|
| 9/25/2026 | Price change | $365,000-1.4%$225/sqft |
Source:  FMLS GA #7825707 Report a problem FMLS GA #7825707 Report a problem | ||
| 9/21/2026 | Price change | $3,000-9.1%$2/sqft |
Source: FMLS GA #7836734 Report a problem | ||
| 9/15/2026 | Listed for rent | $3,300$2/sqft |
Source: FMLS GA #7836734 Report a problem | ||
| 8/27/2026 | Price change | $370,000-1.3%$228/sqft |
Source: FMLS GA #7825707 Report a problem | ||
| 7/23/2026 | Price change | $375,000-6%$231/sqft |
Source: FMLS GA #7796271 Report a problem | ||
| 6/29/2026 | Price change | $399,000-9.3%$246/sqft |
Source: FMLS GA #7796271 Report a problem | ||
| 6/29/2026 | Listed for sale | $440,000+10.3%$271/sqft |
Source:  GAMLS #10795243 Report a problem GAMLS #10795243 Report a problem | ||
| 6/28/2026 | Listing removed | $399,000$246/sqft |
Source: GAMLS #10729410 Report a problem | ||
| 6/6/2026 | Price change | $399,000-3.9%$246/sqft |
Source: GAMLS #10729410 Report a problem | ||
| 4/15/2026 | Price change | $415,000-5.7%$256/sqft |
Source: FMLS GA #7749230 Report a problem | ||
| 4/8/2026 | Listed for sale | $440,000+76.1%$271/sqft |
Source: FMLS GA #7749230 Report a problem | ||
| 9/13/2017 | Sold | $249,900$154/sqft |
Source:  FMLS GA #5888060 Report a problem FMLS GA #5888060 Report a problem | ||
| 8/10/2017 | Pending sale | $249,900$154/sqft |
Source: MAXIMUM ONE REALTY GREATER ATL #5888060 Report a problem | ||
| 8/4/2017 | Listed for sale | $249,900+267.5%$154/sqft |
Source: MAXIMUM ONE REALTY GREATER ATL #5888060 Report a problem | ||
| 4/27/2017 | Sold | $68,000$42/sqft |
Source: Public Record Report a problem | ||
Public tax history
| Year | Property taxes | Tax assessment |
|---|---|---|
| 2025 | $2,742 -20.6% | $170,120 -12.5% |
| 2024 | $3,454 +81.5% | $194,360 +31.9% |
| 2023 | $1,903 -20.1% | $147,320 -0.1% |
| 2022 | $2,381 +83.7% | $147,520 +48.7% |
| 2021 | $1,296 -63.7% | $99,200 +14.9% |
| 2020 | $3,575 +79.1% | $86,360 +53.2% |
| 2019 | $1,996 | $56,360 +55.5% |
| 2018 | $1,996 | $36,240 +325.4% |
| 2017 | $1,996 +439.6% | $8,520 |
| 2016 | $370 +2833.9% | $8,520 |
| 2015 | $13 +23.4% | $8,520 |
| 2014 | $10 | $8,520 -11.3% |
| 2013 | -- | $9,600 |
| 2012 | -- | $9,600 -39.8% |
| 2011 | -- | $15,960 -65% |
| 2010 | -- | $45,640 |
| 2009 | -- | $45,640 |
| 2008 | -- | $45,640 |
| 2007 | -- | $45,640 |
| 2005 | -- | $45,640 +3.5% |
| 2004 | -- | $44,080 +17.6% |
| 2003 | -- | $37,480 +10.4% |
| 2002 | $48 -77.8% | $33,960 +19.9% |
| 2001 | $216 | $28,320 |
Find assessor info on the county website
Monthly payment
Est. payment
Payment breakdown
Explore the cost of this home by adjusting the details. Changes won't be saved.Climate risks
Neighborhood: Cascade Avenue-Road
Nearby schools
Schools provided by the listing agent
- Elementary: Tuskegee
- Middle: Herman J Russell
- High: Booker T Washington
Source: GAMLS. This data may not be complete. We recommend contacting the local school district to confirm school assignments for this home.
Similar homes
- $394,9003 bd2 ba1.3k sqft1652 Brewer Blvd SW, Atlanta, GA 30310Active
 MLS ID #10822498, Sara Witt, Renee Kunkler Realty. GAMLS
 - $369,9993 bd2 ba1.6k sqft2280 Nelms Dr SW, Atlanta, GA 30315Active
 MLS ID #10806827, Tiffany Rogers, Atlanta Communities. GAMLS
 - $320,0003 bd2 ba1.5k sqft2841 Waters Rd SW, Atlanta, GA 30354Active
 MLS ID #10867074, Chris Thom, BHGRE Metro Brokers. GAMLS
 - $299,9003 bd2 ba1.8k sqft1594 Beecher St SW, Atlanta, GA 30310For Sale
 MLS ID #7844994, ANAHIS THORNTON, Keller Williams Realty Atlanta Partners. FMLS GA
 - $375,0003 bd2 ba1.8k sqft508 Lawton St SW, Atlanta, GA 30310ActiveMLS ID #10804333, Brenda Greenwood, Keller Williams Realty Cityside. GAMLS
- $279,9002 bd1 ba1.9k sqft1687 Richland Rd SW, Atlanta, GA 30311ActiveMLS ID #10827116, Sonya Parker, BHHS Georgia Properties. GAMLS
- $275,0003 bd2 ba1.5k sqft1944 Wells Dr SW, Atlanta, GA 30311ActiveMLS ID #10646342, Hummel Group, Keller Williams Realty. GAMLS
- $329,9003 bd3 ba1.8k sqft2664 Black Forest Trl SW, Atlanta, GA 30331ActiveMLS ID #10792147, Norm Kennedy, Coldwell Banker Realty. GAMLS
- $305,0003 bd2 ba1.4k sqft1585 Olympian Cir SW, Atlanta, GA 30310ActiveMLS ID #10811161, Kilian Rief, Atlanta Communities. GAMLS
- $375,0004 bd2 ba1.7k sqft1893 Burning Tree Dr, Decatur, GA 30032ActiveMLS ID #10838690, Janine Reedy, Keller Williams West Atlanta. GAMLS
- $379,0003 bd2 ba1.6k sqft1237 Winburn Dr, East Pt, GA 30344ActiveMLS ID #10735659, Tom Trimble, Knapp Realty. GAMLS
- $284,9003 bd2 ba1.3k sqft2266 Carver Dr NW, Atlanta, GA 30314ActiveMLS ID #10846630, Quincy Smallwood, Keller Williams West Atlanta. GAMLS
- $305,0003 bd3 ba1.3k sqft1051 Ada Ave NW, Atlanta, GA 30318ActiveMLS ID #10814379, Randesha L Jones, Real Broker, LLC. GAMLS
- $395,0003 bd3 ba1.8k sqft2781 Rollingwood Ln, Atlanta, GA 30316For SaleMLS ID #7776185, Greg Sullivan, Keller Williams Realty Atl Partners. FMLS GA
- $360,0004 bd3 ba2.3k sqft3076 Briarleaf Dr, Decatur, GA 30034ActiveMLS ID #10842136, Cheneeka Banes, Keller Williams Premier. GAMLS
- $299,0003 bd2 ba1.4k sqft872 Beryl St SW, Atlanta, GA 30310ActiveMLS ID #10848312, Wade Dorminy, Atlas Real Estate Inc.. GAMLS
- $274,9004 bd2 ba1.3k sqft745 Lee Andrews Ave SE, Atlanta, GA 30315ActiveMLS ID #10822956, Julie Mei, Keller Williams Realty Consultants. GAMLS
- $400,0003 bd3 ba2.1k sqft57 Moury Ave SE, Atlanta, GA 30315ActiveMLS ID #10799737, Rhonda Duffy, Duffy Realty. GAMLS
- $475,0004 bd3 ba1.8k sqft244 Milton Ave SE, Atlanta, GA 30315ActiveMLS ID #10842351, Jo Gipson, Compass. GAMLS
- $425,0003 bd2 ba1.5k sqft1075 Moreland Ave SE, Atlanta, GA 30316ActiveMLS ID #10782552, Stephanie Tebeau, Atlanta Communities. GAMLS
