Beautifully updated house just steps from the new SW Beltline Corridor! This charming home seamlessly blends timeless character with stylish modern updates. Inside, you'll find gleaming hardwood floors, a custom-designed kitchen, a renovated bathroom, and thoughtfully incorporated shiplap accents that add warmth and personality throughout. The home features a custom breakfast nook perfect for morning coffee, new appliances, and updated systems throughout, offering both comfort and peace of mind. Nestled on a quiet street in a welcoming community, this move-in-ready home offers the perfect combination of charm, quality craftsmanship, and an unbeatable location. Don't miss the opportunity to enjoy Beltline living in a home that truly has it all.
Active
$279,900
1687 Richland Rd SW, Atlanta, GA 30311
2beds
1,912sqft
Single Family Residence
Built in 1940
8,755 Square Feet Lot
$271,700 Zestimate®
$146/sqft
$-- HOA
What's special
Gleaming hardwood floorsUpdated systems throughoutNew appliancesQuiet streetRenovated bathroomCustom-designed kitchen
- 17 days
- 196
- 22
Zillow last checked:
Listing updated:
Listed by:
Sonya Parker 404-909-6264,
BHHS Georgia Properties
Source: GAMLS,MLS#: 10827116
Facts & features
Interior
Bedrooms & bathrooms
- Bedrooms: 2
- Bathrooms: 1
- Full bathrooms: 1
- Main level bathrooms: 1
- Main level bedrooms: 2
Rooms
- Room types: Other
Dining room
- Features: Dining Rm/Living Rm Combo
Heating
- Electric
Cooling
- Electric
Appliances
- Included: Dishwasher
- Laundry: In Hall
Features
- Other
- Flooring: Hardwood
- Basement: None
- Number of fireplaces: 1
- Common walls with other units/homes: No Common Walls
Interior area
- Total structure area: 1,912
- Total interior livable area: 1,912 sqft
- Finished area above ground: 956
- Finished area below ground: 956
Property
Parking
- Total spaces: 2
- Parking features: Off Street
Features
- Levels: One
- Stories: 1
- Patio & porch: Porch, Deck
- Fencing: Fenced
Lot
- Size: 8,755 Square Feet
- Features: Private
Details
- Parcel number: 14 015000100627
Construction
Type & style
- Home type: SingleFamily
- Architectural style: Cape Cod,Ranch
- Property subtype: Single Family Residence
Materials
- Wood Siding
- Roof: Composition
Condition
- Resale
- New construction: No
- Year built: 1940
Utilities & green energy
- Electric: 220 Volts
- Sewer: Public Sewer
- Water: Private
- Utilities for property: Cable Available, Electricity Available, Natural Gas Available, Phone Available, Sewer Available, Water Available
Community & HOA
Community
- Features: None
- Subdivision: DONNELLY ESTATE
HOA
- Has HOA: No
- Services included: None
Location
- Region: Atlanta
Financial & listing details
- Price per square foot: $146/sqft
- Tax assessed value: $284,900
- Annual tax amount: $2,356
- Date on market: 8/17/2026
- Cumulative days on market: 17 days
- Listing agreement: Exclusive Agency
- Listing terms: Cash,Conventional,FHA,1031 Exchange
- Electric utility on property: Yes
Estimated market value
$271,700
$258,000 - $285,000
$1,675/mo
Price history
| Date | Event | Price |
|---|---|---|
| 8/17/2026 | Listed for sale | $279,900$146/sqft |
Source:  GAMLS #10827116 Report a problem GAMLS #10827116 Report a problem | ||
| 8/16/2026 | Listing removed | $279,900$146/sqft |
Source: GAMLS #10795030 Report a problem | ||
| 7/28/2026 | Price change | $279,900-1.8%$146/sqft |
Source:  FMLS GA #7796198 Report a problem FMLS GA #7796198 Report a problem | ||
| 6/29/2026 | Listed for sale | $285,000+37.7%$149/sqft |
Source: GAMLS #10795030 Report a problem | ||
| 5/25/2018 | Sold | $207,000-1%$108/sqft |
Source:  FMLS GA #5994944 Report a problem FMLS GA #5994944 Report a problem | ||
| 5/1/2018 | Pending sale | $209,000$109/sqft |
Source: eXp Realty Associates LLC #8359648 Report a problem | ||
| 4/12/2018 | Listed for sale | $209,000+30.7%$109/sqft |
Source: eXp Realty Associates LLC #8359648 Report a problem | ||
| 9/24/2017 | Listing removed | $159,900$84/sqft |
Source: EXP Realty LLC #8192430 Report a problem | ||
| 7/19/2017 | Price change | $159,900-11.1%$84/sqft |
Source: EXP Realty LLC #8192430 Report a problem | ||
| 5/19/2017 | Listed for sale | $179,900+520.3%$94/sqft |
Source: EXP Realty LLC #5838999 Report a problem | ||
| 7/27/2009 | Sold | $29,000+3.6%$15/sqft |
Source: Public Record Report a problem | ||
| 6/13/2009 | Listed for sale | $28,000-49.4%$15/sqft |
Source: Atlantic Realty #3903658 Report a problem | ||
| 11/16/2008 | Listing removed | $55,290$29/sqft |
Source: Century 21 #3274932 Report a problem | ||
| 9/11/2008 | Price change | $55,290-3%$29/sqft |
Source: Century 21 #3274932 Report a problem | ||
| 8/16/2008 | Price change | $57,000-5%$30/sqft |
Source: Century 21 #3274932 Report a problem | ||
| 7/1/2008 | Listed for sale | $60,000$31/sqft |
Source: Century 21 #3274932 Report a problem | ||
| 5/19/2008 | Sold | $60,000-47.3%$31/sqft |
Source: Public Record Report a problem | ||
| 3/19/2004 | Sold | $113,783+3.4%$60/sqft |
Source: Public Record Report a problem | ||
| 5/8/2002 | Sold | $110,000+70.5%$58/sqft |
Source: Public Record Report a problem | ||
| 6/25/2001 | Sold | $64,500$34/sqft |
Source: Public Record Report a problem | ||
Public tax history
| Year | Property taxes | Tax assessment |
|---|---|---|
| 2025 | $2,992 -34% | $113,960 +2.9% |
| 2024 | $4,533 +28.3% | $110,720 |
| 2023 | $3,532 -21.2% | $110,720 |
| 2022 | $4,481 +20.5% | $110,720 +22.5% |
| 2021 | $3,718 -0.7% | $90,400 |
| 2020 | $3,743 +111.1% | $90,400 -45.4% |
| 2019 | $1,773 | $165,600 +428.7% |
| 2018 | $1,773 | $31,320 +115.1% |
| 2017 | $1,773 +60.4% | $14,560 |
| 2016 | $1,105 +0.4% | $14,560 |
| 2015 | $1,100 +66.7% | $14,560 |
| 2014 | $660 +45% | $14,560 +41.1% |
| 2013 | $455 -12.6% | $10,320 -11.9% |
| 2012 | $521 | $11,720 -32.6% |
| 2011 | -- | $17,400 |
| 2010 | $768 | $17,400 -45.5% |
| 2009 | -- | $31,920 -9.4% |
| 2008 | -- | $35,240 -0.1% |
| 2007 | $372 -22.8% | $35,280 +7.4% |
| 2003 | $481 +57.5% | $32,840 +40.3% |
| 2002 | $306 | $23,400 |
Find assessor info on the county website
Monthly payment
Est. payment
Payment breakdown
Explore the cost of this home by adjusting the details. Changes won't be saved.Climate risks
Neighborhood: Cascade Avenue-Road
Nearby schools
Schools provided by the listing agent
- Elementary: Tuskegee
- Middle: Herman J Russell
- High: Booker T Washington
Source: GAMLS. This data may not be complete. We recommend contacting the local school district to confirm school assignments for this home.
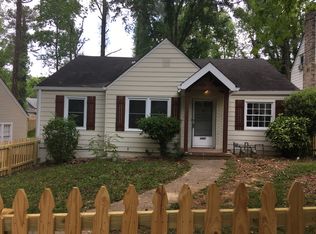

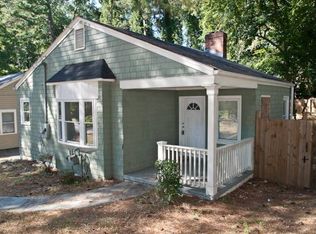
Similar homes
- $299,0003 bd2 ba1k sqft988 Ashby Ter NW, Atlanta, GA 30314Active

 MLS ID #10838444, Kent Tagge, HOMEGA. GAMLS
 - $339,9003 bd2 ba1.8k sqft1594 Beecher St SW, Atlanta, GA 30310Active
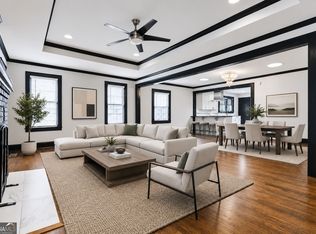 MLS ID #10786504, Anahis Thornton, Keller Williams Realty Atl. Partners. GAMLS
 - $299,0003 bd2 ba1.1k sqft559 Westmeath Dr SW, Atlanta, GA 30310For Sale
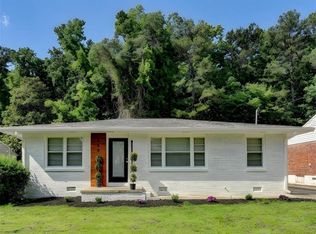
 MLS ID #7781062, Maylinth Chacon, EXP Realty, LLC.. FMLS GA
 - $310,0003 bd2 ba1.2k sqft1303 Elizabeth Ave SW, Atlanta, GA 30310Active
 MLS ID #10800244, Amber Mendoza-Singh, Compass. GAMLS
 - $315,0002 bd1 ba1k sqft962 Victory Dr SW, Atlanta, GA 30310For SaleMLS ID #7817310, Mark Schandel, Compass. FMLS GA
- $299,0003 bd2 ba1.2k sqft1012 Westmoor Dr NW, Atlanta, GA 30314For SaleMLS ID #7825402, Cary Lyle, Dorsey Alston Realtors. FMLS GA
- $269,0003 bd2 ba1.5k sqft1343 Saint Michael Ave, East Pt, GA 30344ActiveMLS ID #10804495, Natalie Pruitt, BHHS Georgia Properties. GAMLS
- $239,2043 bd2 ba1.3k sqft1417 Graymont Dr SW, Atlanta, GA 30310For SaleMLS ID #7812805, Joe Thompson, Keller Williams North Atlanta. FMLS GA
- $309,9003 bd3 ba1.7k sqft884 Coleman St SW, Atlanta, GA 30310New ConstructionMLS ID #7797954, Spencer Peterson, STP Realty, Co.. FMLS GA
- $222,0004 bd2 ba1.6k sqft1431 Sharon St NW, Atlanta, GA 30314ActiveMLS ID #10829731, Kim Chamlee, HomeSmart. GAMLS
- $305,0003 bd3 ba1.3k sqft1051 Ada Ave NW, Atlanta, GA 30318ActiveMLS ID #10814379, Randesha L Jones, Real Broker, LLC. GAMLS
- $389,9003 bd3 ba1.7k sqft1023 Byron Dr SW, Atlanta, GA 30310For SaleMLS ID #7821952, Neika E, Compass. FMLS GA
- $225,0003 bd2 ba1k sqft965 Mayson Turner Rd NW, Atlanta, GA 30314For SaleMLS ID #7825413, Cary Lyle, Dorsey Alston Realtors. FMLS GA
- $345,0003 bd2 ba1.2k sqft1547 Melrose Dr SW, Atlanta, GA 30310ActiveMLS ID #10821906, April Foster, Realty One Group Visionaries. GAMLS
- $348,0003 bd2 ba1.6k sqft1311 Bernard St NW, Atlanta, GA 30314ActiveMLS ID #10762109, Matthew Rinker, Chapman Hall Premier, Realtors. GAMLS
- $354,0004 bd3 ba1.4k sqft1467 Timms Cir SE, Atlanta, GA 30316ActiveMLS ID #10835389, Céline Higgins Evans, Simply List. GAMLS
- $279,9003 bd1 ba1.2k sqft1265 Calhoun Ave, East Pt, GA 30344ActiveMLS ID #10678414, Erica Hemphill, BHGRE Metro Brokers. GAMLS
- $274,9002 bd2 ba1k sqft220 Birch St, Hapeville, GA 30354For SaleMLS ID #7791721, Erika Arreola, Realty Hub, LLC. FMLS GA
- $355,0003 bd3 ba1.8k sqft1240 Fayetteville Rd, Atlanta, GA 30316For SaleMLS ID #7819255, Eric Helm, Keller Williams Realty West Atlanta. FMLS GA
- $354,9002 bd3 ba2k sqft3321 Regent Pl SW, Atlanta, GA 30311For SaleMLS ID #7815176, David Poveda, Compass. FMLS GA
