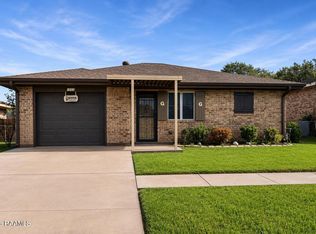
Move-in ready and full of practical updates, this 3-bedroom, 2-bath home offers approximately 1,530 square feet of living area with comfortable indoor and outdoor spaces. The home features new flooring, a kitchen equipped with a gas stove, large panty and granite countertops. Improvements include windows, gas tankless water heater, and a new garage door. Step outside to enjoy the spacious 35' x 17' covered awning and patio area, complete with a sink and storage cabinets—an ideal setup for outdoor cooking, entertaining, or relaxing at home. The backyard also features a wood privacy fence and storage shed for additional convenience. With its combination of updates, storage, outdoor living space, and move-in ready condition, this home is ready for its next owner. Schedule your private showing today! All measurements and flood zones to be verified by the buyer.
For sale
$165,000
1808 Elk St, Morgan City, LA 70380
3beds
1,530sqft
Single Family Residence, Residential
Built in 1969
6,969 Square Feet Lot
$-- Zestimate®
$108/sqft
$-- HOA
What's special
New garage doorGas tankless water heaterGranite countertopsNew flooringStorage shedWood privacy fence
- 48 days
- 432
- 38
Zillow last checked:
Listing updated:
Listed by:
Paula Stephens,
Anslum Real Estate, LLC 985-714-9961
Source: ROAM MLS,MLS#: 2026015261
Facts & features
Interior
Bedrooms & bathrooms
- Bedrooms: 3
- Bathrooms: 2
- Full bathrooms: 2
Primary bedroom
- Features: En Suite Bath, None Specified
- Level: Main
- Area: 152.08
- Width: 13.11
Bedroom 1
- Level: Main
- Area: 145
- Width: 12.5
Bedroom 2
- Level: Main
- Area: 97.92
- Width: 9.6
Primary bathroom
- Features: Shower Combo
Kitchen
- Features: Granite Counters, Pantry
Heating
- Central, Gas Heat
Cooling
- Central Air, Ceiling Fan(s)
Appliances
- Included: Gas Stove Con, Gas Cooktop, Dishwasher, Microwave, Range/Oven, Gas Water Heater, Tankless Water Heater
- Laundry: Electric Dryer Hookup, Inside, Washer/Dryer Hookups
Features
- Breakfast Bar, Ceiling 9'+, Beamed Ceilings, Ceiling Varied Heights, Vaulted Ceiling(s), Crown Molding
- Flooring: Laminate, Tile
Interior area
- Total structure area: 2,503
- Total interior livable area: 1,530 sqft
Property
Parking
- Total spaces: 1
- Parking features: 1 Car Park, Garage, On Street, Concrete, Driveway, Garage Door Opener
- Has garage: Yes
- Has uncovered spaces: Yes
Features
- Stories: 1
- Patio & porch: Covered, Patio, Porch
- Exterior features: Lighting, Rain Gutters
- Fencing: Full,Wood
- Frontage length: 60
Lot
- Size: 6,969 Square Feet
- Dimensions: 60 x 120
Details
- Additional structures: Storage
- Parcel number: 325434126400
- Special conditions: Standard
Construction
Type & style
- Home type: SingleFamily
- Architectural style: Ranch
- Property subtype: Single Family Residence, Residential
Materials
- Brick Siding, Vinyl Siding, Frame
- Foundation: Slab
- Roof: Composition
Condition
- New construction: No
- Year built: 1969
Utilities & green energy
- Gas: City/Parish
- Sewer: Public Sewer
- Water: Public
Community & HOA
Community
- Features: Sidewalks
- Security: Smoke Detector(s)
- Subdivision: Auburn
Location
- Region: Morgan City
Financial & listing details
- Price per square foot: $108/sqft
- Tax assessed value: $95,350
- Annual tax amount: $833
- Price range: $165K - $165K
- Date on market: 8/18/2026
- Listing terms: Cash,Conventional,FHA,FMHA/Rural Dev,VA Loan
Estimated market value
Not available
Estimated sales range
Not available
Not available
Price history
| Date | Event | Price |
|---|---|---|
| 8/18/2026 | Listed for sale | $165,000$108/sqft |
Source:  ROAM MLS #2026015261 Report a problem ROAM MLS #2026015261 Report a problem | ||
| 3/31/1999 | Sold | -- |
Source: Agent Provided Report a problem | ||
Public tax history
| Year | Property taxes | Tax assessment |
|---|---|---|
| 2025 | $833 +11.5% | $9,535 |
| 2024 | $748 +10.6% | $9,535 +8.3% |
| 2023 | $676 | $8,804 |
| 2022 | $676 | $8,804 |
| 2021 | $676 -19.1% | $8,804 |
| 2020 | $835 +8.6% | $8,804 +4.9% |
| 2019 | $769 +0.1% | $8,390 |
| 2018 | $768 +22.7% | $8,390 |
| 2017 | $626 | $8,390 |
| 2016 | $626 +211.1% | $8,390 +24.1% |
| 2015 | $201 -0.6% | $6,763 |
| 2014 | $202 +1.5% | $6,763 |
| 2013 | $199 | $6,763 -17.8% |
| 2011 | -- | $8,226 +2% |
| 2010 | -- | $8,064 |
Find assessor info on the county website
Monthly payment
Est. payment
Payment breakdown
Explore the cost of this home by adjusting the details. Changes won't be saved.Climate risks
Neighborhood: 70380
Nearby schools
Schools provided by the listing agent
- District: St Mary Parish
Source: ROAM MLS. This data may not be complete. We recommend contacting the local school district to confirm school assignments for this home.
Similar homes
- $189,9003 bd2 ba1.4k sqft120 Glenwood St, Morgan City, LA 70380For Sale

 MLS ID #2026018081, Sara Vincent, Real Broker, LLC. ROAM MLS
 - $--3 bd2 ba1.6k sqft117 Moon Rd, Morgan City, LA 70380Auction
 Xome
Xome - $173,0003 bd2 ba1.3k sqft3226 Karen Dr, Morgan City, LA 70380For Sale
 MLS ID #2026014514, Paula Stephens, Anslum Real Estate, LLC. ROAM MLS
 - $135,0002 bd2 ba1.3k sqft1533 Bernice St, Morgan City, LA 70380For Sale
 MLS ID #2600009118, Lori Broussard, Real Broker, LLC. RAA
 - $167,0003 bd3 ba2.1k sqft1918 Cedar St, Morgan City, LA 70380For SaleMLS ID #2026014664, Stephanie Lind, Anslum Real Estate, LLC. ROAM MLS
- $159,0003 bd2 ba1.5k sqft716 Franklin St, Morgan City, LA 70380For SaleMLS ID #2026008290, Sarah Sternfels, COLDWELL BANKER LARUSSA REAL ESTATE. ROAM MLS
- $159,0002 bd2 ba1.5k sqft3013 Roderick St, Morgan City, LA 70380For SaleMLS ID #2025012341, Paula Stephens, Anslum Real Estate, LLC. ROAM MLS
- $150,0002 bd2 ba1.2k sqft509 Roderick St, Morgan City, LA 70380For SaleMLS ID #2026016320, Paula Stephens, Anslum Real Estate, LLC. ROAM MLS
- $168,0003 bd2 ba1.6k sqft1003 Debra Ct, Morgan City, LA 70380For SaleMLS ID #2026015500, Jordan Parr, KELLER WILLIAMS REALTY BAYOU P. ROAM MLS
- $169,9002 bd2 ba1.4k sqft922 4th St, Morgan City, LA 70380For SaleMLS ID #2026010426, Paula Stephens, Anslum Real Estate, LLC. ROAM MLS
- $136,5003 bd2 ba2.1k sqft1635 Filmore St, Morgan City, LA 70380For SaleMLS ID #2025020601, Valerie Crappell, Anslum Real Estate, LLC. ROAM MLS
- $181,9003 bd2 ba1.1k sqft210 Leona St, Morgan City, LA 70380For SaleMLS ID #2026013353, Kevin Berry, KELLER WILLIAMS REALTY BAYOU P. ROAM MLS
- $145,0003 bd2 ba1.6k sqft1612 Maple St, Morgan City, LA 70380For SaleMLS ID #2025009290, Paula Stephens, Anslum Real Estate, LLC. ROAM MLS
- $200,0003 bd2 ba1.4k sqft1017 Poplar St, Morgan City, LA 70380For SaleMLS ID #2026011054, Valerie Crappell, Anslum Real Estate, LLC. ROAM MLS
- $169,9003 bd2 ba1.4k sqft476 Pacific St, Berwick, LA 70342For SaleMLS ID #2600007551, Shayna Henry, NextHome Cutting Edge Realty. RAA
- $225,0004 bd2 ba1.8k sqft1820 Elk St, Morgan City, LA 70380For SaleMLS ID #2024020567, Anthony Dunn, Anslum Real Estate, LLC. ROAM MLS
- $215,0003 bd2 ba2k sqft1503 McDermott Dr, Morgan City, LA 70380For SaleMLS ID #2026009793, Paula Stephens, Anslum Real Estate, LLC. ROAM MLS
