Welcome to 3226 Karen Drive! This 3-bedroom, 2-bath home offers 1,368 sq. ft. of comfortable living space with a functional and versatile floor plan. The kitchen features a large island and an open flow with plenty of room to create an additional sitting or living area, giving you flexibility to make the space work for your needs. Outside, enjoy a fully fenced backyard and covered patio featuring an insulated awning, providing additional shade and comfort during the warmer months. The property also includes a 14' x 18' unfinished shop offering plenty of possibilities for storage, hobbies, or a future workshop, along with a single-car garage for additional parking and storage. The roof is approximately five years old, and the property is located in Flood Zone X. Conveniently located near walking trail, dining, schools, and other local amenities. Call today to schedule your private showing! All measurements and flood zone to be verified by the buyer.
For sale
$173,000
3226 Karen Dr, Morgan City, LA 70380
3beds
1,389sqft
Single Family Residence, Residential
Built in 1980
5,662 Square Feet Lot
$-- Zestimate®
$125/sqft
$-- HOA
What's special
Fully fenced backyard
- 59 days
- 195
- 14
Zillow last checked:
Listing updated:
Listed by:
Paula Stephens,
Anslum Real Estate, LLC 985-714-9961
Source: ROAM MLS,MLS#: 2026014514
Facts & features
Interior
Bedrooms & bathrooms
- Bedrooms: 3
- Bathrooms: 2
- Full bathrooms: 2
Primary bedroom
- Features: En Suite Bath, Ceiling Fan(s), Walk-In Closet(s)
- Level: Main
- Area: 174
- Width: 15
Bedroom 1
- Level: Main
- Area: 120
- Dimensions: 10 x 12
Bedroom 2
- Level: Main
- Area: 97.2
- Dimensions: 9 x 10.8
Primary bathroom
- Features: Shower Combo
Kitchen
- Features: Laminate Counters, Kitchen Island, Cabinets Custom Built
Living room
- Level: Main
- Area: 217
- Length: 14
Heating
- Central, Gas Heat
Cooling
- Central Air
Appliances
- Included: Elec Stove Con, Dryer, Washer, Electric Cooktop, Dishwasher, Microwave, Oven, Range Hood, Gas Water Heater
- Laundry: Electric Dryer Hookup, Washer Hookup, Washer/Dryer Hookups
Features
- Breakfast Bar, Eat-in Kitchen
- Flooring: Carpet, Ceramic Tile
Interior area
- Total structure area: 2,294
- Total interior livable area: 1,389 sqft
Property
Parking
- Total spaces: 2
- Parking features: 2 Cars Park, Garage, Driveway, Garage Door Opener
- Has garage: Yes
Features
- Stories: 1
- Patio & porch: Covered, Patio
- Exterior features: Lighting
- Fencing: Chain Link,Full,Wood
Lot
- Size: 5,662 Square Feet
- Dimensions: 63 x 100
Details
- Additional structures: Storage
- Parcel number: 328436122800
- Special conditions: Standard
Construction
Type & style
- Home type: SingleFamily
- Architectural style: Ranch
- Property subtype: Single Family Residence, Residential
Materials
- Brick Siding, Vinyl Siding, Frame
- Foundation: Slab
- Roof: Composition
Condition
- New construction: No
- Year built: 1980
Utilities & green energy
- Gas: City/Parish
- Sewer: Public Sewer
- Water: Public
Community & HOA
Community
- Features: Sidewalks
- Subdivision: Lakeside
Location
- Region: Morgan City
Financial & listing details
- Price per square foot: $125/sqft
- Tax assessed value: $119,620
- Annual tax amount: $1,045
- Price range: $173K - $173K
- Date on market: 8/7/2026
- Listing terms: Cash,Conventional,FHA,FMHA/Rural Dev,VA Loan
Estimated market value
Not available
Estimated sales range
Not available
Not available
Price history
| Date | Event | Price |
|---|---|---|
| 8/7/2026 | Listed for sale | $173,000$125/sqft |
Source:  ROAM MLS #2026014514 Report a problem ROAM MLS #2026014514 Report a problem | ||
Public tax history
| Year | Property taxes | Tax assessment |
|---|---|---|
| 2025 | $1,045 +11.5% | $11,962 |
| 2024 | $938 +2.1% | $11,962 |
| 2023 | $918 | $11,962 |
| 2022 | $918 | $11,962 |
| 2021 | $918 -19.1% | $11,962 |
| 2020 | $1,134 +3.5% | $11,962 |
| 2019 | $1,096 +71.6% | $11,962 +71.5% |
| 2018 | $639 +22.7% | $6,976 |
| 2017 | $520 | $6,976 |
| 2016 | $520 +325.5% | $6,976 +32.8% |
| 2015 | $122 -0.8% | $5,253 |
| 2014 | $123 +2.3% | $5,253 |
| 2013 | $121 | $5,253 -23.2% |
| 2011 | -- | $6,839 +2% |
| 2010 | -- | $6,705 |
Find assessor info on the county website
Monthly payment
Est. payment
Payment breakdown
Explore the cost of this home by adjusting the details. Changes won't be saved.Climate risks
Neighborhood: 70380
Nearby schools
Schools provided by the listing agent
- District: St Mary Parish
Source: ROAM MLS. This data may not be complete. We recommend contacting the local school district to confirm school assignments for this home.
Similar homes
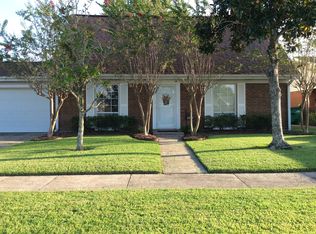
- $175,0003 bd3 ba1.8k sqft7035 Railroad Ave, Morgan City, LA 70380For Sale
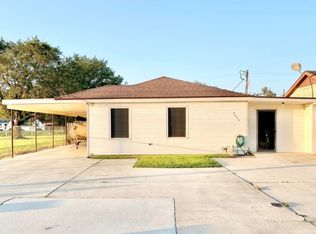 MLS ID #11892021, Emily Skiles, Simon Real Estate, LLC. My State MLS
 - $150,0002 bd2 ba1.2k sqft509 Roderick St, Morgan City, LA 70380For Sale
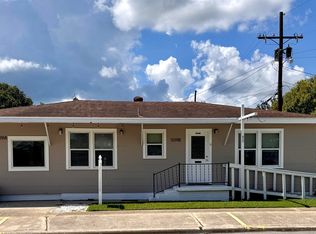
 MLS ID #2026016320, Paula Stephens, Anslum Real Estate, LLC. ROAM MLS
 - $168,0003 bd2 ba1.6k sqft1003 Debra Ct, Morgan City, LA 70380For Sale
 MLS ID #2026015500, Jordan Parr, KELLER WILLIAMS REALTY BAYOU P. ROAM MLS
 - $169,9002 bd2 ba1.4k sqft922 4th St, Morgan City, LA 70380For Sale
 MLS ID #2026010426, Paula Stephens, Anslum Real Estate, LLC. ROAM MLS
 - $200,0003 bd2 ba1.4k sqft1017 Poplar St, Morgan City, LA 70380For SaleMLS ID #2026011054, Valerie Crappell, Anslum Real Estate, LLC. ROAM MLS
- $215,0003 bd2 ba2k sqft1503 McDermott Dr, Morgan City, LA 70380For SaleMLS ID #2026009793, Paula Stephens, Anslum Real Estate, LLC. ROAM MLS
- $159,0003 bd2 ba1.5k sqft716 Franklin St, Morgan City, LA 70380For SaleMLS ID #2026008290, Sarah Sternfels, COLDWELL BANKER LARUSSA REAL ESTATE. ROAM MLS
- $181,9003 bd2 ba1.1k sqft210 Leona St, Morgan City, LA 70380For SaleMLS ID #2026013353, Kevin Berry, KELLER WILLIAMS REALTY BAYOU P. ROAM MLS
- $145,0003 bd2 ba1.6k sqft1612 Maple St, Morgan City, LA 70380For SaleMLS ID #2025009290, Paula Stephens, Anslum Real Estate, LLC. ROAM MLS
- $219,0003 bd2 ba1.5k sqft1117 Shaw Dr, Morgan City, LA 70380For SaleMLS ID #2026009001, Paula Stephens, Anslum Real Estate, LLC. ROAM MLS
- $225,0004 bd2 ba1.8k sqft1820 Elk St, Morgan City, LA 70380For SaleMLS ID #2024020567, Anthony Dunn, Anslum Real Estate, LLC. ROAM MLS
- $134,0003 bd1 ba1.2k sqft1215 Federal Ave, Morgan City, LA 70380For SaleMLS ID #2026002787, Brooks Richard, Anslum Real Estate, LLC. ROAM MLS
- $169,9003 bd2 ba1.4k sqft476 Pacific St, Berwick, LA 70342For Sale
 MLS ID #2600007551, Shayna Henry, NextHome Cutting Edge Realty. RAA
 - $237,5003 bd2 ba1.6k sqft902 Florence St, Morgan City, LA 70380For SaleMLS ID #2600005330, Shayna Henry, NextHome Cutting Edge Realty. RAA
