Take a look at 204 Hogan Street in the desirable Country Club Estates of Berwick! This classic Mid-Century Ranch offers a fantastic combination of timeless character, convenient location, and an incredible setting overlooking the golf course. Situated directly along the course, the spacious backyard provides beautiful views and a peaceful backdrop that is perfect for relaxing, entertaining, or simply enjoying the outdoors. Location is hard to beat—Berwick High School is just a block away, with Berwick Junior High right next door, making this an especially convenient location for families. Nestled in an established neighborhood with mature trees, well-kept lawns, and a welcoming atmosphere, this home offers the charm and space that make Country Club Estates such a desirable place to call home. Whether you’re looking for a home with room to make it your own, a property in a prime location, or simply a backyard with a view you won’t find every day, 204 Hogan Street is one you won’t want to miss! Golf-course living, established neighborhood charm, and an unbeatable location—right in the heart of Berwick.
For sale
Price cut: $1.1K (9/8)
$228,900
204 Hogan St, Berwick, LA 70342
3beds
1,877sqft
Single Family Residence, Residential
Built in 1973
9,583 Square Feet Lot
$-- Zestimate®
$122/sqft
$-- HOA
What's special
Classic mid-century ranchBackyard with a viewWell-kept lawnsBeautiful viewsPeaceful backdropMature treesSpacious backyard
- 28 days
- 643
- 12
Likely to sell faster than
Zillow last checked:
Listing updated:
Listed by:
Kevin Berry,
KELLER WILLIAMS REALTY BAYOU P 985-262-4400
Source: ROAM MLS,MLS#: 2026016516
Facts & features
Interior
Bedrooms & bathrooms
- Bedrooms: 3
- Bathrooms: 2
- Full bathrooms: 2
Primary bedroom
- Features: Ceiling Fan(s), Walk-In Closet(s)
- Level: Main
- Area: 168.75
- Width: 15
Bedroom 1
- Level: Main
- Area: 150.94
- Width: 13.42
Bedroom 2
- Level: Main
- Area: 172.85
- Width: 10.92
Primary bathroom
- Features: Shower Combo
- Level: Main
- Area: 61.25
- Width: 8.17
Bathroom 1
- Level: Main
- Area: 51.85
Dining room
- Level: Main
- Area: 141.99
Family room
- Level: Main
- Area: 196.33
Kitchen
- Level: Main
- Area: 136.56
Living room
- Level: Main
- Area: 275.33
- Width: 14
Heating
- Central
Cooling
- Central Air, Ceiling Fan(s)
Appliances
- Included: Electric Cooktop, Gas Cooktop, Dishwasher, Microwave
Features
- Flooring: Ceramic Tile, Laminate
- Attic: Attic Access
Interior area
- Total structure area: 1,877
- Total interior livable area: 1,877 sqft
Property
Parking
- Total spaces: 3
- Parking features: 3 Cars Park, Covered, Driveway
Features
- Stories: 1
- Patio & porch: Covered, Patio, Porch
- Fencing: Partial
Lot
- Size: 9,583 Square Feet
- Dimensions: 75 x 125
Details
- Parcel number: 307440112400
Construction
Type & style
- Home type: SingleFamily
- Architectural style: Ranch
- Property subtype: Single Family Residence, Residential
Materials
- Brick Siding
- Foundation: Slab
Condition
- New construction: No
- Year built: 1973
Utilities & green energy
- Gas: City/Parish
- Sewer: Public Sewer
- Water: Public
Community & HOA
Community
- Subdivision: Cane Country Estates
Location
- Region: Berwick
Financial & listing details
- Price per square foot: $122/sqft
- Tax assessed value: $162,090
- Annual tax amount: $1,343
- Price range: $228.9K - $228.9K
- Date on market: 9/8/2026
- Listing terms: Cash,Conventional,FHA,FMHA/Rural Dev,VA Loan
Estimated market value
Not available
Estimated sales range
Not available
Not available
Price history
| Date | Event | Price |
|---|---|---|
| 9/8/2026 | Price change | $228,900-0.5%$122/sqft |
Source:  ROAM MLS #2026016516 Report a problem ROAM MLS #2026016516 Report a problem | ||
| 6/23/2026 | Listed for sale | $230,000$123/sqft |
Source: Owner Report a problem | ||
| 10/29/2018 | Sold | -- |
Source: Public Record Report a problem | ||
Public tax history
| Year | Property taxes | Tax assessment |
|---|---|---|
| 2025 | $1,343 +12.2% | $16,209 |
| 2024 | $1,197 +2% | $16,209 |
| 2023 | $1,173 -1.8% | $16,209 |
| 2022 | $1,194 | $16,209 |
| 2021 | $1,194 -19.4% | $16,209 +2.1% |
| 2020 | $1,481 +4.4% | $15,875 |
| 2019 | $1,418 +100.6% | $15,875 +101.3% |
| 2018 | $707 +26.6% | $7,885 |
| 2017 | $559 | $7,885 |
| 2016 | $559 +218.9% | $7,885 |
| 2015 | $175 -0.6% | $7,885 |
| 2014 | $176 0% | $7,885 |
| 2013 | $176 | $7,885 |
| 2011 | -- | $7,885 |
| 2010 | -- | $7,885 |
Find assessor info on the county website
Monthly payment
Est. payment
Payment breakdown
Explore the cost of this home by adjusting the details. Changes won't be saved.Climate risks
Neighborhood: 70342
Nearby schools
Schools provided by the listing agent
- District: St Mary Parish
Source: ROAM MLS. This data may not be complete. We recommend contacting the local school district to confirm school assignments for this home.

Similar homes
- $230,0003 bd2 ba1.4k sqft1245 Delmar Rd, Morgan City, LA 70380For Sale
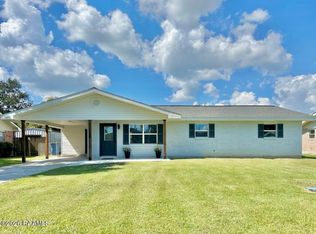
 MLS ID #2600008676, David Wenger, EXP Realty, LLC. RAA
 - $169,9003 bd2 ba1.4k sqft476 Pacific St, Berwick, LA 70342For Sale
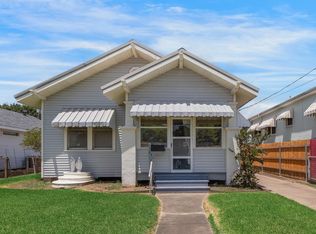 MLS ID #2600007551, Shayna Henry, NextHome Cutting Edge Realty. RAA
 - $285,0004 bd3 ba2.1k sqft527 Watson St, Berwick, LA 70342For Sale
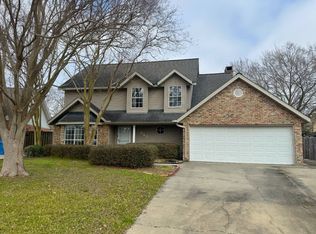 MLS ID #11799446, Daniel Sons, Bayouland Realty Inc.. My State MLS
 - $237,5003 bd2 ba1.6k sqft902 Florence St, Morgan City, LA 70380For Sale
 MLS ID #2600005330, Shayna Henry, NextHome Cutting Edge Realty. RAA
 - $219,0003 bd2 ba1.5k sqft1117 Shaw Dr, Morgan City, LA 70380For Sale
 MLS ID #2026009001, Paula Stephens, Anslum Real Estate, LLC. ROAM MLS
 - $235,0003 bd2 ba1.5k sqft1153 Teche Rd, Morgan City, LA 70380For SaleMLS ID #2026007689, Paula Stephens, Anslum Real Estate, LLC. ROAM MLS
- $209,1164 bd2 ba1.7k sqft116 Becky Dr, Patterson, LA 70392For SaleMLS ID #2026009134, April Horn, 1 Percent Lists United. ROAM MLS
- $200,0003 bd2 ba1.4k sqft1017 Poplar St, Morgan City, LA 70380For SaleMLS ID #2026011054, Valerie Crappell, Anslum Real Estate, LLC. ROAM MLS
- $215,0003 bd2 ba2k sqft1503 McDermott Dr, Morgan City, LA 70380For SaleMLS ID #2026009793, Paula Stephens, Anslum Real Estate, LLC. ROAM MLS
- $225,0004 bd2 ba1.8k sqft1820 Elk St, Morgan City, LA 70380For SaleMLS ID #2024020567, Anthony Dunn, Anslum Real Estate, LLC. ROAM MLS
- $181,9003 bd2 ba1.1k sqft210 Leona St, Morgan City, LA 70380For SaleMLS ID #2026013353, Kevin Berry, KELLER WILLIAMS REALTY BAYOU P. ROAM MLS
- $267,0004 bd3 ba2.3k sqft201 Uranus Rd, Morgan City, LA 70380For SaleMLS ID #2600008692, Lori Broussard, Real Broker, LLC. RAA
- $230,0003 bd3 ba1.6k sqft106 Avenue A, Pierre Part, LA 70339For SaleMLS ID #2026012831, Rae Broussard, Keller Williams Realty-First Choice. ROAM MLS
- $280,0004 bd4 ba2.4k sqft1501 6th St, Morgan City, LA 70380For SaleMLS ID #2026003784, Sara Vincent, Real Broker, LLC. ROAM MLS
- $199,0003 bd3 ba2.5k sqft709 Federal Ave, Morgan City, LA 70380For SaleMLS ID #2026011836, Paula Stephens, Anslum Real Estate, LLC. ROAM MLS
- $158,0002 bd2 ba1.1k sqft2419 Robicheaux Aly, Berwick, LA 70342For SaleMLS ID #2026014999, Bridgette Brown, CENTURY 21 Action Realty Inc. ROAM MLS
