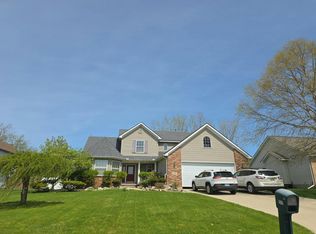
Welcome to this well-maintained 4-bedroom, 2.5-bath home in the highly sought-after Kings Pointe subdivision! This spacious home features an exceptional floor plan with a beautifully updated custom kitchen offering granite countertops and newer high-end appliances. Enjoy multiple living spaces, including a formal living room, cozy family room, formal dining room, bright sunroom, and a private office—perfect for working from home. The spacious primary suite features a walk-in closet and a private en-suite bath. Step outside to a large deck overlooking the backyard, complete with a 10' x 10' storage shed. A 3-car attached garage provides plenty of room for vehicles and storage. This home offers the perfect combination of space, comfort, and functionality in one of Grand Blanc's most desirable neighborhoods.
For sale
Price cut: $10K (10/9)
$429,900
11523 Kings Coach Rd, Grand Blanc, MI 48439
4beds
2,996sqft
Single Family Residence
Built in 1987
0.34 Acres Lot
$420,600 Zestimate®
$143/sqft
$-- HOA
What's special
- 91 days
- 1,355
- 96
Zillow last checked:
Listing updated:
Listed by:
Charles J Braniff 810-730-2116,
McGuirk Realty Inc. 810-230-9100
Source: MiRealSource,MLS#: 50215614 Originating MLS: East Central Association of REALTORS
Originating MLS: East Central Association of REALTORSFacts & features
Interior
Bedrooms & bathrooms
- Bedrooms: 4
- Bathrooms: 3
- Full bathrooms: 2
- 1/2 bathrooms: 1
Bedroom 1
- Features: Carpet
- Level: Second
- Area: 216
- Dimensions: 18 x 12
Bedroom 2
- Features: Carpet
- Level: Second
- Area: 132
- Dimensions: 11 x 12
Bedroom 3
- Features: Carpet
- Level: Second
- Area: 165
- Dimensions: 11 x 15
Bedroom 4
- Features: Carpet
- Level: Second
- Area: 110
- Dimensions: 10 x 11
Bathroom 1
- Features: Tile
- Level: Second
- Area: 120
- Dimensions: 12 x 10
Bathroom 2
- Features: Tile
- Level: Second
- Area: 90
- Dimensions: 10 x 9
Dining room
- Features: Carpet
- Level: Main
- Area: 132
- Dimensions: 11 x 12
Family room
- Features: Carpet
- Level: Main
- Area: 399
- Dimensions: 21 x 19
Kitchen
- Level: Main
- Area: 300
- Dimensions: 12 x 25
Living room
- Features: Carpet
- Level: Main
- Area: 192
- Dimensions: 16 x 12
Office
- Level: Main
- Area: 150
- Dimensions: 10 x 15
Heating
- Forced Air, Natural Gas
Cooling
- Central Air
Appliances
- Laundry: Main Level
Features
- Flooring: Wood, Carpet
- Has basement: Yes
- Number of fireplaces: 1
- Fireplace features: Family Room
Interior area
- Total structure area: 5,992
- Total interior livable area: 2,996 sqft
- Finished area above ground: 2,996
- Finished area below ground: 0
Property
Parking
- Total spaces: 3
- Parking features: Attached
- Attached garage spaces: 3
Features
- Levels: Two
- Stories: 2
- Patio & porch: Deck
- Frontage type: Road
- Frontage length: 118
Lot
- Size: 0.34 Acres
- Dimensions: 118 x 148 x 83 x 149
- Features: Sidewalks
Details
- Parcel number: 5611557008
- Special conditions: Private
Construction
Type & style
- Home type: SingleFamily
- Architectural style: Colonial
- Property subtype: Single Family Residence
Materials
- Brick, Vinyl Siding
- Foundation: Basement
Condition
- Year built: 1987
Utilities & green energy
- Sewer: Public Sanitary
- Water: Public, Public Water at Street
Community & HOA
Community
- Subdivision: The Hills Of Kings Pointe 13
HOA
- Has HOA: No
Location
- Region: Grand Blanc
Financial & listing details
- Price per square foot: $143/sqft
- Tax assessed value: $370,600
- Annual tax amount: $7,529
- Date on market: 7/21/2026
- Cumulative days on market: 92 days
- Listing agreement: Exclusive Right To Sell
- Listing terms: Cash,Conventional
Estimated market value
$420,600
$400,000 - $442,000
$3,371/mo
Price history
| Date | Event | Price |
|---|---|---|
| 10/9/2026 | Price change | $429,900-2.3%$143/sqft |
Source:  MiRealSource #50215614 Report a problem MiRealSource #50215614 Report a problem | ||
| 10/1/2026 | Price change | $439,900-2.2%$147/sqft |
Source: MiRealSource #50215614 Report a problem | ||
| 9/19/2026 | Price change | $449,900-1.1%$150/sqft |
Source: MiRealSource #50215614 Report a problem | ||
| 9/2/2026 | Price change | $455,000-2.8%$152/sqft |
Source: MiRealSource #50215614 Report a problem | ||
| 7/24/2026 | Listed for sale | $468,000+193.6%$156/sqft |
Source: MiRealSource #50215614 Report a problem | ||
| 8/1/2008 | Sold | $159,410-53.4%$53/sqft |
Source: MiRealSource #574926 Report a problem | ||
| 5/23/2007 | Sold | $342,112$114/sqft |
Source: Public Record Report a problem | ||
Public tax history
| Year | Property taxes | Tax assessment |
|---|---|---|
| 2025 | $7,319 +4.9% | $185,300 +3.4% |
| 2024 | $6,980 | $179,200 +21.2% |
| 2023 | -- | $147,900 +0.1% |
| 2022 | -- | $147,800 +7.3% |
| 2021 | -- | $137,800 +4.2% |
| 2020 | -- | $132,300 +5.9% |
| 2019 | -- | $124,900 -4.5% |
| 2018 | $6,113 +4.8% | $130,800 +2% |
| 2017 | $5,831 +2.6% | $128,200 +7.6% |
| 2016 | $5,682 | $119,100 +3.4% |
| 2015 | $5,682 | $115,200 +13.9% |
| 2014 | -- | $101,100 +10.7% |
| 2012 | -- | $91,300 +7% |
| 2011 | -- | $85,300 -6% |
| 2010 | -- | $90,700 -31% |
| 2008 | $624 | $131,500 -7.6% |
| 2006 | -- | $142,320 +5% |
| 2005 | -- | $135,600 -2.4% |
| 2004 | -- | $138,950 -10.3% |
| 2003 | -- | $154,940 -5.7% |
| 2002 | -- | $164,370 +8.8% |
| 2001 | -- | $151,070 |
| 2000 | $3,754 | $151,070 |
Find assessor info on the county website
Monthly payment
Est. payment
Payment breakdown
Explore the cost of this home by adjusting the details. Changes won't be saved.Climate risks
Neighborhood: 48439
Nearby schools
Schools provided by the listing agent
- District: Grand Blanc Comm Schools
Source: MiRealSource. This data may not be complete. We recommend contacting the local school district to confirm school assignments for this home.
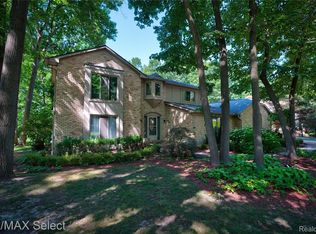
- $400,0004 bd3 ba3.8k sqft1320 Kings Carriage Rd, Grand Blanc, MI 48439Sold
- $394,1004 bd3 ba3.1k sqft1312 Kings Coach Cir, Grand Blanc, MI 48439Off Market
- $380,7004 bd3 ba3.1k sqft1328 Kings Coach Cir, Grand Blanc, MI 48439Off Market
- $429,7004 bd3 ba3k sqft1474 Kings Pointe Rd, Grand Blanc, MI 48439Off Market
Similar homes
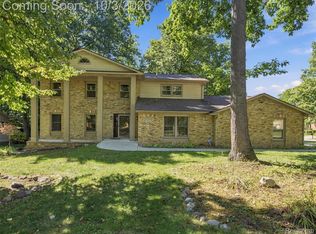
- $425,0005 bd4 ba2.9k sqft1304 Kings Carriage Rd, Grand Blanc, MI 48439For Sale
 MLS ID #20261079380, Brandon Verlinden, eXp Realty Best Life and Company. Realcomp II
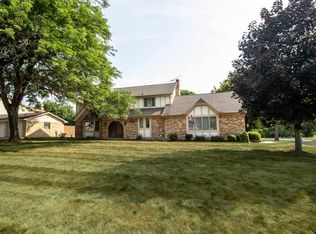
 - $424,9004 bd3 ba2.4k sqft11651 Kings Charter Rd, Grand Blanc, MI 48439For Sale
 MLS ID #50215687, Michael J Davidson, REMAX Right Choice. MiRealSource
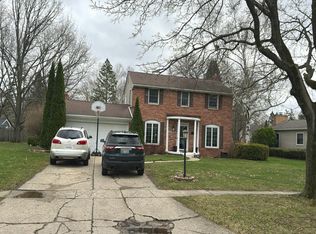
 - $--5 bd3 ba2.6k sqft11231 Woodbridge Dr, Grand Blanc, MI 48439Auction
 Auction.com 2
 - $--3 bd3 ba1.9k sqft5543 Windermere Dr, Grand Blanc, MI 48439Auction
 Auction.com 2
 - $399,9994 bd3 ba3.8k sqft1510 Kings Carriage Rd, Grand Blanc, MI 48439For SaleMLS ID #20261076237, James Kelly, Wentworth Real Estate Group. Realcomp II
- $355,0004 bd3 ba3.2k sqft6302 Kings Pointe Rd, Grand Blanc, MI 48439For SaleMLS ID #20261083949, Anthony Djon, Anthony Djon Luxury Real Estate. Realcomp II
- $359,0004 bd3 ba2.3k sqft471 Boutell Dr, Grand Blanc, MI 48439For SaleMLS ID #20261082512, Julie Perovic, Brookstone, Realtors LLC. Realcomp II
- $431,4204 bd3 ba2.6k sqft4182 Cedar Ln, Grand Blanc, MI 48439New ConstructionRealcomp II
- $439,9504 bd3 ba2.4k sqft8251 N Port, Grand Blanc, MI 48439For SaleMLS ID #20261078376, Tamira Newman, The Agency of Gateway. Realcomp II
- $389,9004 bd3 ba3.4k sqft5555 Chatham Ln, Grand Blanc, MI 48439For SaleMLS ID #20261062356, Brandon Setto, Keller Williams Paint Creek. Realcomp II
- $425,0004 bd3 ba3k sqft2295 Hidden Forest Dr #47, Grand Blanc, MI 48439For SaleMLS ID #50220333, Rob Moen, Keller Williams First. MiRealSource
- $414,9006 bd3 ba3k sqft5080 N Georgetown Rd, Grand Blanc, MI 48439For SaleMLS ID #20261068509, Michele Bradley, Keller Williams Premier. Realcomp II
- $385,0004 bd4 ba3.1k sqft5196 Concordia Dr, Grand Blanc, MI 48439For SaleMLS ID #20261081823, Anthony Djon, Anthony Djon Luxury Real Estate. Realcomp II
- $419,0003 bd4 ba3.9k sqft6131 Pine Creek Ct, Grand Blanc, MI 48439For SaleMLS ID #50202650, Shirley Murray, HamadyRobinson, REALTORS®. MiRealSource
- $419,5005 bd3 ba2.5k sqft7157 Westminster Cir, Grand Blanc, MI 48439For SaleMLS ID #20261055295, Aletha Bills, Times Realty, LLC. Realcomp II
- $399,9004 bd2 ba2.3k sqft6072 Woodridge Ln, Grand Blanc, MI 48439New ConstructionMLS ID #20261085136, Scott Fader, Joseph Walter Realty, LLC. Realcomp II
- $360,9004 bd3 ba2.2k sqft12220 Moceri Dr, Grand Blanc, MI 48439For SaleMLS ID #20261058730, Barb E Alford, Century 21 Professionals Troy. Realcomp II
- $409,9003 bd3 ba1.7k sqft6057 Center Rd, Grand Blanc, MI 48439For SaleMLS ID #20261053460, Nykole Pfaff, The Brokerage Real Estate Enthusiasts. Realcomp II
- $480,0004 bd3 ba2.4k sqft9201 Burning Tree Dr, Grand Blanc, MI 48439For SaleMLS ID #20261057036, Sam Natchez, New Michigan Realty. Realcomp II
