Welcome Home! Step onto the beautiful front porch & into the charm and warmth of this stunning log home, tucked away on 14+ acres of cleared & wooded land where privacy comes naturally & no neighbors are in sight! Featuring a metal roof, 3 bedrooms & 2 full baths, this 1.5-story home offers a spacious loft with bonus area currently used as a bedroom, plus 2 bedrooms & a full bath upstairs. The main level welcomes you with a large kitchen, cozy living room featuring a fireplace, primary bedroom, full bath & convenient laundry room. Natural light pours throughout, creating a warm & inviting atmosphere. The full basement offers additional laundry space & a wood-burning stove. Outside, enjoy your own peaceful retreat with a 24x40 metal garage, an additional 15x40 garage, a barn & multiple outbuildings, all surrounded by beautiful acreage with plenty of room to explore, relax & make it your own!
Pending
$399,900
1260 Love Ridge Rd, Chaplin, KY 40012
3beds
1,822sqft
Single Family Residence
Built in 1982
14.08 Acres Lot
$383,200 Zestimate®
$219/sqft
$-- HOA
What's special
Full basementLarge kitchenMetal roofBarn and multiple outbuildingsWood-burning stoveBeautiful front porchWarm and inviting atmosphere
- 3 days |
- 1,000 |
- 89 |
Zillow last checked:
Listing updated:
Listed by:
Sharrone England,
Coldwell Banker McMahan,
Terry K Roberts
Source: Metro Search Inc. LLC DBA Apex MLS,MLS#: 1725967
Facts & features
Interior
Bedrooms & bathrooms
- Bedrooms: 3
- Bathrooms: 2
- Full bathrooms: 2
Primary bedroom
- Level: First
Bedroom
- Level: Second
Bedroom
- Level: Second
Full bathroom
- Level: First
Full bathroom
- Level: Second
Kitchen
- Level: First
Laundry
- Level: First
Living room
- Level: First
Other
- Description: Bonus Room
- Level: Second
Heating
- Electric, Forced Air, Propane, Other
Cooling
- Central Air, Heat Pump
Features
- Basement: Walk-Up Access
- Has fireplace: No
Interior area
- Total structure area: 1,822
- Total interior livable area: 1,822 sqft
- Finished area above ground: 1,822
- Finished area below ground: 0
Property
Parking
- Total spaces: 2
- Parking features: Detached
- Garage spaces: 2
Features
- Stories: 2
- Patio & porch: Deck, Porch
- Fencing: Partial
Lot
- Size: 14.08 Acres
- Features: Cleared, Wooded
Details
- Additional structures: Barn(s), Garage(s), Outbuilding
- Parcel number: 4402
Construction
Type & style
- Home type: SingleFamily
- Architectural style: Raised Ranch
- Property subtype: Single Family Residence
Materials
- Log
- Foundation: Concrete Blk, Concrete Perimeter
- Roof: Metal
Condition
- Year built: 1982
Utilities & green energy
- Sewer: Public Sewer
- Water: Public
- Utilities for property: Electricity Connected, Propane
Community & HOA
Community
- Subdivision: None
HOA
- Has HOA: No
Location
- Region: Chaplin
Financial & listing details
- Price per square foot: $219/sqft
- Tax assessed value: $216,000
- Annual tax amount: $2,222
- Date on market: 8/11/2026
- Electric utility on property: Yes
Estimated market value
$383,200
$364,000 - $402,000
$1,866/mo
Price history
| Date | Event | Price |
|---|---|---|
| 8/14/2026 | Pending sale | $399,900$219/sqft |
Source:  Metro Search Inc. LLC DBA Apex MLS #1725967 Report a problem Metro Search Inc. LLC DBA Apex MLS #1725967 Report a problem | ||
| 8/11/2026 | Listed for sale | $399,900+85.5%$219/sqft |
Source: Metro Search Inc. LLC DBA Apex MLS #1725967 Report a problem | ||
| 12/17/2020 | Sold | $215,600-35.6%$118/sqft |
Source:  Imagine MLS #20021126 Report a problem Imagine MLS #20021126 Report a problem | ||
| 11/13/2020 | Pending sale | $335,000$184/sqft |
Source: Conway Real Estate #20021126 Report a problem | ||
| 10/20/2020 | Listed for sale | $335,000$184/sqft |
Source: Conway Real Estate #20021126 Report a problem | ||
Public tax history
| Year | Property taxes | Tax assessment |
|---|---|---|
| 2024 | $2,222 -1.3% | $216,000 |
| 2023 | $2,252 -1.9% | $216,000 +0.2% |
| 2022 | $2,296 -2.3% | $215,600 |
| 2021 | $2,350 +220.6% | $215,600 +48.7% |
| 2020 | $733 -1.5% | $145,000 |
| 2019 | $744 | $145,000 |
| 2018 | $744 -1.7% | $145,000 |
| 2017 | $757 +3% | $145,000 +52.6% |
| 2016 | $735 +19.3% | $95,000 |
| 2015 | $616 +1.2% | $95,000 |
| 2014 | $608 +1.5% | $95,000 |
| 2013 | $599 | $95,000 +55.7% |
| 2010 | -- | $61,000 |
Find assessor info on the county website
Monthly payment
Est. payment
Payment breakdown
Explore the cost of this home by adjusting the details. Changes won't be saved.Climate risks
Neighborhood: 40012
Getting around
0 / 100
Car-DependentNearby schools
GreatSchools rating
- 9/10Robert B. Turner Elementary SchoolGrades: K-5Distance: 14.7 mi
- 7/10Anderson County Middle SchoolGrades: 6-8Distance: 16.6 mi
- 6/10Anderson County High SchoolGrades: 9-12Distance: 15.7 mi
- $15,920-- bd-- ba-- sqft2441 Love Ridge Rd, Chaplin, KY 40012Off Market
- $8,9003 bd2 ba-- sqft2228 Love Ridge Rd, Chaplin, KY 40012Off Market
- $586,20045.33 acres2228 Love Ridge Rd, Chaplin, KY 40012Off Market
- $42,5702 bd-- ba896 sqft2325 Love Ridge Rd, Chaplin, KY 40012Off Market
- $229,600-- bd-- ba-- sqft2228 Love Ridge Rd, Chaplin, KY 40012Off Market
- $60,420-- bd-- ba980 sqft2020 Love Ridge Rd, Bloomfield, KY 40008Off Market
- $1,067,480-- bd-- ba-- sqft9261 Lawrenceburg Rd, Chaplin, KY 40012Off Market
- $567,1002 bd2 ba1.8k sqft2197 Love Ridge Rd, Chaplin, KY 40012Off Market
A local agent can set up tours, give advice and negotiate with sellers.
Similar homes
- $450,0002 bd2 ba1.6k sqft1058 Otis Franklin Rd, Lawrenceburg, KY 40342For Sale
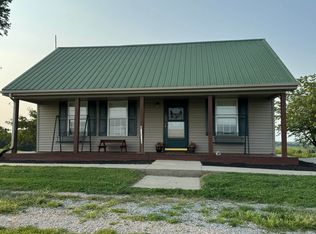
 MLS ID #26021676, Lynne M Gritton, EXIT Realty Crutcher. Imagine MLS
 - $529,5003 bd1 ba1k sqft1130 Love Ridge Rd, Chaplin, KY 40012For Sale
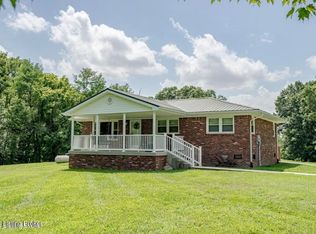
 MLS ID #1719552, Darrell Harrod, Mason Real Estate, LLC. Metro Search Inc. LLC DBA Apex MLS
 - $399,9003 bd1 ba1.1k sqft4118 Mount Washington Rd, Taylorsville, KY 40071For Sale
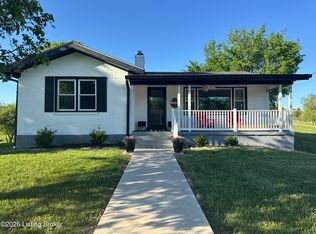 MLS ID #1725852, Kim Thomas, Century 21 Advantage Plus. Metro Search Inc. LLC DBA Apex MLS
 - $385,0003 bd2 ba1.8k sqft317 Short Rd, Salvisa, KY 40372For Sale
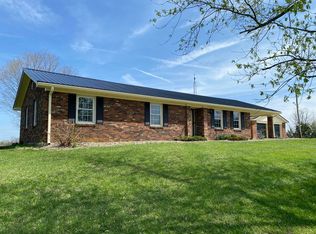 MLS ID #26011984, Justin Johnson, Kentucky Prime Realty, LLC. Imagine MLS
 - $449,0005 bd4 ba2.4k sqft184 Old Bloomfield Rd, Bardstown, KY 40004For SaleMLS ID #1726149, Ronald W Duke, KY Real Estate Sales & Finance. Metro Search Inc. LLC DBA Apex MLS
- $495,5003 bd2 ba2.2k sqft6571 Polin Rd, Willisburg, KY 40078For SaleMLS ID #HK2603007, Jacob Hood, Weichert Realtors Lawson Collective. HKMLS
- $560,0003 bd2 ba2.6k sqft1010 Redwing Way, Lawrenceburg, KY 40342For SaleMLS ID #26017551, Tamara Hurst, SimpliHOM. Imagine MLS
- $365,0004 bd2 ba1.8k sqft9622 Cornishville Rd, Harrodsburg, KY 40330For SaleMLS ID #1723080, Autumn R Boblitt, Torrey Smith Realty Co., LLC. Metro Search Inc. LLC DBA Apex MLS
- $500,0003 bd4 ba2.1k sqft1712 Highview Church Rd, Bloomfield, KY 40008For SaleMLS ID #1724831, Betsy Gengo, Homepage Realty. Metro Search Inc. LLC DBA Apex MLS
- $425,0003 bd2 ba2.3k sqft422 Locust Grove Rd, Shelbyville, KY 40065For SaleMLS ID #1719546, Robert St John, Keller Williams Louisville. Metro Search Inc. LLC DBA Apex MLS
- $465,0003 bd3 ba2.2k sqft1160 Dennis Rd, Lawrenceburg, KY 40342For SaleMLS ID #26014721, Elizabeth A Lloyd, Lloyd Real Estate Co. Imagine MLS
- $439,9003 bd2 ba1.7k sqft1227 Little Crooked Creek Rd, Lawrenceburg, KY 40342For SaleMLS ID #26012426, Lance E Sims, EXIT Realty Crutcher. Imagine MLS
- $495,0002 bd2 ba1.5k sqft4933 Bloomfield Rd, Springfield, KY 40069For SaleMLS ID #26021513, George Coomer, Coldwell Banker VIP Realty, Inc.. Imagine MLS
- $284,9004 bd1 ba1.1k sqft460 Lawrenceburg Loop, Bloomfield, KY 40008For SaleMLS ID #1721408, Bailey R Mashburn, Area One Realty, LLC. Metro Search Inc. LLC DBA Apex MLS
- $450,0003 bd2 ba1.2k sqft1265 Edmonson Rd, Lawrenceburg, KY 40342For SaleMLS ID #26011812, Jackie Conley, Keller Williams Bluegrass Realty. Imagine MLS
- $472,5003 bd2 ba1.9k sqft1336 Tracy Rd, Lawrenceburg, KY 40342For SaleMLS ID #1713411, David A Crockett, EXP Realty LLC. Metro Search Inc. LLC DBA Apex MLS
- $459,0003 bd2 ba1.5k sqft5370 Yates Cooney Neck Rd, Bloomfield, KY 40008For SaleMLS ID #1707750, Christopher D Bishop, Bishop Realty & Auction, LLC. Metro Search Inc. LLC DBA Apex MLS
- $425,0003 bd2 ba1.6k sqft25 Valleyview Dr, Fisherville, KY 40023For SaleMLS ID #1714686, Martin T Crane, Crane REALTORS, LLC. Metro Search Inc. LLC DBA Apex MLS
- $359,9993 bd3 ba2.1k sqft69 Hickory Woods Ct, Taylorsville, KY 40071For SaleMLS ID #26013000, Teresa S Vance, Show Place Realty. Imagine MLS
- $249,9003 bd1 ba1.6k sqft2411 Van Buren Rd, Mount Eden, KY 40046For SaleMLS ID #1725734, Kevin W Lewis, RE/MAX Premier Properties. Metro Search Inc. LLC DBA Apex MLS
