Perched on over 2 pristine acres in the desirable Halcyon Heights subdivision this beautifully maintained home offers views of the Ocean, mountains and sparkling city lights. Designed for both comfortable everyday living and effortless entertaining, the spacious 4,543 sq. ft. residence features 5 bedrooms, 3.5 baths, generous living areas and abundant storage throughout. The thoughtfully designed floor plan includes spacious closets, ample built in storage, and a workshop area in the garage, ideal for hobbies, projects or additional functionality. Large windows frame the picturesque surroundings, creating a seamless connection to the home's peaceful pastoral setting. Enjoy the best of both worlds-serene country living just 10 minutes from Monterey and located within the highly regarded Washington Union School District. The low maintenance, drought resistant landscaping enhances the property's natural beauty while supporting easy upkeep and sustainable living. A rare opportunity to own a private retreat with stunning vistas, exceptional space, and an unbeatable location along the Central Coast.
For sale
$2,750,000
11530 Spur Rd, Monterey, CA 93940
5beds
4,543sqft
Single Family Residence, Residential
Built in 2004
2.27 Acres Lot
$2,596,200 Zestimate®
$605/sqft
$22/mo HOA
What's special
- 21 days
- 1,200
- 52
Zillow last checked:
Listing updated:
Listed by:
Stephen LaVaute 01372152 831-241-1434,
Carmel Realty Company 831-622-1000
Source: MLSListings Inc,MLS#: ML82063821
Facts & features
Interior
Bedrooms & bathrooms
- Bedrooms: 5
- Bathrooms: 4
- Full bathrooms: 3
- 1/2 bathrooms: 1
Rooms
- Room types: Basement, Utility Room, Workshop
Bedroom
- Features: PrimarySuiteRetreat
Bathroom
- Features: DoubleSinks, Granite, ShowerandTub
Dining room
- Features: BreakfastBar, BreakfastNook, FormalDiningRoom
Family room
- Features: KitchenFamilyRoomCombo
Kitchen
- Features: Countertop_Marble, Island, Pantry
Heating
- Central Forced Air, Gas, Propane
Cooling
- Ceiling Fan(s), Central Air
Appliances
- Included: Electric Cooktop, Dishwasher, Disposal, Ice Maker, Microwave, Built In Oven, Built In Oven/Range, Refrigerator, Dryer, Washer
- Laundry: Gas Dryer Hookup, Tub/Sink, Upper Floor, In Utility Room
Features
- Dumbwaiter, Open Beam Ceiling, Walk-In Closet(s)
- Flooring: Carpet, Tile
- Doors: None
- Basement: Finished
- Number of fireplaces: 1
- Fireplace features: Gas Log, Gas Starter, Living Room, Wood Burning
Interior area
- Total structure area: 4,543
- Total interior livable area: 4,543 sqft
Video & virtual tour
Property
Parking
- Total spaces: 3
- Parking features: Attached, Guest
- Attached garage spaces: 2
Accessibility
- Accessibility features: None
Features
- Stories: 2
- Patio & porch: Balcony/Patio
- Exterior features: Back Yard, Barbecue
- Fencing: None
- Has view: Yes
- View description: Bay, City Lights, Forest/Woods, Ocean
- Has water view: Yes
- Water view: Bay,Ocean
Lot
- Size: 2.27 Acres
- Features: Sloped Down, Grade Varies
Details
- Parcel number: 416141008000
- Zoning: R1
- Special conditions: Standard
Construction
Type & style
- Home type: SingleFamily
- Architectural style: Traditional
- Property subtype: Single Family Residence, Residential
Materials
- Stone
- Foundation: Slab, Other, Reinforced Concrete
- Roof: Concrete
Condition
- New construction: No
- Year built: 2004
Utilities & green energy
- Gas: IndividualGasMeters, PropaneOnSite
- Sewer: Septic Tank
- Water: Public
- Utilities for property: Propane, Water Public
Community & HOA
HOA
- Has HOA: Yes
- Services included: Electricity
- HOA fee: $260 annually
Location
- Region: Monterey
Financial & listing details
- Price per square foot: $605/sqft
- Tax assessed value: $1,775,690
- Date on market: 10/7/2026
- Listing agreement: ExclusiveRightToSell
- Listing terms: CashorConventionalLoan
Estimated market value
$2,596,200
$2.47M - $2.73M
$8,163/mo
Price history
| Date | Event | Price |
|---|---|---|
| 10/7/2026 | Listed for sale | $2,750,000+83.3%$605/sqft |
Source:  MLSListings Inc #ML82063821 Report a problem | ||
| 9/26/2016 | Sold | $1,500,000-6.3%$330/sqft |
Source: Public Record Report a problem | ||
| 9/4/2016 | Price change | $1,600,000-2.7%$352/sqft |
Source: Intero Real Estate Services #81518687 Report a problem | ||
| 7/21/2016 | Price change | $1,645,000-4.6%$362/sqft |
Source: Intero Real Estate Services #81518687 Report a problem | ||
| 6/21/2016 | Price change | $1,725,000-2.8%$380/sqft |
Source: Intero Real Estate Services #81518687 Report a problem | ||
| 5/11/2016 | Price change | $1,775,000-2.7%$391/sqft |
Source: Intero Real Estate Services #81518687 Report a problem | ||
| 4/22/2016 | Price change | $1,825,000-2.7%$402/sqft |
Source: Intero Real Estate Services #81518687 Report a problem | ||
| 3/31/2016 | Price change | $1,875,000-2.6%$413/sqft |
Source: Intero Real Estate Services #81518687 Report a problem | ||
| 10/15/2015 | Listed for sale | $1,925,000+285%$424/sqft |
Source: Intero Real Estate Services #81518687 Report a problem | ||
| 7/23/2002 | Sold | $500,000+51.5%$110/sqft |
Source: Public Record Report a problem | ||
| 5/4/2000 | Sold | $330,000$73/sqft |
Source: Public Record Report a problem | ||
Public tax history
| Year | Property taxes | Tax assessment |
|---|---|---|
| 2026 | -- | $1,775,690 +2% |
| 2025 | $19,716 +4.2% | $1,740,874 +2% |
| 2024 | $18,923 +3.7% | $1,706,740 +2% |
| 2023 | $18,245 -0.7% | $1,673,275 +2% |
| 2022 | $18,382 +4.5% | $1,640,466 +2% |
| 2021 | $17,582 +2.2% | $1,608,301 +1% |
| 2020 | $17,198 +0.4% | $1,591,811 +2% |
| 2019 | $17,135 +2.2% | $1,560,600 +2% |
| 2018 | $16,773 -1.5% | $1,530,000 +2% |
| 2017 | $17,025 -10.6% | $1,500,000 -12% |
| 2016 | $19,050 +21.8% | $1,704,000 +14.4% |
| 2015 | $15,644 | $1,489,000 +5.4% |
| 2014 | $15,644 | $1,413,000 -2.6% |
| 2012 | -- | $1,450,000 +5.1% |
| 2011 | -- | $1,380,000 -18.7% |
| 2010 | -- | $1,697,713 -0.2% |
| 2009 | -- | $1,701,747 +2% |
| 2008 | -- | $1,668,380 +2% |
| 2007 | -- | $1,635,667 -9.1% |
| 2006 | -- | $1,799,006 +118.2% |
| 2005 | -- | $824,521 +61.9% |
| 2004 | -- | $509,335 +1.9% |
| 2003 | -- | $500,000 +45.7% |
| 2002 | -- | $343,165 +2% |
| 2001 | $3,370 | $336,437 +3228.1% |
| 2000 | -- | $10,109 |
Find assessor info on the county website
Monthly payment
Est. payment
Payment breakdown
Explore the cost of this home by adjusting the details. Changes won't be saved.Climate risks
Neighborhood: 93940
Nearby schools
Schools provided by the listing agent
- Elementary: WashingtonElementary_3
- Middle: SanBenancioMiddle
- High: SalinasHigh
- District: WashingtonUnionElementary
Source: MLSListings Inc. This data may not be complete. We recommend contacting the local school district to confirm school assignments for this home.

Similar homes
- $2,695,8885 bd4 ba4.7k sqft9505 York Rd, Monterey, CA 93940For Sale
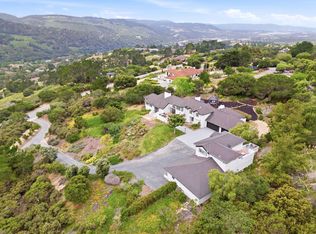 MLS ID #ML82045982, Elva Robledo. MLSListings Inc
- $2,449,0003 bd3 ba2.5k sqft23715 Determine Ln, Monterey, CA 93940For Sale
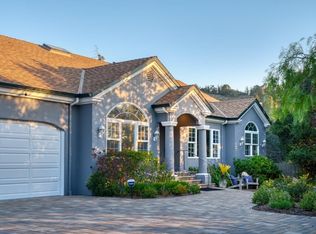 MLS ID #ML82061051, Greg Albertson. MLSListings Inc
- $3,695,0004 bd4 ba4.4k sqft312 Pasadera Ct, Monterey, CA 93940For Sale
 MLS ID #ML82046328, Sharon Swallow. MLSListings Inc
- $2,495,0004 bd3 ba3.5k sqft1474 Deer Flat Rd, Monterey, CA 93940For Sale
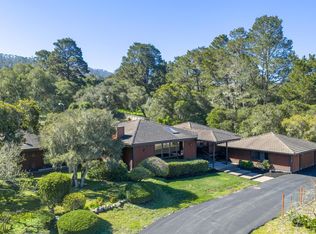 MLS ID #ML82040022, Paul Hollingsworth. MLSListings Inc
