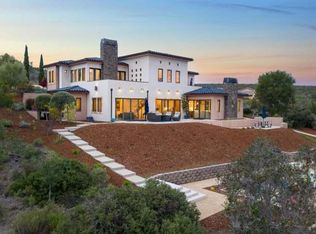
500 Belavida is more than a home; it's a lifestyle. Beyond the gates of Pasadera, surrounded by sunshine, privacy, and wonderful views, you'll discover a home designed for living beautifully. Set on over a third of an acre with breathtaking gardens, this estate offers over 6,100 square feet of elegant yet comfortable living space. Designed for everyday living and unforgettable entertaining, the home features the ease of main level living with a luxurious primary suite, soaring ceilings, and a chef's kitchen complete with premium appliances and a large center island. Spacious living and dining areas create the perfect setting for gathering with family and friends. Downstairs, you'll find additional guest accommodations, a full bar, game room, private movie theater, and elevator access to every level. Step outside to your own private retreat. Spectacular gardens, a generator, outdoor entertaining spaces, and a relaxing hot tub create a resort-like setting. A spacious four-car garage and the opportunity to enjoy golf or social membership opportunities at TPC at Pasadera complete this exceptional lifestyle. Just minutes from Carmel, Monterey, world-class golf, and stunning beaches, this is more than a home; it's a place to enjoy the very best of Monterey Peninsula living.
For sale
Price cut: $200K (10/21)
$3,695,000
500 Belavida Rd, Monterey, CA 93940
4beds
6,143sqft
Single Family Residence, Residential
Built in 2007
0.35 Acres Lot
$3,499,400 Zestimate®
$601/sqft
$250/mo HOA
What's special
- 108 days
- 751
- 30
Zillow last checked:
Listing updated:
Listed by:
Doug Steiny 00681652 831-236-7363,
Sotheby’s International Realty 831-624-1566
Source: MLSListings Inc,MLS#: ML82053275
Facts & features
Interior
Bedrooms & bathrooms
- Bedrooms: 4
- Bathrooms: 5
- Full bathrooms: 3
- 1/2 bathrooms: 2
Rooms
- Room types: Laundry, Media Room, Office
Bedroom
- Features: WalkinCloset, BedroomonGroundFloor2plus
Bathroom
- Features: DoubleSinks, PrimaryTubwJets, FullonGroundFloor, HalfonGroundFloor
Dining room
- Features: EatinKitchen, FormalDiningRoom
Family room
- Features: NoFamilyRoom
Kitchen
- Features: _220VoltOutlet, Countertop_Granite, ExhaustFan, Island, Pantry
Heating
- Central Forced Air
Cooling
- None
Appliances
- Included: Dishwasher, Exhaust Fan, Freezer, Disposal, Microwave, Built In Oven/Range, Refrigerator, Wine Refrigerator
Features
- High Ceilings, Walk-In Closet(s)
- Flooring: Carpet, Stone
- Number of fireplaces: 3
- Fireplace features: Gas, Living Room, Primary Bedroom
Interior area
- Total structure area: 6,143
- Total interior livable area: 6,143 sqft
Video & virtual tour
Property
Parking
- Total spaces: 4
- Parking features: Attached
- Attached garage spaces: 4
Features
- Patio & porch: Balcony/Patio, Deck
- Exterior features: Back Yard
- Has view: Yes
- View description: Greenbelt, Hills, Mountain(s)
Lot
- Size: 0.35 Acres
Details
- Parcel number: 173074026000
- Zoning: LDR/B-6-D
- Special conditions: Standard
Construction
Type & style
- Home type: SingleFamily
- Architectural style: Mediterranean
- Property subtype: Single Family Residence, Residential
Materials
- Foundation: Other, Crawl Space
- Roof: Tile
Condition
- New construction: No
- Year built: 2007
Utilities & green energy
- Gas: Generator, IndividualGasMeters, PublicUtilities
- Water: Public
- Utilities for property: Public Utilities, Water Public
Community & HOA
HOA
- Has HOA: Yes
- HOA fee: $250 monthly
Location
- Region: Monterey
Financial & listing details
- Price per square foot: $601/sqft
- Tax assessed value: $3,247,296
- Date on market: 7/7/2026
- Listing agreement: ExclusiveRightToSell
Estimated market value
$3,499,400
$3.32M - $3.67M
Not available
Price history
| Date | Event | Price |
|---|---|---|
| 10/21/2026 | Price change | $3,695,000-5.1%$601/sqft |
Source:  MLSListings Inc #ML82053275 Report a problem MLSListings Inc #ML82053275 Report a problem | ||
| 7/7/2026 | Listed for sale | $3,895,000+29.8%$634/sqft |
Source: MLSListings Inc #ML82053275 Report a problem | ||
| 11/4/2021 | Sold | $3,000,000-5.5%$488/sqft |
Source:  MLSListings Inc #ML81836842 Report a problem MLSListings Inc #ML81836842 Report a problem | ||
| 9/23/2021 | Contingent | $3,175,000$517/sqft |
Source: MLSListings Inc #ML81836842 Report a problem | ||
| 6/9/2021 | Price change | $3,175,000-5.9%$517/sqft |
Source: MLSListings Inc #ML81836842 Report a problem | ||
| 4/1/2021 | Listed for sale | $3,375,000+2.3%$549/sqft |
Source: MLSListings Inc #ML81836842 Report a problem | ||
| 12/7/2020 | Listing removed | $3,300,000$537/sqft |
Source: Coldwell Banker Realty #ML81816025 Report a problem | ||
| 10/16/2020 | Listed for sale | $3,300,000+76.7%$537/sqft |
Source: Coldwell Banker Realty #ML81816025 Report a problem | ||
| 10/3/2012 | Sold | $1,867,500+14.9%$304/sqft |
Source: Public Record Report a problem | ||
| 11/5/2010 | Sold | $1,625,000+24%$265/sqft |
Source: Public Record Report a problem | ||
| 4/15/2010 | Sold | $1,310,000+149.5%$213/sqft |
Source: Public Record Report a problem | ||
| 7/15/2005 | Sold | $525,000-1.9%$85/sqft |
Source: Public Record Report a problem | ||
| 6/19/2000 | Sold | $535,000$87/sqft |
Source: Public Record Report a problem | ||
Public tax history
| Year | Property taxes | Tax assessment |
|---|---|---|
| 2026 | -- | $3,247,296 +2% |
| 2025 | $35,977 +4.2% | $3,183,624 +2% |
| 2024 | $34,528 +3.7% | $3,121,200 +2% |
| 2023 | $33,289 -0.7% | $3,060,000 +2% |
| 2022 | $33,535 +44.8% | $3,000,000 +41.2% |
| 2021 | $23,154 +2.2% | $2,124,554 +1% |
| 2020 | $22,647 +0.4% | $2,102,770 +2% |
| 2019 | $22,560 +2.2% | $2,061,540 +2% |
| 2018 | $22,082 | $2,021,119 +2% |
| 2017 | -- | $1,981,490 +2% |
| 2016 | -- | $1,942,638 +1.5% |
| 2015 | -- | $1,913,459 +2% |
| 2014 | -- | $1,875,978 +13.2% |
| 2012 | -- | $1,657,500 +2% |
| 2011 | -- | $1,625,000 -16.1% |
| 2010 | -- | $1,936,000 -23.8% |
| 2009 | -- | $2,540,900 +2% |
| 2008 | -- | $2,491,080 +356.1% |
| 2007 | -- | $546,210 +2% |
| 2006 | -- | $535,500 -9.2% |
| 2005 | -- | $589,911 +2% |
| 2004 | -- | $578,345 +1.9% |
| 2003 | -- | $567,746 +2% |
| 2002 | -- | $556,614 +2% |
| 2001 | $5,648 | $545,700 +1107.5% |
| 2000 | -- | $45,191 |
Find assessor info on the county website
Monthly payment
Est. payment
Payment breakdown
Explore the cost of this home by adjusting the details. Changes won't be saved.Climate risks
Neighborhood: 93940
Nearby schools
Schools provided by the listing agent
- District: WashingtonUnionElementary
Source: MLSListings Inc. This data may not be complete. We recommend contacting the local school district to confirm school assignments for this home.
Similar homes
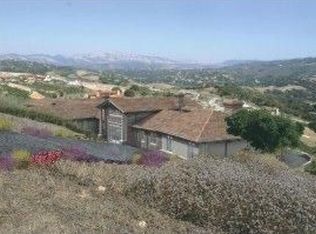
- $3,695,0004 bd4 ba4.4k sqft312 Pasadera Ct, Monterey, CA 93940For Sale
 MLS ID #ML82046328, Sharon Swallow. MLSListings Inc
 - $3,400,0004 bd5 ba4.1k sqft25548 Paseo De Cumbre, Monterey, CA 93940For Sale
 MLS ID #ML82059928, Chris Barre. MLSListings Inc
 - $4,395,8884 bd5 ba4.6k sqft26048 Paseo Del Sur, Monterey, CA 93940For Sale
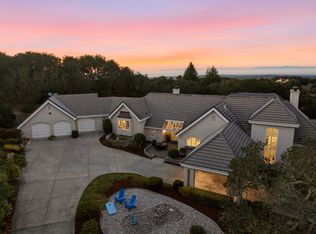 MLS ID #ML82062458, Todd Brown. MLSListings Inc
 - $2,795,0004 bd4 ba3.4k sqft405 Estrella Doro, Monterey, CA 93940For Sale
 MLS ID #ML82060979, The Ruiz Group. MLSListings Inc
