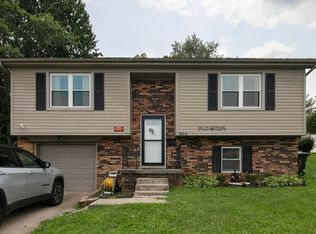
Welcome home to this beautifully refreshed property featuring modern finishes, a functional layout, and inviting living spaces! From the attractive brick exterior to the updated interior, this home offers a fresh, move-in-ready feel. Step inside to discover fresh neutral paint, updated LVP flooring throughout, and bright, open living areas that create a clean and contemporary atmosphere. The spacious living and dining areas flow into the updated kitchen, featuring stylish dark cabinetry, sleek quartz countertops, stainless steel appliances, a modern subway tile backsplash, and a large stainless steel sink with a contemporary faucet. The home offers 3 comfortable bedrooms with fresh finishes and ceiling fans, providing versatile spaces for relaxing, working from home, or accommodating guests. The 2 full bathrooms feature refreshed vanities with quartz tops, modern fixtures, and a clean, bright appearance. Outside, enjoy the attractive brick front, an attached two-car garage, a wide driveway, and a backyard with room to enjoy the outdoors. A storage shed provides additional space for lawn equipment, tools, and seasonal belongings. With its updated interior, appealing curb presence, and practical features, this home is an excellent opportunity for buyers seeking a refreshed property with modern style and everyday functionality. Property highlights: Newer roof, HVAC. Attractive brick-front exterior Attached two-car garage Updated LVP flooring throughout Fresh, neutral interior paint Modern kitchen with dark cabinetry and quartz countertops Stainless steel appliances Subway tile backsplash Updated bathroom vanity with quartz top and fixtures Spacious living areas Ceiling fans Backyard with storage shed Convenient driveway parking
For sale
$275,000
1209 Meadow Glen Dr, Frankfort, KY 40601
3beds
1,340sqft
Single Family Residence
Built in 2003
7,644 Square Feet Lot
$268,100 Zestimate®
$205/sqft
$-- HOA
What's special
Updated lvp flooring throughoutModern fixturesSleek quartz countertopsNewer roofClean bright appearanceStorage shedFresh neutral paint
- 7 days
- 479
- 36
Likely to sell faster than
Zillow last checked:
Listing updated:
Listed by:
Yasir Ahmed 859-457-6524,
Black Mountain Realty
Source: Imagine MLS,MLS#: 26028703
Facts & features
Interior
Bedrooms & bathrooms
- Bedrooms: 3
- Bathrooms: 2
- Full bathrooms: 2
Primary bedroom
- Level: First
Primary bedroom
- Level: First
Bedroom 1
- Level: First
Bathroom 1
- Level: First
Foyer
- Level: First
Kitchen
- Level: First
Utility room
- Level: First
Heating
- Forced Air, Natural Gas
Cooling
- Electric
Appliances
- Included: Dishwasher, Microwave, Refrigerator, Range
- Laundry: Electric Dryer Hookup, Main Level, Washer Hookup
Features
- Breakfast Bar, Eat-in Kitchen, Walk-In Closet(s), Ceiling Fan(s)
- Doors: Storm Door(s)
- Windows: Insulated Windows
- Has basement: No
- Has fireplace: No
Interior area
- Total structure area: 1,340
- Total interior livable area: 1,340 sqft
- Finished area above ground: 1,340
- Finished area below ground: 0
Property
Parking
- Total spaces: 2
- Parking features: Attached Garage
- Garage spaces: 2
Features
- Levels: One
- Fencing: Partial
Lot
- Size: 7,644 Square Feet
Details
- Additional structures: Shed(s)
- Parcel number: 0631007010.00
Construction
Type & style
- Home type: SingleFamily
- Architectural style: Ranch
- Property subtype: Single Family Residence
Materials
- Brick Veneer, Vinyl Siding
- Foundation: Block
- Roof: Dimensional Style
Condition
- Year built: 2003
Utilities & green energy
- Sewer: Public Sewer
- Water: Public
- Utilities for property: Electricity Connected, Natural Gas Connected, Water Connected
Community & HOA
Community
- Features: Park
- Subdivision: Meadow Glen
HOA
- Has HOA: No
Location
- Region: Frankfort
Financial & listing details
- Price per square foot: $205/sqft
- Tax assessed value: $145,000
- Annual tax amount: $1,737
- Date on market: 10/16/2026
Estimated market value
$268,100
$255,000 - $282,000
$1,605/mo
Price history
| Date | Event | Price |
|---|---|---|
| 10/16/2026 | Listed for sale | $275,000+50.7%$205/sqft |
Source:  Imagine MLS #26028703 Report a problem | ||
| 9/9/2026 | Sold | $182,500+25.9%$136/sqft |
Source: Public Record Report a problem | ||
| 2/23/2018 | Sold | $145,000$108/sqft |
Source: Imagine MLS #1725703 Report a problem | ||
| 1/11/2018 | Pending sale | $145,000$108/sqft |
Source: CENTURY 21 Commonwealth Real Estate #1725703 Report a problem | ||
| 11/21/2017 | Listed for sale | $145,000+35.5%$108/sqft |
Source: Commonwealth Property Mgt #1725703 Report a problem | ||
| 10/25/2017 | Sold | $107,000$80/sqft |
Source: Public Record Report a problem | ||
Public tax history
| Year | Property taxes | Tax assessment |
|---|---|---|
| 2025 | $1,737 -0.7% | $145,000 |
| 2024 | $1,750 +1% | $145,000 |
| 2023 | $1,733 +0.9% | $145,000 |
| 2022 | $1,717 -1.2% | $145,000 |
| 2021 | $1,738 | $145,000 |
| 2020 | -- | $145,000 |
| 2019 | -- | $145,000 |
| 2018 | -- | $145,000 +9.8% |
| 2017 | $1,085 | $132,000 |
| 2016 | $1,085 | $132,000 |
| 2015 | -- | $132,000 |
Find assessor info on the county website
Monthly payment
Est. payment
Payment breakdown
Explore the cost of this home by adjusting the details. Changes won't be saved.Climate risks
Neighborhood: 40601
Nearby schools
Schools provided by the listing agent
- Elementary: Collins Lane
- Middle: Bondurant
- High: Western Hills
Source: Imagine MLS. This data may not be complete. We recommend contacting the local school district to confirm school assignments for this home.
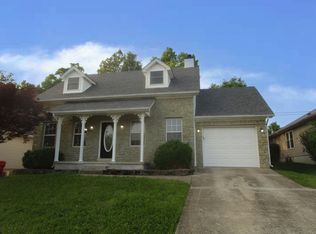
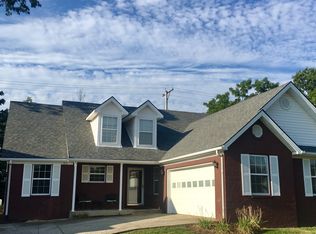
Similar homes
- $239,9003 bd1 ba1.5k sqft19 Vicky Way, Frankfort, KY 40601For Sale
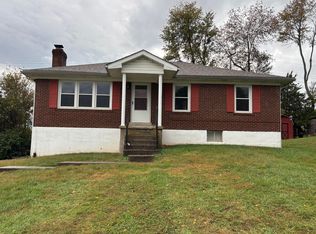
 MLS ID #26028598, Larry E Moore, CENTURY 21 Simpson & Associates. Imagine MLS
- $229,9003 bd1 ba1.5k sqft104 Spruce Dr, Frankfort, KY 40601For Sale
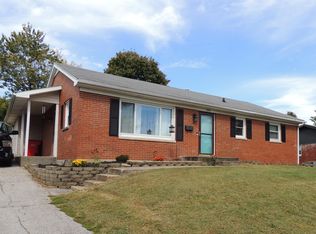 MLS ID #26028204, Bonnie L Fint, CENTURY 21 Simpson & Associates. Imagine MLS
- $269,9003 bd2 ba1.7k sqft499 Grama Dr, Frankfort, KY 40601For Sale
 MLS ID #26024874, Kim M Stiles, RE/MAX Creative Realty. Imagine MLS
- $289,9002 bd2 ba1.4k sqft370 Garden Point Dr, Frankfort, KY 40601For Sale
 MLS ID #26021496, Bonnie L Fint, CENTURY 21 Simpson & Associates. Imagine MLS
- $264,9953 bd2 ba1.2k sqft1378 Equestrian Way, Frankfort, KY 40601For SaleMLS ID #26029155, Alison Jarrell, Pulliam Realty Group. Imagine MLS
- $290,0003 bd3 ba1.9k sqft118 River Oak Dr, Frankfort, KY 40601For SaleMLS ID #26027044, Jenifer Sweet, The Agency. Imagine MLS
- $250,0003 bd2 ba1k sqft129 Rolling Acres Dr, Frankfort, KY 40601For SaleMLS ID #26028661, Patricia Jenkins, Palmer-Hampton Realty. Imagine MLS
- $298,0003 bd2 ba1.2k sqft128 Wooded Way, Frankfort, KY 40601For SaleMLS ID #26006596, Carrie B Stewart, Bluegrass Properties Group. Imagine MLS
- $269,0003 bd3 ba1.4k sqft2868 Bald Knob Rd, Frankfort, KY 40601For SaleMLS ID #26027900, Carol D Smith, NextHome Custom Realty. Imagine MLS
- $259,9003 bd2 ba1.6k sqft975 Flat Creek Rd, Frankfort, KY 40601For SaleMLS ID #26026925, Hunter Foster, Heart of KY Real Estate. Imagine MLS
- $285,0002 bd2 ba1.6k sqft18 Ashmore Dr, Frankfort, KY 40601For SaleMLS ID #26028465, Brent D Simpson, CENTURY 21 Simpson & Associates. Imagine MLS
- $239,9003 bd2 ba1.3k sqft1042 Pueblo Trl, Frankfort, KY 40601For SaleMLS ID #26028414, Larry E Moore, CENTURY 21 Simpson & Associates. Imagine MLS
- $299,9003 bd1 ba1.2k sqft7115 Hatton Rd, Frankfort, KY 40601For Sale
 MLS ID #1732022, Austyn Cheatham, Real Broker, LLC. Metro Search Inc. LLC DBA Apex MLS
- $213,9003 bd1 ba1k sqft211 Brookfield Dr, Frankfort, KY 40601For SaleMLS ID #26029118, Lisa Rehmel, eXp Realty, LLC. Imagine MLS
- $244,0003 bd2 ba1.2k sqft707 Woodland Ave, Frankfort, KY 40601For SaleMLS ID #26024895, Taylor A Marshall, Marshall Lane Real Estate. Imagine MLS
- $249,9003 bd2 ba1.4k sqft132 Meadowbrook Dr, Frankfort, KY 40601For SaleMLS ID #26021622, Larry E Moore, CENTURY 21 Simpson & Associates. Imagine MLS
- $259,9003 bd2 ba1.6k sqft147 Meadowbrook Dr, Frankfort, KY 40601For SaleMLS ID #26013483, Brittany Clark, ERA Select Real Estate. Imagine MLS
- $315,0004 bd2 ba1.5k sqft774 Stockton Rd, Frankfort, KY 40601For SaleMLS ID #26027945, Rachel Lopez, Coldwell Banker McMahan. Imagine MLS
- $332,0003 bd2 ba1.3k sqft8 Rockland Ct, Frankfort, KY 40601For SaleMLS ID #26026894, Sarah Thompson, Keys To Kentucky Realty. Imagine MLS
