Enjoy country living with the convenience of shopping and dining just minutes away! This spacious ranch-style home sits on 1.58 acres and offers 2 bedrooms and 2 full baths, with the flexibility to easily convert back to its original 3-bedroom layout. Enjoy all the space this home has to offer, including a large living room, a separate den with a wood-burning fireplace, and an inviting sunroom perfect for relaxing and taking in the views. The kitchen features a wide array of stainless steel appliances, while brand-new wide-plank engineered hardwood flooring throughout the main living areas, fresh professional paint, and updated light fixtures add a fresh, modern touch. Outside, a detached two-car garage with electricity and water provides excellent space for parking, hobbies, or a workshop, while the covered carport offers additional storage. Conveniently located just 10 minutes from Frankfort's new Target store and close to shopping and restaurants, this property offers a wonderful blend of country charm, spacious living, and everyday convenience!
For sale
$379,500
111 Johnson Dr, Frankfort, KY 40601
2beds
1,938sqft
Single Family Residence
Built in 1983
1.56 Acres Lot
$376,300 Zestimate®
$196/sqft
$-- HOA
What's special
Spacious ranch-style homeFresh professional paintUpdated light fixtures
- 4 days
- 664
- 34
Likely to sell faster than
Zillow last checked:
Listing updated:
Listed by:
Lisa Dickens 859-806-2481,
Rector Hayden Realtors,
Lura K Justice 859-338-6099,
Rector Hayden Realtors
Source: Imagine MLS,MLS#: 26028898
Facts & features
Interior
Bedrooms & bathrooms
- Bedrooms: 2
- Bathrooms: 2
- Full bathrooms: 2
Primary bedroom
- Level: First
Kitchen
- Level: First
Heating
- Electric, Heat Pump
Cooling
- Central Air, Ceiling Fan(s), Electric, Heat Pump
Appliances
- Included: Dryer, Dishwasher, Microwave, Other, Refrigerator, Washer, Oven
- Laundry: Electric Dryer Hookup, Main Level, Washer Hookup
Features
- Entrance Foyer, Ceiling Fan(s)
- Flooring: Laminate
- Windows: Insulated Windows, Storm Window(s)
- Basement: Crawl Space
- Number of fireplaces: 1
- Fireplace features: Family Room, Wood Burning
Interior area
- Total structure area: 1,938
- Total interior livable area: 1,938 sqft
- Finished area above ground: 1,938
- Finished area below ground: 0
Property
Parking
- Total spaces: 5
- Parking features: Attached Garage, Detached Carport, Detached Garage, Driveway, Garage Door Opener, Garage Faces Front
- Garage spaces: 4
- Carport spaces: 1
- Covered spaces: 5
- Has uncovered spaces: Yes
Features
- Levels: One
- Has view: Yes
- View description: Trees/Woods
Lot
- Size: 1.56 Acres
- Features: Landscaped, Wooded
Details
- Additional structures: Shed(s), RV/Boat Storage
- Parcel number: 0630000072.00
Construction
Type & style
- Home type: SingleFamily
- Architectural style: Ranch
- Property subtype: Single Family Residence
Materials
- Brick Veneer, Vinyl Siding
- Foundation: Block
- Roof: Dimensional Style
Condition
- Year built: 1983
Utilities & green energy
- Sewer: Septic Tank
- Water: Public
- Utilities for property: Cable Available, Electricity Connected, Water Connected
Community & HOA
HOA
- Has HOA: No
Location
- Region: Frankfort
Financial & listing details
- Price per square foot: $196/sqft
- Tax assessed value: $167,000
- Annual tax amount: $2,001
- Date on market: 10/19/2026
Estimated market value
$376,300
$357,000 - $395,000
$2,180/mo
Price history
| Date | Event | Price |
|---|---|---|
| 10/19/2026 | Listed for sale | $379,500+221.6%$196/sqft |
Source:  Imagine MLS #26028898 Report a problem | ||
| 4/28/1994 | Sold | $118,000$61/sqft |
Source: Agent Provided Report a problem | ||
Public tax history
| Year | Property taxes | Tax assessment |
|---|---|---|
| 2025 | $2,001 +37.4% | $167,000 |
| 2024 | $1,456 +1% | $167,000 |
| 2023 | $1,442 -3.7% | $167,000 |
| 2022 | $1,498 -1.2% | $167,000 |
| 2021 | $1,516 | $167,000 +14.5% |
| 2020 | -- | $145,800 |
| 2019 | -- | $145,800 |
| 2018 | -- | $145,800 |
| 2017 | $1,242 | $145,800 |
| 2016 | $1,242 | $145,800 |
| 2015 | -- | $145,800 |
Find assessor info on the county website
Monthly payment
Est. payment
Payment breakdown
Explore the cost of this home by adjusting the details. Changes won't be saved.Climate risks
Neighborhood: 40601
Nearby schools
Schools provided by the listing agent
- Elementary: Collins Lane
- Middle: Bondurant
- High: Franklin Co
Source: Imagine MLS. This data may not be complete. We recommend contacting the local school district to confirm school assignments for this home.

Similar homes
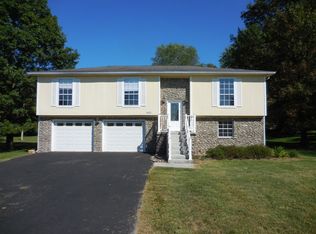
- $362,0003 bd2 ba2.1k sqft403 Wash Rd, Frankfort, KY 40601For Sale
 MLS ID #26027362, John B Martin, EXIT Realty Crutcher Frankfort. Imagine MLS
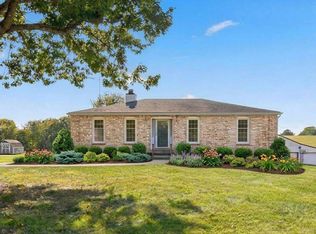
- $495,9003 bd2 ba2.8k sqft307 Paul Sawyier Dr, Frankfort, KY 40601For Sale
 MLS ID #26028971, Nathan Dailey, RO&CO Real Estate. Imagine MLS
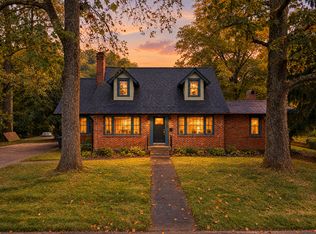
- $375,0003 bd2 ba1.7k sqft200 Paul Sawyier Dr, Frankfort, KY 40601For Sale

 MLS ID #1720733, Kathleen Campbell, Heart of KY Real Estate, Inc.. Metro Search Inc. LLC DBA Apex MLS
- $389,9003 bd2 ba1.8k sqft839 Springhill Ln, Frankfort, KY 40601For Sale
 MLS ID #26014494, Hope Hedden, Transactionbroker.com. Imagine MLS
- $430,0003 bd2 ba2k sqft8234 Owenton Rd, Frankfort, KY 40601For SaleMLS ID #26024010, Tonya Morrow, KY Local. Imagine MLS
- $385,0003 bd2 ba1.4k sqft485 Dry Ridge Rd, Frankfort, KY 40601For SaleMLS ID #26005608, Jennifer Ware, Rock N' Realty LLC. Imagine MLS
- $472,0004 bd3 ba2.5k sqft1002 Tyburn Ln, Frankfort, KY 40601For SaleMLS ID #26020532, Jennifer Helton, Rock N' Realty LLC. Imagine MLS
- $305,0004 bd2 ba2.1k sqft508 Poa Dr, Frankfort, KY 40601For SaleMLS ID #26006780, Penny A Varble, Transactionbroker.com. Imagine MLS
- $359,9002 bd2 ba1.2k sqft1380 Shore Acres Rd, Frankfort, KY 40601For SaleMLS ID #1720247, Cassidy Eden, NextHome Custom Realty. Metro Search Inc. LLC DBA Apex MLS
- $269,9003 bd2 ba1.7k sqft499 Grama Dr, Frankfort, KY 40601For SaleMLS ID #26024874, Kim M Stiles, RE/MAX Creative Realty. Imagine MLS
- $345,0003 bd1 ba2.5k sqft6568 Mount Zion Rd, Frankfort, KY 40601For SaleMLS ID #1715787, Sophia Brown, EXP Realty LLC. Metro Search Inc. LLC DBA Apex MLS
- $390,0003 bd2 ba2k sqft3521 Hempridge Rd, Waddy, KY 40076For SaleMLS ID #26027892, Carla A Brown, The Brokerage. Imagine MLS
- $378,9003 bd2 ba1.8k sqft2006 Wilson Ln, Lawrenceburg, KY 40342For SaleMLS ID #26024314, Elizabeth Todd, Todd and Sons Real Estate. Imagine MLS
- $289,9003 bd2 ba2.7k sqft70 Reilly Rd, Frankfort, KY 40601For SaleMLS ID #26014540, Kyle Bibb, Transactionbroker.com. Imagine MLS
- $464,9005 bd4 ba2.6k sqft315 Pin Oak Dr, Lawrenceburg, KY 40342For SaleMLS ID #26029315, Autumn R Boblitt, Torrey Smith Realty Co, LLC. Imagine MLS
- $290,0003 bd2 ba1.7k sqft607 Louisville Rd, Frankfort, KY 40601For SaleMLS ID #26017352, Scott C Fryar, Keller Williams Bluegrass Realty. Imagine MLS
- $259,9003 bd2 ba1.6k sqft147 Meadowbrook Dr, Frankfort, KY 40601For SaleMLS ID #26013483, Brittany Clark, ERA Select Real Estate. Imagine MLS
- $199,9003 bd2 ba1.1k sqft329 Saint Charles St, Frankfort, KY 40601For SaleMLS ID #26027645, Lauren Lewis, Christies International Real Estate Bluegrass. Imagine MLS
- $299,0004 bd2 ba2.5k sqft1038 Sioux Trl, Frankfort, KY 40601For SaleMLS ID #26016157, Hope Hedden, Transactionbroker.com. Imagine MLS
- $475,0004 bd3 ba2.7k sqft101 Blue Spruce Dr, Frankfort, KY 40601For SaleMLS ID #26023499, Sean A McGovern, RE/MAX Creative Realty. Imagine MLS
