Professional photos coming soon. Welcome to this beautifully maintained ranch home nestled at the end of a quiet cul-de-sac on a flat, tree-lined acre. Inside, the bright and spacious living room flows seamlessly into a massive eat-in kitchen. Culinary enthusiasts will love the gorgeous cabinetry, stainless steel appliances, breakfast bar, and an abundance of extra seating and storage, complete with a handy pantry unit. The dedicated laundry room functions as a dream workspace with extensive counter space and storage solutions. The primary suite serves as a true retreat, featuring elegant tray ceilings, a ceiling fan, dual closets, and a private full bathroom with integrated linen storage. A versatile 4th bedroom option is ready to adapt to your needs, cleverly designed within the professionally converted garage space. Step outside into your own private backyard oasis! The fully fenced layout features an expansive deck and patio area, a refreshing above-ground pool, raised garden beds, and a septic system. Storage is effortless with a dedicated storage building plus a second massive outbuilding perfect for outdoor gear, equipment, or a workshop. With a durable roof replaced just 11 years ago, this turn-key property perfectly balances peaceful country living with modern, functional spaces. Schedule your tour today!
For sale
$270,000
146 Tucker Cir, Berea, KY 40403
4beds
1,623sqft
Single Family Residence
Built in 2009
1 Acres Lot
$265,700 Zestimate®
$166/sqft
$-- HOA
What's special
- 2 days |
- 288 |
- 18 |
Zillow last checked:
Listing updated:
Listed by:
Aundrea Damrell 859-661-3967,
KY Real Estate Professionals, LLC
Source: Imagine MLS,MLS#: 26021838
Facts & features
Interior
Bedrooms & bathrooms
- Bedrooms: 4
- Bathrooms: 2
- Full bathrooms: 2
Primary bedroom
- Level: First
Kitchen
- Level: First
Heating
- Electric
Cooling
- Electric
Appliances
- Included: Dishwasher, Microwave, Refrigerator, Range
- Laundry: Electric Dryer Hookup, Washer Hookup
Features
- Breakfast Bar, Eat-in Kitchen, Walk-In Closet(s), Ceiling Fan(s)
- Flooring: Carpet, Laminate
- Windows: Blinds
- Has basement: No
- Has fireplace: No
Interior area
- Total structure area: 1,623
- Total interior livable area: 1,623 sqft
- Finished area above ground: 1,623
- Finished area below ground: 0
Property
Parking
- Parking features: Driveway, Off Street
- Has uncovered spaces: Yes
Features
- Levels: One
- Has private pool: Yes
- Pool features: Above Ground
- Fencing: Partial,Wood,Wire
- Has view: Yes
- View description: Rural, Neighborhood
Lot
- Size: 1 Acres
- Features: Landscaped
Details
- Additional structures: Shed(s)
- Parcel number: 70090.06
- Other equipment: Irrigation Equipment
Construction
Type & style
- Home type: SingleFamily
- Architectural style: Ranch
- Property subtype: Single Family Residence
Materials
- Synthetic Stucco, Vinyl Siding
- Foundation: Block
- Roof: Composition
Condition
- Year built: 2009
Utilities & green energy
- Sewer: Septic Tank
- Water: Public
- Utilities for property: Electricity Connected, Phone Available, Water Connected
Community & HOA
Community
- Subdivision: Hidden Valley
HOA
- Has HOA: No
Location
- Region: Berea
Financial & listing details
- Price per square foot: $166/sqft
- Tax assessed value: $102,000
- Annual tax amount: $1,045
- Date on market: 8/14/2026
Estimated market value
$265,700
$252,000 - $279,000
$1,806/mo
Price history
| Date | Event | Price |
|---|---|---|
| 8/14/2026 | Listed for sale | $270,000+3.9%$166/sqft |
Source:  Imagine MLS #26021838 Report a problem Imagine MLS #26021838 Report a problem | ||
| 3/21/2025 | Sold | $259,900$160/sqft |
Source: Imagine MLS #24023194 Report a problem | ||
| 3/17/2025 | Pending sale | $259,900$160/sqft |
Source: Imagine MLS #24023194 Report a problem | ||
| 2/14/2025 | Contingent | $259,900$160/sqft |
Source: Imagine MLS #24023194 Report a problem | ||
| 11/3/2024 | Listed for sale | $259,900+182.5%$160/sqft |
Source: Imagine MLS #24023194 Report a problem | ||
| 7/23/2009 | Sold | $92,000$57/sqft |
Source:  Imagine MLS #910876 Report a problem Imagine MLS #910876 Report a problem | ||
Public tax history
| Year | Property taxes | Tax assessment |
|---|---|---|
| 2024 | $1,045 -2.8% | $102,000 |
| 2023 | $1,075 | $102,000 |
Find assessor info on the county website
Monthly payment
Est. payment
Payment breakdown
Explore the cost of this home by adjusting the details. Changes won't be saved.Climate risks
Neighborhood: 40403
Nearby schools
GreatSchools rating
- 6/10Paint Lick Elementary SchoolGrades: PK-5Distance: 7.7 mi
- 5/10Garrard Middle SchoolGrades: 6-8Distance: 14.3 mi
- 8/10Garrard County High SchoolGrades: 9-12Distance: 13 mi
Schools provided by the listing agent
- Elementary: Paint Lick
- Middle: Garrard Co
- High: Garrard Co
Source: Imagine MLS. This data may not be complete. We recommend contacting the local school district to confirm school assignments for this home.
- $257,4003 bd2 ba1.6k sqft124 Tucker Cir, Berea, KY 40403Off Market
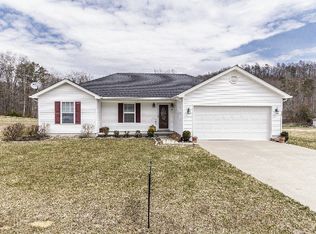
- $205,200-- bd-- ba-- sqft54 Tucker Cir, Berea, KY 40403Off Market
- $246,4003 bd2 ba1.2k sqft149 Tucker Cir, Berea, KY 40403Off Market
- $230,9003 bd2 ba1 sqft32 Tucker Cir, Berea, KY 40403Off Market

- $229,2003 bd2 ba-- sqft93 Tucker Cir, Berea, KY 40403Off Market
- $232,0003 bd2 ba1.2k sqft73 Tucker Cir, Berea, KY 40403Off Market
- $222,2003 bd2 ba1.2k sqft57 Tucker Cir, Berea, KY 40403Off Market
- $211,7003 bd2 ba440 sqft157 Tucker Cir, Berea, KY 40403Off Market
A local agent can set up tours, give advice and negotiate with sellers.
A local lender can help you make sure your offer is ready when you are.
Similar homes
- $300,0004 bd2 ba2k sqft115 Cherry Road Ct, Berea, KY 40403For Sale

 MLS ID #26021577, Jenny B Ray, RE/MAX Elite Lexington. Imagine MLS
 - $309,9005 bd3 ba2k sqft364 Ridgeview Dr, Berea, KY 40403For Sale
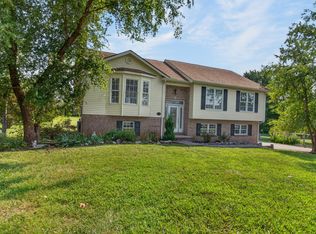 MLS ID #26021628, Claudia Padgett, Zen Door Real Estate, Inc. Imagine MLS
 - $259,0003 bd2 ba1.2k sqft263 Creekwood Dr, Berea, KY 40403For Sale
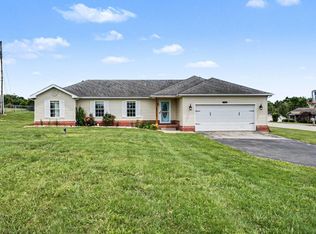 MLS ID #26013310, Daniel Beirne, Opendoor Brokerage LLC. Imagine MLS
 - $384,0004 bd2 ba1.6k sqft7370 Cartersville Rd, Berea, KY 40403For Sale
 MLS ID #26018649, Devin Azbill, Berkshire Hathaway HomeServices Foster Realtors. Imagine MLS
 - $243,9003 bd2 ba1.2k sqft60 Shirley St, Berea, KY 40403For SaleMLS ID #26020059, Janie Johnson, CENTURY 21 Advantage Realty. Imagine MLS
- $235,0003 bd2 ba1.5k sqft1040 Big Hill Rd, Berea, KY 40403For SaleMLS ID #26021317, Kierstin Shaffer, Berkshire Hathaway HomeServices Foster Realtors. Imagine MLS
- $265,0003 bd2 ba1.3k sqft322 Village Dr, Berea, KY 40403For SaleMLS ID #26013139, Whitney Hubbard, New Beginnings Real Estate LLC. Imagine MLS
- $340,0004 bd2 ba2k sqft10494 Battlefield Memorial Hwy, Berea, KY 40403For SaleMLS ID #26020029, Rachael Dozier, Rock N' Realty LLC. Imagine MLS
- $159,9002 bd2 ba1.4k sqft9171 N Wilderness Rd, Mount Vernon, KY 40456For SaleMLS ID #26022036, Donnie Oliver, Keller Williams Legacy Group. Imagine MLS
- $330,0003 bd2 ba1.4k sqft416 Angel Rd, Berea, KY 40403For SaleMLS ID #26011034, Kierstin Shaffer, Berkshire Hathaway HomeServices Foster Realtors. Imagine MLS
- $245,0003 bd2 ba1.4k sqft1317 Twin Brook Dr, Berea, KY 40403For SaleMLS ID #26020598, Daniel Beirne, Opendoor Brokerage LLC. Imagine MLS
- $249,9003 bd2 ba1.3k sqft373 Village Dr, Berea, KY 40403For SaleMLS ID #26018862, Robin S Jones, Keller Williams Legacy Group. Imagine MLS
- $290,0003 bd2 ba1.3k sqft124 Bryants Trl, Berea, KY 40403For SaleMLS ID #26015424, Dennis Nobles, Turf Town Properties. Imagine MLS
- $309,0004 bd3 ba1.9k sqft204 Saddle Brook Ct, Berea, KY 40403For SaleMLS ID #26007344, Becky McNabb, WEICHERT REALTORS - Ford Brothers. Imagine MLS
- $292,0003 bd2 ba1.6k sqft314 Saratoga Cir, Richmond, KY 40475For SaleMLS ID #26021279, April King, Berkshire Hathaway HomeServices Foster Realtors. Imagine MLS
- $299,9003 bd2 ba1.4k sqft320 Kings Trace Dr, Berea, KY 40403For SaleMLS ID #26016018, Jill Herrington, In House Real Estate. Imagine MLS
- $279,4443 bd2 ba1.4k sqft335 Secluded Rdg, Mount Vernon, KY 40456For SaleMLS ID #26022051, Bradley Turner, eXp Realty, LLC. Imagine MLS
- $334,9004 bd3 ba1.9k sqft128 S Cumberland St, Berea, KY 40403For SaleMLS ID #26013333, Cathie Witt-Pyle, Keller Williams Commonwealth. Imagine MLS
- $219,0005 bd2 ba1.6k sqft414 Center St, Berea, KY 40403For SaleMLS ID #26006414, Devin Azbill, Berkshire Hathaway HomeServices Foster Realtors. Imagine MLS
- $299,9003 bd3 ba1.7k sqft690 Stephens Rd Tract 2, Mount Vernon, KY 40456For SaleMLS ID #25019001, Tina Witt, Keller Williams Legacy Group. Imagine MLS
