Come see this recently renovated home & property! Located on a quiet street w/a cul-de-sac turn around, this property is a standout! Beautiful lawn & nice landscape beds w/many perennial flowers & bushes. The back yard is your private oasis & your own little slice of heaven. Situated on almost half an acre & w/a fully fenced back yard, enjoy time under the retractable awning on the large newly painted deck overlooking the back yard, the screened pergola, the shade of the maple tree, the sun & fun in the pool w/a new liner, the large fire pit in the back, the cozy fire pit on the paver patio, & all of the green space! Keep all of your lawn & gardening equipment & tools along w/the pool supplies in the large storage shed conveniently located in the back corner of the yard. When you are ready to come inside, be welcomed in to the all new wood laminate flooring on the upper floor & new carpet on the main, newly epoxy laundry floor, new slider door & fresh paint paint on all walls, ceilings, trim, & doors. Vaulted ceilings w/painted faux beams give character to the open space of the living rm dining rm, & kitchen w/all of its natural light entering from the east & west. Kitch has tiled floor, 42" cabinets, solid surface tops, & more than ample counter & storage space. Window over kitch sink has an amazing view of the deck & entire back yard. 3 bedrooms w/updated lighting & 2 full baths are all also on the upper floor. Travel downstairs to the main level where there is more open living space plus a half bath & the full laundry rm w/all of the mechanicals. The huge beautifully finished open space on this level has potential to be split into living space & a fourth bed rm if desired. The 600 sq ft garage w/insulated overhead doors, 2 openers, loads of cabinets & counter work/space, & sump pit is off of this main level & has also been fully coated w/fresh paint & has an epoxy floor as well! Perfectly located near shopping, dining, schools, doctors, parks, entertainment, etc!
Active
$375,000
8059 Harvest Ln, Indianapolis, IN 46256
3beds
1,897sqft
Residential, Single Family Residence
Built in 1981
0.41 Acres Lot
$-- Zestimate®
$198/sqft
$-- HOA
What's special
Screened pergolaGreen spaceNew slider doorNewly epoxy laundry floor
- 3 days |
- 232 |
- 10 |
Zillow last checked:
Listing updated:
Listed by:
Lynn Geis 317-339-4132,
REMAX ONE
Source: MIBOR as distributed by MLS GRID,MLS#: 22119486
Facts & features
Interior
Bedrooms & bathrooms
- Bedrooms: 3
- Bathrooms: 3
- Full bathrooms: 2
- 1/2 bathrooms: 1
- Main level bathrooms: 1
Primary bedroom
- Level: Upper
- Area: 154 Square Feet
- Dimensions: 14x11
Bedroom 2
- Level: Upper
- Area: 154 Square Feet
- Dimensions: 14x11
Bedroom 3
- Level: Upper
- Area: 100 Square Feet
- Dimensions: 10x10
Dining room
- Level: Upper
- Area: 132 Square Feet
- Dimensions: 12x11
Family room
- Level: Main
- Area: 368 Square Feet
- Dimensions: 23X16
Kitchen
- Features: Tile-Ceramic
- Level: Upper
- Area: 121 Square Feet
- Dimensions: 11x11
Laundry
- Features: Other
- Level: Main
- Area: 88 Square Feet
- Dimensions: 11x8
Living room
- Level: Upper
- Area: 221 Square Feet
- Dimensions: 17x13
Heating
- Forced Air
Cooling
- Central Air
Appliances
- Included: Dishwasher, Electric Water Heater, Disposal, MicroHood, Electric Oven, Refrigerator, Water Softener Owned
- Laundry: Laundry Room, Main Level, Sink
Features
- Entrance Foyer, Ceiling Fan(s), Pantry, Smart Thermostat
- Windows: Wood Work Painted
- Has basement: No
Interior area
- Total structure area: 1,897
- Total interior livable area: 1,897 sqft
Property
Parking
- Total spaces: 2
- Parking features: Attached, Concrete, Garage Door Opener, Workshop in Garage
- Attached garage spaces: 2
- Details: Garage Parking Other(Finished Garage, Garage Door Opener, Keyless Entry)
Features
- Levels: Multi/Split
- Patio & porch: Deck, Patio
- Exterior features: Balcony, Fire Pit
- Pool features: Above Ground, Fenced, Outdoor Pool
- Fencing: Fenced,Chain Link,Full,Gate
Lot
- Size: 0.41 Acres
- Features: Curbs, Sidewalks, Mature Trees
Details
- Additional structures: Barn Mini, Gazebo
- Parcel number: 490224101030000400
- Special conditions: Sales Disclosure Supplements
- Horse amenities: None
Construction
Type & style
- Home type: SingleFamily
- Architectural style: Traditional
- Property subtype: Residential, Single Family Residence
Materials
- Vinyl With Brick
- Foundation: Slab
Condition
- Updated/Remodeled
- New construction: No
- Year built: 1981
Utilities & green energy
- Water: Public
- Utilities for property: Electricity Connected, Sewer Connected
Community & HOA
Community
- Subdivision: Yorkshire
HOA
- Has HOA: No
Location
- Region: Indianapolis
Financial & listing details
- Price per square foot: $198/sqft
- Tax assessed value: $312,000
- Annual tax amount: $3,268
- Date on market: 8/12/2026
- Cumulative days on market: 4 days
- Electric utility on property: Yes
Estimated market value
Not available
Estimated sales range
Not available
Not available
Price history
| Date | Event | Price |
|---|---|---|
| 8/12/2026 | Listed for sale | $375,000+8.7%$198/sqft |
Source:  MIBOR as distributed by MLS GRID #22119486 Report a problem MIBOR as distributed by MLS GRID #22119486 Report a problem | ||
| 1/6/2026 | Listing removed | $345,000$182/sqft |
Source: MIBOR as distributed by MLS GRID #22071377 Report a problem | ||
| 11/22/2025 | Price change | $345,000-1.4%$182/sqft |
Source: MIBOR as distributed by MLS GRID #22071377 Report a problem | ||
| 11/14/2025 | Price change | $350,000-1.4%$185/sqft |
Source: MIBOR as distributed by MLS GRID #22071377 Report a problem | ||
| 11/6/2025 | Listed for sale | $355,000+7.6%$187/sqft |
Source: MIBOR as distributed by MLS GRID #22071377 Report a problem | ||
| 9/25/2024 | Sold | $330,000+1.5%$174/sqft |
Source: MIBOR as distributed by MLS GRID #21996026 Report a problem | ||
| 9/3/2024 | Pending sale | $325,000$171/sqft |
Source: MIBOR as distributed by MLS GRID #21996026 Report a problem | ||
| 8/27/2024 | Listed for sale | $325,000+38.3%$171/sqft |
Source: MIBOR as distributed by MLS GRID #21996026 Report a problem | ||
| 2/15/2021 | Sold | $235,000+2.2%$124/sqft |
Source: MIBOR as distributed by MLS GRID #21758893 Report a problem | ||
| 1/3/2021 | Pending sale | $230,000+2.3%$121/sqft |
Source: McNulty Real Estate Services, #21758893 Report a problem | ||
| 12/31/2020 | Listed for sale | $224,900$119/sqft |
Source: McNulty Real Estate Services, #21758893 Report a problem | ||
Public tax history
| Year | Property taxes | Tax assessment |
|---|---|---|
| 2025 | $3,132 +5.7% | $312,000 +11.7% |
| 2024 | $2,963 +12.5% | $279,200 +6.1% |
| 2023 | $2,633 +13.3% | $263,200 +14.3% |
| 2022 | $2,324 +14.1% | $230,200 +14.8% |
| 2021 | $2,036 +26% | $200,600 +14.8% |
| 2020 | $1,616 +1.6% | $174,700 +13.3% |
| 2019 | $1,592 -1.1% | $154,200 +2.3% |
| 2018 | $1,608 -1.9% | $150,800 +1.1% |
| 2017 | $1,639 +9.4% | $149,200 +1.5% |
| 2016 | $1,498 +17.3% | $147,000 +11.6% |
| 2014 | $1,277 -1.4% | $131,700 +0.8% |
| 2013 | $1,295 | $130,700 -0.1% |
| 2012 | $1,295 | $130,800 -0.8% |
| 2011 | -- | $131,900 |
| 2010 | $1,319 +5.7% | $131,900 -4.6% |
| 2009 | $1,248 | $138,300 -3.7% |
| 2007 | -- | $143,600 -0.7% |
| 2006 | -- | $144,600 +19.3% |
| 2005 | -- | $121,200 |
| 2004 | -- | $121,200 +4.6% |
| 2003 | -- | $115,900 +51.1% |
| 2002 | -- | $76,700 +200% |
| 2001 | -- | $25,570 |
| 2000 | -- | $25,570 |
Find assessor info on the county website
Monthly payment
Est. payment
Payment breakdown
Explore the cost of this home by adjusting the details. Changes won't be saved.Climate risks
Neighborhood: Fall Creek
Nearby schools
GreatSchools rating
- 6/10Mary Evelyn Castle Elementary SchoolGrades: 1-6Distance: 0.5 mi
- 5/10Fall Creek Valley Middle SchoolGrades: 7-8Distance: 3.1 mi
- 5/10Lawrence North High SchoolGrades: 9-12Distance: 0.9 mi
Schools provided by the listing agent
- Elementary: Mary Evelyn Castle Elementary Sch
- Middle: Fall Creek Valley Middle School
- High: Lawrence North High School
Source: MIBOR as distributed by MLS GRID. This data may not be complete. We recommend contacting the local school district to confirm school assignments for this home.
- $338,2004 bd3 ba2.7k sqft8053 Harvest Ln, Indianapolis, IN 46256Off Market
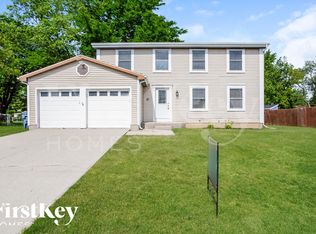
- $344,1003 bd2 ba2.6k sqft8065 Harvest Ln, Indianapolis, IN 46256Off Market
- $259,100-- bd1 ba1.3k sqft8072 Harvest Ln, Indianapolis, IN 46256Off Market
- $307,6003 bd3 ba2.3k sqft8071 Harvest Ln, Indianapolis, IN 46256Off Market
- $330,0003 bd3 ba2.1k sqft8047 Harvest Ln, Indianapolis, IN 46256Sold
- $303,6003 bd2 ba1.7k sqft8247 Christiana Ln, Indianapolis, IN 46256Off Market
- $326,0003 bd2 ba1.7k sqft8241 Christiana Ln, Indianapolis, IN 46256Off Market
- $241,700-- bd0 ba1.3k sqft8066 Harvest Ln, Indianapolis, IN 46256Off Market
A local agent can set up tours, give advice and negotiate with sellers.
Similar homes
- $405,0004 bd3 ba1.9k sqft12502 Atwood Pl, Fishers, IN 46038Active
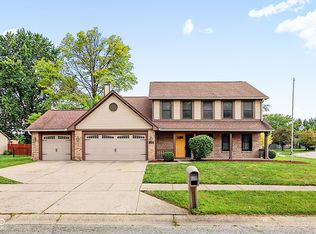 MLS ID #22119435, Ahmed Al-Shohaty, F.C. Tucker Company. MIBOR as distributed by MLS GRID
 - $389,0003 bd3 ba2.4k sqft11666 Capistrano Dr, Indianapolis, IN 46236Active
 MLS ID #22107857, Michael Wiesen, Highgarden Real Estate. MIBOR as distributed by MLS GRID
 - $388,0003 bd2 ba1.7k sqft7715 Heather Ln, Fishers, IN 46038Active
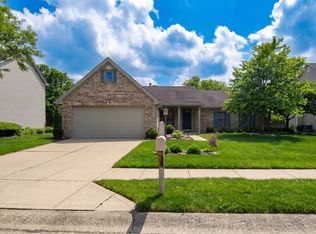 MLS ID #22100167, Benjamin Fuller, Absolute Real Estate Services. MIBOR as distributed by MLS GRID
 - $330,0002 bd1 ba1.8k sqft6118 Evanston Ave, Indianapolis, IN 46220Active
 MLS ID #22119820, Emily Humphrey, Carpenter, REALTORS®. MIBOR as distributed by MLS GRID
 - $369,9003 bd2 ba1.5k sqft10978 Greenfield Ave, Noblesville, IN 46060ActiveMLS ID #22114911, Christine Coleman, ROI Property Group LLC. MIBOR as distributed by MLS GRID
- $329,9994 bd3 ba2k sqft6520 Kentland Dr, Indianapolis, IN 46237ActiveMLS ID #22119682, Kimberly Lyon, Hoosier, REALTORS®. MIBOR as distributed by MLS GRID
- $370,0003 bd3 ba2.3k sqft12110 Valley Brook Ct, Indianapolis, IN 46229ActiveMLS ID #22115721, B. Kelly Bogigian, F.C. Tucker Company. MIBOR as distributed by MLS GRID
- $369,0003 bd3 ba2.2k sqft12536 Schoolhouse Rd, Fishers, IN 46037ActiveMLS ID #22116437, Todd Poynter, Poynter Real Estate Solutions. MIBOR as distributed by MLS GRID
- $435,0004 bd3 ba1.9k sqft11209 Haverstick Rd, Carmel, IN 46033ActiveMLS ID #22118675, Jim Jordan, Realty World Indy. MIBOR as distributed by MLS GRID
- $325,0003 bd3 ba2.3k sqft3006 Ruckle St, Indianapolis, IN 46205ActiveMLS ID #22118907, Shantel Morris, Pendula Group, LLC. MIBOR as distributed by MLS GRID
- $350,0003 bd2 ba2.2k sqft5112 Pine Hill Dr, Noblesville, IN 46062ActiveMLS ID #22118104, Robert Cowan, F.C. Tucker Company. MIBOR as distributed by MLS GRID
- $399,9003 bd3 ba1.8k sqft4813 Chervil Ct, Indianapolis, IN 46237ActiveMLS ID #22118770, David Rump, REO Services of Indiana, Inc. MIBOR as distributed by MLS GRID
- $375,0003 bd2 ba2k sqft2417 N Pennsylvania St, Indianapolis, IN 46205ActiveMLS ID #22117054, Amy Evans, Carpenter, REALTORS®. MIBOR as distributed by MLS GRID
- $299,0003 bd3 ba2.1k sqft5913 Winston Dr, Indianapolis, IN 46226ActiveMLS ID #22104918, Georgina Becerra, F.C. Tucker Company. MIBOR as distributed by MLS GRID
- $335,0003 bd1 ba1.7k sqft715 Homewood Dr, Indianapolis, IN 46280ActiveMLS ID #22116492, Valarie Welty, Keller Williams Indy Metro NE. MIBOR as distributed by MLS GRID
- $313,0003 bd2 ba1.9k sqft5741 Brouse Ave, Indianapolis, IN 46220ActiveMLS ID #22117515, Beth Lyons, Keller Williams Indpls Metro N. MIBOR as distributed by MLS GRID
- $328,9003 bd2 ba1.5k sqft8128 Meadow Bend Dr, Indianapolis, IN 46259ActiveMLS ID #22117078, Lori Crosley, CENTURY 21 Scheetz. MIBOR as distributed by MLS GRID
- $295,0003 bd3 ba2.2k sqft6536 Woodford Ln, Indianapolis, IN 46237ActiveMLS ID #22117851, Jessica Noel Kimbrell, Noel Sells Indy, LLC. MIBOR as distributed by MLS GRID
- $399,9003 bd3 ba2.3k sqft4321 N College Ave, Indianapolis, IN 46205ActiveMLS ID #22106653, Roger Lundy, Keller Williams Indpls Metro N. MIBOR as distributed by MLS GRID
- $330,0004 bd3 ba1.8k sqft7106 Tarragon Ct, Indianapolis, IN 46237ActiveMLS ID #22118542, Sui Za Tial Heh, Landtree, REALTORS®. MIBOR as distributed by MLS GRID
