Welcome to this charming white-brick ranch, built by John Webster in 1972 and nestled among a grove of well-established oak trees on 2.6 picturesque acres surrounded by cultivated farmland. Offering approximately 2,153 heated square feet, this 4-bedroom, 3-full-bath home blends classic character with thoughtful modern updates.
Beautifully renovated throughout, with the exception of the sunroom (which was built by E. H. Bright, the owners granddaddy) and one bathroom, the home features a spacious living room with fireplace, formal dining room, and an inviting eat-in kitchen designed for both everyday living and entertaining. The kitchen offers a large island, granite countertops, stainless steel appliances, and a convenient butler's pantry. A dedicated laundry room adds to the home's functionality.
Many of the windows and doors have been updated, and the home is equipped with central HVAC plus two mini-split systems for added comfort. Step outside onto the open deck with durable Trex decking and enjoy the peaceful surroundings, mature oaks, and a small pond located in the backyard. A circular driveway provides easy access and ample parking.
For the hobbyist, collector, or additional storage needs, the property also includes a spacious 24' x 35' detached metal garage/storage building.
With its established trees, tranquil rural setting, and beautifully updated interior, this property offers a wonderful opportunity to enjoy country living with plenty of space both inside and out. A full list of updates is available in the MLS documents.
Important: There is no septic permit on file. Buyers are encouraged to conduct their own due diligence regarding the septic system and all property features.
For sale
$450,000
1154 Shirley Farm Road, Pinetown, NC 27865
4beds
2,153sqft
Single Family Residence
Built in 1972
2.6 Acres Lot
$-- Zestimate®
$209/sqft
$-- HOA
What's special
White-brick ranchBeautifully renovated throughoutBeautifully updated interiorMature oaksLarge islandEstablished treesGranite countertops
- 7 days
- 401
- 49
Zillow last checked:
Listing updated:
Listed by:
Sonya Jordan Selby 252-945-6917,
Rich Company-Bath Branch,
Ashley Webb 252-945-5120,
Rich Company-Bath Branch
Source: Hive MLS,MLS#: 100604936 Originating MLS: Washington-Beaufort County Board of Realtors
Originating MLS: Washington-Beaufort County Board of RealtorsFacts & features
Interior
Bedrooms & bathrooms
- Bedrooms: 4
- Bathrooms: 3
- Full bathrooms: 3
Rooms
- Room types: Family Room, Master Bedroom, Bedroom 1, Bedroom 2, Bedroom 3, Laundry, Dining Room, Sunroom
Primary bedroom
- Level: Main
- Dimensions: 15 x 11
Bedroom 1
- Level: Main
- Dimensions: 12 x 9
Bedroom 2
- Level: Main
- Dimensions: 10 x 9
Bedroom 3
- Level: Main
- Dimensions: 11 x 10
Dining room
- Description: Formal
- Level: Main
- Dimensions: 13 x 11
Dining room
- Description: Kitchen/Dining Combination
- Level: Main
- Dimensions: 16 x 14
Family room
- Level: Main
- Dimensions: 23 x 13
Kitchen
- Level: Main
- Dimensions: 11 x 12
Laundry
- Level: Main
- Dimensions: 8 x 6
Sunroom
- Description: Not heated/cooled
- Level: Main
- Dimensions: 22 x 23
Heating
- Propane, Gas Pack, Heat Pump
Cooling
- Central Air, Wall/Window Unit(s), Ceiling Fan(s), Heat Pump
Appliances
- Included: Vented Exhaust Fan, Electric Oven, Electric Cooktop, Built-In Microwave, Washer, Refrigerator, Dryer, Dishwasher
- Laundry: Dryer Hookup, Washer Hookup, In Hall, Laundry Room
Features
- Entrance Foyer, Kitchen Island, Ceiling Fan(s), Walk-in Shower, Blinds/Shades, Eat-in Kitchen
- Doors: Thermal Doors
- Windows: Thermal Windows
- Basement: Crawl Space
- Attic: Pull Down Stairs
- Has fireplace: Yes
Interior area
- Total structure area: 2,153
- Total interior livable area: 2,153 sqft
Property
Parking
- Total spaces: 3
- Parking features: Attached, Concrete, On Site, Enclosed, Garage
- Attached garage spaces: 3
Features
- Levels: One
- Patio & porch: Open, Covered, Deck, See Remarks, Front Porch
- Exterior features: DP50 Windows, Thermal Doors
- Fencing: None
- Has view: Yes
- View description: Pond
- Has water view: Yes
- Water view: Pond
- Frontage type: See Remarks
Lot
- Size: 2.6 Acres
- Dimensions: 265 x 425 x 264 x 428
- Features: Pond on Lot, Level, Rural
Details
- Parcel number: 50243
- Zoning: Residential
- Special conditions: Standard
- Horses can be raised: Yes
Construction
Type & style
- Home type: SingleFamily
- Property subtype: Single Family Residence
Materials
- Brick, Wood Frame
- Foundation: Crawl Space
- Roof: Shingle,Composition
Condition
- New construction: No
- Year built: 1972
Utilities & green energy
- Sewer: Septic Tank
- Water: County Water
- Utilities for property: Water Connected
Community & HOA
Community
- Security: Smoke Detector(s), Security System Owned
- Subdivision: Not In Subdivision
HOA
- Has HOA: No
- Amenities included: None
Location
- Region: Pinetown
Financial & listing details
- Price per square foot: $209/sqft
- Tax assessed value: $1,166,785
- Date on market: 9/20/2026
- Cumulative days on market: 7 days
- Listing agreement: Exclusive Right To Sell
- Listing terms: Cash,Conventional,FHA,USDA Loan,VA Loan
Estimated market value
Not available
Estimated sales range
Not available
Not available
Price history
| Date | Event | Price |
|---|---|---|
| 9/20/2026 | Listed for sale | $450,000$209/sqft |
Source:  Hive MLS #100604936 Report a problem Hive MLS #100604936 Report a problem | ||
Public tax history
| Year | Property taxes | Tax assessment |
|---|---|---|
| 2017 | -- | $1,166,785 |
| 2016 | -- | $1,166,785 |
| 2015 | -- | -- |
| 2014 | $3,205 | -- |
| 2013 | $3,205 | $1,166,785 |
| 2011 | -- | -- |
| 2010 | -- | -- |
Find assessor info on the county website
Monthly payment
Est. payment
Payment breakdown
Explore the cost of this home by adjusting the details. Changes won't be saved.Climate risks
Neighborhood: 27865
Nearby schools
Schools provided by the listing agent
- Elementary: Northeast Elementary School
- Middle: Northeast Elementary
- High: Northside High School
Source: Hive MLS. This data may not be complete. We recommend contacting the local school district to confirm school assignments for this home.
Similar homes
- $485,0004 bd4 ba2.8k sqft16 Port Side Lane, Belhaven, NC 27810For Sale
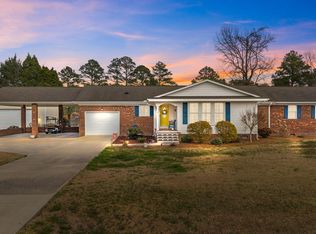
 MLS ID #100589646, Doug Blackman, Whitley Realty Team LLC. Hive MLS
 - $360,0003 bd2 ba1.5k sqft4969 N Boyd Road, Pinetown, NC 27865For Sale
 MLS ID #100581937, Christy Wallace, eXp Realty. Hive MLS
 - $499,9004 bd2 ba2.7k sqft835 Foreman Lane, Belhaven, NC 27810For Sale
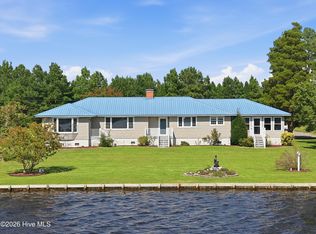 MLS ID #100598653, Stephen Atkins Il, Experience Realty-Waterfront Professionals. Hive MLS
 - $439,0003 bd3 ba2.5k sqft114 N Reed Drive, Washington, NC 27889For Sale
 MLS ID #100597449, Heather Dawn Osborn, The Rich Company. Hive MLS
 - $450,0003 bd3 ba2.9k sqft463 E Water Street, Belhaven, NC 27810For SaleMLS ID #100589209, Sonya Jordan Selby, Rich Company-Bath Branch. Hive MLS
- $450,0003 bd2 ba1.9k sqft121 Hideaway Road, Belhaven, NC 27810For SaleMLS ID #100601904, Shane Noblin, eXp Realty. Hive MLS
- $480,0004 bd4 ba2.9k sqft109 Riverview Drive, Washington, NC 27889For SaleMLS ID #100604342, Alexis Davis, Coldwell Banker Sea Coast Advantage - Washington. Hive MLS
- $499,0003 bd2 ba2.1k sqft639 Crabtree Road, Belhaven, NC 27810For SaleMLS ID #100601927, Ralph M Harvey, ListWithFreedom.com. Hive MLS
- $425,0003 bd3 ba1.8k sqft506 Pamlico River Drive, Washington, NC 27889For SaleMLS ID #100591609, Sandy Deans, The Rich Company. Hive MLS
- $497,0003 bd2 ba1.9k sqft856 Wide Waters Drive, Bath, NC 27808For SaleMLS ID #100573842, Maria D. Wilson, Coldwell Banker Sea Coast Advantage - Washington. Hive MLS
- $415,0004 bd3 ba2.2k sqft25 E River Acres Road, Washington, NC 27889For SaleMLS ID #100596309, Christopher H. Respess, United Country Respess Real Estate. Hive MLS
- $499,9994 bd3 ba2.6k sqft552 Lamont Street, Belhaven, NC 27810For SaleMLS ID #100474011, Lori Stancill, Keller Williams Realty Points East. Hive MLS
- $330,0003 bd3 ba1.9k sqft202 Holyoke Drive, Washington, NC 27889For SaleMLS ID #100606064, Lonnie Abbott Tunstall, Landmark Sotheby's International Realty. Hive MLS
- $468,9002 bd2 ba1.4k sqft221 S King Street, Bath, NC 27808For SaleMLS ID #100604081, Sallie Y Thomas, A Place For You - Sallie Y Thomas. Hive MLS
- $439,0002 bd2 ba1.3k sqft127 Waterside Drive, Bath, NC 27808For SaleMLS ID #100591180, Beth Martin Williams, Rich Company-Bath Branch. Hive MLS
- $485,0002 bd2 ba1.2k sqft931 Schrams Beach Road, Belhaven, NC 27810For SaleMLS ID #100600230, Cynthia Gail Kenefick, Coldwell Banker Sea Coast Advantage - Washington. Hive MLS
- $598,0003 bd2 ba2.1k sqft801 Sawmill Landing Road, Bath, NC 27808For SaleMLS ID #100595694, Tameka Whitaker Jenkins, The Rich Company. Hive MLS
- $402,0003 bd2 ba1.6k sqft134 W Dowry Creek, Belhaven, NC 27810For SaleMLS ID #100583338, Doug Blackman, Whitley Realty Team LLC. Hive MLS
- $275,0002 bd2 ba1.3k sqft258 Hideaway Road, Belhaven, NC 27810For SaleMLS ID #100605425, Tonya Ayers, Coldwell Banker Sea Coast Advantage - Washington. Hive MLS
