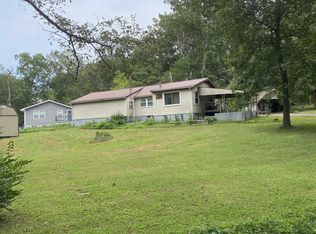
Fisherman's Paradise Near Kentucky Lake. Don't miss this opportunity to own a 3-bedroom, 2-bath double-wide home located just 0.6 mile from Moore's Marina—an ideal location for anglers, lake lovers, and anyone looking for an affordable getaway close to the water. The home offers a comfortable floor plan with three bedrooms and two full baths, providing plenty of space for family and guests. It sits on a permanent foundation and features two carports, 1-18 x 25 and 1-12 x 20, offering convenient covered parking for vehicles, boats, or outdoor equipment. With its prime location just minutes from the marina, this property is perfectly positioned for easy access to fishing, boating, and all the recreation the area has to offer. This property also comes with an additional 1/2 acre lot with road frontage on Moors camp ground road, Whether you're looking for a full-time residence, weekend retreat, or investment opportunity, this one is worth a look! Only 6/10 of a mile to Moore's Marina and a short drive to multiple boat ramps—bring your boat and fishing gear and enjoy your own little piece of paradise!
Pending
$145,900
349 Parkview Manor Dr, Gilbertsville, KY 42044
3beds
1,456sqft
Manufactured Home
Built in 1990
0.56 Acres Lot
$111,200 Zestimate®
$100/sqft
$-- HOA
What's special
Permanent foundationComfortable floor plan
- 3 days |
- 420 |
- 27 |
Zillow last checked:
Listing updated:
Listed by:
Jesse Case 270-625-9290,
Re/Max Real Estate Services
Source: Imagine MLS,MLS#: 26021800
Facts & features
Interior
Bedrooms & bathrooms
- Bedrooms: 3
- Bathrooms: 2
- Full bathrooms: 2
Primary bedroom
- Level: First
Kitchen
- Level: First
Heating
- Electric, Forced Air
Cooling
- Central Air
Appliances
- Included: Dryer, Dishwasher, Microwave, Refrigerator, Washer, Range
- Laundry: Electric Dryer Hookup, Main Level, Washer Hookup
Features
- Eat-in Kitchen, Walk-In Closet(s), Ceiling Fan(s)
- Flooring: Carpet, Ceramic Tile, Laminate
- Windows: Storm Window(s)
- Basement: Crawl Space
- Has fireplace: No
Interior area
- Total structure area: 1,456
- Total interior livable area: 1,456 sqft
- Finished area above ground: 1,456
- Finished area below ground: 0
Property
Parking
- Total spaces: 4
- Parking features: Detached Carport, Driveway
- Carport spaces: 4
- Has uncovered spaces: Yes
Features
- Levels: One
Lot
- Size: 0.56 Acres
- Features: Few Trees
Details
- Additional structures: Shed(s), Workshop
- Parcel number: 700D06001.00M00
Construction
Type & style
- Home type: MobileManufactured
- Property subtype: Manufactured Home
Materials
- Vinyl Siding
- Foundation: Block
- Roof: Metal
Condition
- Year built: 1990
Utilities & green energy
- Sewer: Septic Tank
- Water: Public
- Utilities for property: Water Connected
Community & HOA
Community
- Subdivision: Mor Land
HOA
- Has HOA: No
Location
- Region: Gilbertsville
Financial & listing details
- Price per square foot: $100/sqft
- Tax assessed value: $41,200
- Annual tax amount: $537
- Date on market: 8/12/2026
Estimated market value
$111,200
$81,000 - $145,000
$1,043/mo
Price history
| Date | Event | Price |
|---|---|---|
| 8/14/2026 | Pending sale | $145,900$100/sqft |
Source:  Imagine MLS #26021800 Report a problem Imagine MLS #26021800 Report a problem | ||
| 8/12/2026 | Listed for sale | $145,900+264.8%$100/sqft |
Source: Imagine MLS #26021800 Report a problem | ||
| 6/27/2014 | Sold | $40,000-24.5%$27/sqft |
Source: WKRMLS #68902 Report a problem | ||
| 5/2/2014 | Listed for sale | $53,000-8.5%$36/sqft |
Source: Professional Associates Realty, Inc #68902 Report a problem | ||
| 1/11/2014 | Listing removed | $57,900$40/sqft |
Source: Professional Associates Realty, Inc #68902 Report a problem | ||
| 8/6/2013 | Price change | $57,900-10.8%$40/sqft |
Source: Professional Associates Realty, Inc #68902 Report a problem | ||
| 5/8/2013 | Price change | $64,900-27.8%$45/sqft |
Source: Professional Associates Realty, Inc #68902 Report a problem | ||
| 11/11/2012 | Listed for sale | $89,900$62/sqft |
Source: Professional Associates Realty, Inc #68902 Report a problem | ||
Public tax history
| Year | Property taxes | Tax assessment |
|---|---|---|
| 2024 | $537 +25.9% | $41,200 |
| 2023 | $426 -26.3% | $41,200 |
| 2022 | $578 -1.2% | $41,200 |
| 2021 | $586 -0.7% | $41,200 |
| 2020 | $590 0% | $41,200 |
| 2019 | $590 -0.4% | $41,200 |
| 2018 | $593 -0.1% | $41,200 |
| 2017 | $593 -5.4% | $41,200 -6.8% |
| 2016 | $627 -0.5% | $44,200 |
| 2015 | $631 +37.3% | $44,200 |
| 2010 | $459 | $44,200 |
Find assessor info on the county website
Monthly payment
Climate risks
Neighborhood: 42044
Nearby schools
GreatSchools rating
- 6/10Central Elementary SchoolGrades: PK-5Distance: 6.3 mi
- 8/10North Marshall Middle SchoolGrades: 6-8Distance: 8 mi
- 7/10Marshall County High SchoolGrades: 9-12Distance: 6 mi
Schools provided by the listing agent
- Elementary: Central
- Middle: North Marshall
- High: Marshall
Source: Imagine MLS. This data may not be complete. We recommend contacting the local school district to confirm school assignments for this home.
- $23,500-- bd-- ba-- sqft323 Parkview Manor Dr, Gilbertsville, KY 42044Off Market
- $15,000-- bd-- ba-- sqft5257 Moors Camp Hwy, Gilbertsville, KY 42044Off Market
- $44,0002 bd1 ba-- sqft311 Parkview Manor Dr, Gilbertsville, KY 42044Sold
- $5,000-- bd-- ba-- sqft135 Livingston Rd, Gilbertsville, KY 42044Off Market
- $25,500-- bd-- ba-- sqft5279 Moors Camp Hwy, Gilbertsville, KY 42044Off Market
- $262,700-- bd-- ba-- sqft121 Livingston Rd, Gilbertsville, KY 42044Off Market
- $144,200-- bd-- ba-- sqft295 Parkview Manor Dr, Gilbertsville, KY 42044Off Market
- $30,000-- bd-- ba-- sqft67 Bent Branch Rd, Gilbertsville, KY 42044Off Market
Similar homes
- $135,0003 bd2 ba1.2k sqft706 Justin Ln, Gilbertsville, KY 42044For Sale

 MLS ID #26017759, Jakie Holt, Professional Associate Realty. Imagine MLS
 - $170,0002 bd3 ba2k sqft168 Elliott St, Gilbertsville, KY 42044For Sale
 MLS ID #26021677, Cynthia Akins, Re/Max Real Estate Associates. Imagine MLS
 - $80,0003 bd1 ba1.2k sqft2983 Briensburg Tatumsville Rd, Gilbertsville, KY 42044For Sale
 MLS ID #26022184, Charlotte Pugh, EXIT Realty Key Group. Imagine MLS
 - $105,0002 bd2 ba840 sqft138 White Dove Ln, Gilbertsville, KY 42044For Sale
 MLS ID #26016202, Angie Cornish, Keller Williams Experience - Eddyville. Imagine MLS
 - $134,9003 bd2 ba1.1k sqft112 Madden St, Calvert City, KY 42029For SaleMLS ID #26020902, Kalie Vowell, Re/Max Real Estate Associates - Murray. Imagine MLS
- $144,9003 bd1 ba1.4k sqft278 Lone Valley Rd, Gilbertsville, KY 42044For SaleMLS ID #26016410, Kim Musgrave, Musgrave Realty, LLC. Imagine MLS
- $169,9003 bd1 ba1.2k sqft11263 State Route 93 S, Eddyville, KY 42038For SaleMLS ID #26021987, Michelle Austin, Re/Max Real Estate Services. Imagine MLS
- $145,5003 bd2 ba1.7k sqft132 Mermie Rd, Hardin, KY 42048For SaleMLS ID #26018329, Montana Leab, Property Investment Solutions. Imagine MLS
- $165,0003 bd2 ba1.7k sqft133 Oak Ln, Cadiz, KY 42211For SaleMLS ID #26022135, Christopher Fulton, Chris Fulton Real Estate. Imagine MLS
- $--3 bd1 ba1.6k sqft486 State Route 348 E, Symsonia, KY 42082AuctionMLS ID #26020738, Michael Harris, Harris Real Estate & Auction. Imagine MLS
- $150,0002 bd1 ba910 sqft987 Rockcastle Lakeshore Dr, Cadiz, KY 42211For SaleMLS ID #26020817, Tamara Warner, Lakeland Realty. Imagine MLS
- $179,0004 bd2 ba1.5k sqft382 Highland Rd, Murray, KY 42071For SaleMLS ID #26021522, Shelley Evans, Re/Max Real Estate Associates - Murray. Imagine MLS
- $165,0003 bd2 ba1.5k sqft642 Oakley Rd, Benton, KY 42025For SaleMLS ID #26019193, Rebekah Velasquez, EXIT Realty Key Group. Imagine MLS
- $160,0004 bd3 ba2.1k sqft823 Sunset Dr, Benton, KY 42025For SaleMLS ID #26020034, Ashley Pugh, eXp Realty, LLC. Imagine MLS
- $155,0003 bd1 ba1.5k sqft571 Kentucky #1949, Symsonia, KY 42082For SaleMLS ID #26015110, Marianne Lynch, Re/Max Real Estate Associates. Imagine MLS
- $145,0003 bd1 ba1.4k sqft7015 Us Highway 68 W, Benton, KY 42025For Sale By Owner
- $105,0003 bd2 ba1.2k sqft1693 Us Highway 60 W, Ledbetter, KY 42058For SaleMLS ID #26021412, Denise Croft, Lakeland Realty. Imagine MLS
- $110,0003 bd2 ba1.3k sqft29 6th St, Hardin, KY 42048For SaleMLS ID #26015920, Samantha McKay, The Jeter Group. Imagine MLS
- $--3 bd2 ba1.4k sqft1489 Us Highway 60 W, Ledbetter, KY 42058AuctionServiceLink Auction
- $165,0003 bd2 ba1.8k sqft75 Walnut Dr, Cadiz, KY 42211For SaleMLS ID #26019651, Tamara Warner, Lakeland Realty. Imagine MLS
