Don’t overlook the space and potential waiting at 108 S 9th St in Central City! Four bedrooms and over 1900 sq ft and ready for a new owner. This spacious home offers four bedrooms, one full bath, a large living room, formal dining room, high ceilings, and a walk in pantry – giving you the room that can be hard to find at this price point. Step outside and enjoy the covered front and rear porch and a level backyard with plenty of room to enjoy. An unfinished basement, carport, and additional parking at even more functionality. Whether you’re looking for your next Home or Property with room to add your own personal touches, this one has possibilities! Don’t wait for someone else to see the potential first. Schedule your showing today!
For sale
$152,000
108 S 9th St, Central City, KY 42330
4beds
1,904sqft
Single Family Residence
Built in 1930
7,840 Square Feet Lot
$-- Zestimate®
$80/sqft
$-- HOA
What's special
Additional parkingSpacious homeHigh ceilingsFour bedroomsFormal dining roomWalk in pantry
- 4 days |
- 130 |
- 8 |
Likely to sell faster than
Zillow last checked:
Listing updated:
Listed by:
Samantha Clemons 270-427-8236,
RE/MAX Highland Realty
Source: RASK,MLS#: RA20264848
Facts & features
Interior
Bedrooms & bathrooms
- Bedrooms: 4
- Bathrooms: 1
- Full bathrooms: 1
Rooms
- Room types: Attic, Formal Dining Room
Primary bedroom
- Level: Upper
- Area: 141.9
- Dimensions: 12.9 x 11
Bedroom 2
- Level: Upper
- Area: 81.65
- Dimensions: 11.5 x 7.1
Bedroom 3
- Level: Upper
- Area: 142.24
- Dimensions: 11.2 x 12.7
Bedroom 4
- Level: Upper
- Area: 131.1
- Dimensions: 11.5 x 11.4
Primary bathroom
- Level: Upper
- Area: 74.37
- Dimensions: 11.1 x 6.7
Bathroom
- Features: Tub/Shower Combo
Dining room
- Level: Main
- Area: 180.96
- Dimensions: 11.6 x 15.6
Family room
- Level: Main
- Area: 458.8
- Dimensions: 15.5 x 29.6
Kitchen
- Features: Pantry
- Level: Main
- Area: 151.8
- Dimensions: 13.2 x 11.5
Basement
- Area: 952
Heating
- Central, Heat Pump, Gas
Cooling
- Central Air, Window Unit(s)
Appliances
- Included: Dishwasher, Range/Oven, Range Hood, Refrigerator, Electric Water Heater
- Laundry: In Kitchen
Features
- Ceiling Fan(s), Closet Light(s), Walls (Dry Wall), Walls (Plaster), Formal Dining Room
- Flooring: Carpet, Hardwood, Vinyl
- Windows: Metal Frame, Blinds, Drapes
- Basement: Unfinished,Exterior Entry
- Has fireplace: Yes
- Fireplace features: Gas Log-Natural
Interior area
- Total structure area: 1,904
- Total interior livable area: 1,904 sqft
Property
Parking
- Total spaces: 1
- Parking features: Detached Carport
- Carport spaces: 1
- Has uncovered spaces: Yes
Accessibility
- Accessibility features: None
Features
- Levels: Two
- Patio & porch: Covered Front Porch, Porch
- Exterior features: Lighting, Landscaping, Mature Trees, Trees
- Fencing: None
- Body of water: None
Lot
- Size: 7,840 Square Feet
- Features: Dead End, City Lot
Details
- Additional structures: Outbuilding
- Parcel number: 1410405015.000
- Other equipment: Sump Pump
Construction
Type & style
- Home type: SingleFamily
- Property subtype: Single Family Residence
Materials
- Vinyl Siding
- Foundation: Block
- Roof: Metal
Condition
- Year built: 1930
Utilities & green energy
- Sewer: City
- Water: City
- Utilities for property: Cable Available, Electricity Available, Natural Gas
Community & HOA
Community
- Subdivision: None
HOA
- Amenities included: None
Location
- Region: Central City
Financial & listing details
- Price per square foot: $80/sqft
- Tax assessed value: $39,500
- Price range: $152K - $152K
- Date on market: 8/11/2026
Estimated market value
Not available
Estimated sales range
Not available
$1,403/mo
Price history
| Date | Event | Price |
|---|---|---|
| 8/11/2026 | Listed for sale | $152,000-3.2%$80/sqft |
Source:  RASK #RA20264848 Report a problem RASK #RA20264848 Report a problem | ||
| 8/6/2026 | Listing removed | $157,000$82/sqft |
Source: RASK #RA20254090 Report a problem | ||
| 6/9/2026 | Price change | $157,000-6%$82/sqft |
Source: RASK #RA20254090 Report a problem | ||
| 3/14/2026 | Price change | $167,000-1.2%$88/sqft |
Source: RASK #RA20254090 Report a problem | ||
| 2/5/2026 | Listed for sale | $169,000$89/sqft |
Source: RASK #RA20254090 Report a problem | ||
| 1/13/2026 | Listing removed | $169,000$89/sqft |
Source: RASK #RA20254090 Report a problem | ||
| 7/16/2025 | Listed for sale | $169,000-5.6%$89/sqft |
Source: RASK #RA20254090 Report a problem | ||
| 7/4/2025 | Listing removed | $179,000$94/sqft |
Source: RASK #RA20253073 Report a problem | ||
| 5/31/2025 | Listed for sale | $179,000+2.3%$94/sqft |
Source: RASK #RA20253073 Report a problem | ||
| 10/27/2024 | Listing removed | -- |
Source: Owner Report a problem | ||
| 7/29/2024 | Listed for sale | $175,000+430.3%$92/sqft |
Source: Owner Report a problem | ||
| 6/2/2005 | Sold | $33,000$17/sqft |
Source: Public Record Report a problem | ||
Public tax history
| Year | Property taxes | Tax assessment |
|---|---|---|
| 2024 | -- | -- |
| 2023 | -- | -- |
| 2022 | -- | $39,500 |
| 2021 | -- | $39,500 |
| 2020 | -- | -- |
| 2019 | -- | $39,500 |
| 2018 | $18 +4.1% | $39,500 |
| 2017 | $18 -24.9% | $39,500 |
| 2016 | $24 -49.7% | $39,500 |
| 2012 | $47 +0.7% | $39,500 |
| 2011 | $47 | $39,500 |
Find assessor info on the county website
Monthly payment
Est. payment
Payment breakdown
Explore the cost of this home by adjusting the details. Changes won't be saved.Climate risks
Neighborhood: 42330
Nearby schools
GreatSchools rating
- 5/10Central City Elementary SchoolGrades: PK-5Distance: 1.8 mi
- 5/10Muhlenberg North Middle SchoolGrades: 6-8Distance: 7.1 mi
- 5/10Muhlenberg County High SchoolGrades: 9-12Distance: 8.9 mi
Schools provided by the listing agent
- Elementary: Central City
- Middle: Muhlenberg County
- High: Muhlenberg County
Source: RASK. This data may not be complete. We recommend contacting the local school district to confirm school assignments for this home.
- $20,000-- bd-- ba1.3k sqft110 S 9th St, Central City, KY 42330Off Market
- $102,700-- bd-- ba1k sqft106 S 9th St, Central City, KY 42330Off Market
- $149,600-- bd-- ba1.2k sqft104 S 9th St, Central City, KY 42330Off Market
- $6,000-- bd-- ba816 sqftS 9th St, Central City, KY 42330Off Market
- $165,0003 bd1 ba1.1k sqft105 S 9th St, Central City, KY 42330Sold
- $37,600-- bd-- ba1k sqft112 S 9th St, Central City, KY 42330Off Market
- $80,600-- bd-- ba-- sqft112 S 9th St, Central City, KY 42330Off Market
- $30,000-- bd-- ba1.1k sqft103 S 9th St, Central City, KY 42330Off Market
A local agent can set up tours, give advice and negotiate with sellers.
Similar homes
- $169,0003 bd1 ba1.4k sqft1105 Burgess St, Central City, KY 42330For Sale
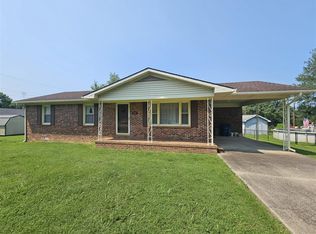
 MLS ID #RA20264803, Judy Westbrook, Eaves Realty Auc-KW 1st Choice. RASK
 - $145,0004 bd1 ba1.5k sqft106 E 4th Ave, Central City, KY 42330For Sale
 MLS ID #RA20264034, Misty D Avery, Eaves Realty Auc-KW 1st Choice. RASK
 - $179,0003 bd3 ba1.4k sqft112 S 6th St, Central City, KY 42330For Sale
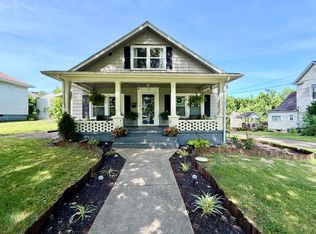 MLS ID #11802068, Bobbie Campbell, Wright Choice of Kentucky Realty & Auction. My State MLS
 - $137,9003 bd1 ba1.2k sqft607 N 2nd St, Central City, KY 42330For Sale
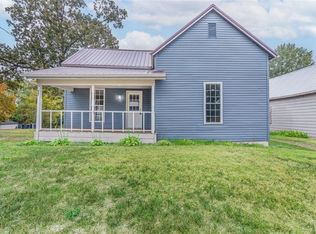 MLS ID #RA20261629, Lizbeth Gonzalez, TRIPLE CROWN REALTY GROUP, LLC. RASK
 - $130,0002 bd1 ba1.1k sqft104 S 8th St, Central City, KY 42330For SaleMLS ID #RA20264484, Courtney Moore, Eaves Realty Auc-KW 1st Choice. RASK
- $156,9003 bd2 ba1.4k sqft711 Center St, Central City, KY 42330For SaleMLS ID #RA20263151, Carla Brewer, Eaves Realty Auc-KW 1st Choice. RASK
- $189,0003 bd2 ba2.3k sqft219 N 7th St, Central City, KY 42330For SaleMLS ID #RA20263918, Misty D Avery, Eaves Realty Auc-KW 1st Choice. RASK
- $125,9003 bd1 ba1k sqft516 N 2nd St, Central City, KY 42330For SaleMLS ID #11738979, Taylor Cisney, Five Star Realty. My State MLS
- $205,0004 bd2 ba1.6k sqft335 N 8th St, Central City, KY 42330For SaleMLS ID #RA20262270, Carla Brewer, Eaves Realty Auc-KW 1st Choice. RASK
- $129,9003 bd2 ba980 sqft1005 E Broad St, Central City, KY 42330For SaleMLS ID #11852318, Marylee Kelly, Wright Choice of Kentucky Realty & Auction. My State MLS
- $165,0002 bd1 ba1.1k sqft602 E Everly Brothers Blvd, Central City, KY 42330For Sale By Owner
- $115,0003 bd1 ba1k sqft604 N 3rd St, Central City, KY 42330For SaleMLS ID #RA20260707, Judy Westbrook, Eaves Realty Auc-KW 1st Choice. RASK
- $134,9002 bd1 ba1.2k sqft35 Allen Ln, Central City, KY 42330For SaleMLS ID #118568, Anessa Burgard, My Ky Homes Realty. MHCBOR
- $--5 bd2 ba1.6k sqft205 N Main St, Greenville, KY 42345AuctionAuction.com 2
- $152,9003 bd2 ba1.6k sqft214 N Main St, Greenville, KY 42345For SaleMLS ID #RA20264529, Elaine N Sparks, Eaves Realty Auc-KW 1st Choice. RASK
- $159,9002 bd1 ba1.2k sqft3190 Us Highway 431 S, Beechmont, KY 42323For Sale
 MLS ID #3505887, Michael E Miller. RealTracs MLS as distributed by MLS GRID
 - $--2 bd1 ba1.1k sqft6596 State Route 70 W, Bremen, KY 42325AuctionAuction.com 1
- $159,9003 bd1 ba1k sqft302 Mercer St, Powderly, KY 42367For SaleMLS ID #RA20261154, Judy Westbrook, Eaves Realty Auc-KW 1st Choice. RASK
- $179,0003 bd1 ba1.5k sqft558 Countryside Loop, Greenville, KY 42345For SaleMLS ID #11831736, Donna Wilson, Donna Wilson Realty LLC. My State MLS
- $129,9003 bd1 ba1.4k sqft1983 Us Highway 62 W, Greenville, KY 42345For SaleMLS ID #3308989, Michael E Miller. RealTracs MLS as distributed by MLS GRID
