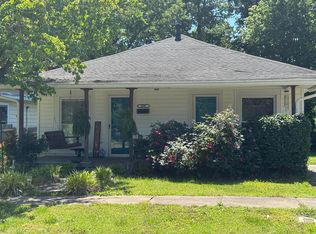
Perfect for first-time buyers or those looking to simplify, this inviting home sits on a generous corner lot that offers comfort and room to enjoy the outdoors. The large yard with partial privacy fencing is ideal for gatherings, gardening, or letting pets play freely. Mature trees create a peaceful setting with welcome shade on warm summer days, while the central location keeps shopping, dining, and everyday conveniences just minutes away.
For sale
Price cut: $5K (5/18)
$159,900
302 Mercer St, Powderly, KY 42367
3beds
1,080sqft
Est.: Get pre-qualified
Single Family Residence
Built in 2009
0.78 Acres Lot
$154,800 Zestimate®
$148/sqft
$-- HOA
What's special
Generous corner lotInviting home
- 84 days |
- 100 |
- 9 |
Zillow last checked:
Listing updated:
Listed by:
Judy Westbrook 270-543-0707,
Eaves Realty Auc-KW 1st Choice
Source: RASK,MLS#: RA20261154
Facts & features
Interior
Bedrooms & bathrooms
- Bedrooms: 3
- Bathrooms: 1
- Full bathrooms: 1
- Main level bathrooms: 1
- Main level bedrooms: 3
Primary bedroom
- Level: Main
Bedroom 2
- Level: Main
Bedroom 3
- Level: Main
Bathroom
- Features: Tub/Shower Combo
Kitchen
- Features: Eat-in Kitchen
Heating
- Forced Air, Electric
Cooling
- Central Air
Appliances
- Included: Electric Water Heater
- Laundry: Laundry Room
Features
- Walls (Dry Wall), Formal Dining Room
- Flooring: Carpet, Laminate
- Windows: Vinyl Frame, Partial Window Treatments
- Basement: None
- Attic: Access Only
- Has fireplace: No
- Fireplace features: None
Interior area
- Total structure area: 1,080
- Total interior livable area: 1,080 sqft
Property
Parking
- Total spaces: 2
- Parking features: Detached Carport
- Carport spaces: 2
- Has uncovered spaces: Yes
Accessibility
- Accessibility features: Other-See Remarks
Features
- Patio & porch: Covered Front Porch
- Exterior features: Trees
- Fencing: Privacy,Partial
- Body of water: None
Lot
- Size: 0.78 Acres
- Features: Trees, Corner Lot
Details
- Additional structures: Outbuilding, Storage
- Parcel number: 126 01 08 005
Construction
Type & style
- Home type: SingleFamily
- Architectural style: Ranch
- Property subtype: Single Family Residence
Materials
- Vinyl Siding
- Foundation: Block
- Roof: Shingle
Condition
- Year built: 2009
Utilities & green energy
- Sewer: City
- Water: County
- Utilities for property: Electricity Connected
Community & HOA
Community
- Subdivision: None
HOA
- Amenities included: None
Location
- Region: Powderly
Financial & listing details
- Price per square foot: $148/sqft
- Tax assessed value: $68,000
- Annual tax amount: $678
- Price range: $159.9K - $159.9K
- Date on market: 3/4/2026
- Electric utility on property: Yes
- Road surface type: Asphalt

Judy Westbrook
(270) 543-0707
By pressing Contact Agent, you agree that the real estate professional identified above may call/text you about your search, which may involve use of automated means and pre-recorded/artificial voices. You don't need to consent as a condition of buying any property, goods, or services. Message/data rates may apply. You also agree to our Terms of Use. Zillow does not endorse any real estate professionals. We may share information about your recent and future site activity with your agent to help them understand what you're looking for in a home.
Estimated market value
$154,800
$147,000 - $163,000
$1,085/mo
Price history
| Date | Event | Price |
|---|---|---|
| 5/18/2026 | Price change | $159,900-3%$148/sqft |
Source:  RASK #RA20261154 Report a problem RASK #RA20261154 Report a problem | ||
| 3/27/2026 | Price change | $164,900-2.9%$153/sqft |
Source: RASK #RA20261154 Report a problem | ||
| 3/4/2026 | Listed for sale | $169,900+149.9%$157/sqft |
Source: RASK #RA20261154 Report a problem | ||
| 12/31/2015 | Sold | $68,000$63/sqft |
Source:  RASK #20151972 Report a problem RASK #20151972 Report a problem | ||
Public tax history
| Year | Property taxes | Tax assessment |
|---|---|---|
| 2024 | $678 -1.3% | $68,000 |
| 2023 | $687 -0.9% | $68,000 |
| 2022 | $693 -2% | $68,000 |
| 2021 | $707 +5.7% | $68,000 |
| 2020 | $669 -0.6% | $68,000 |
| 2019 | $673 +1.8% | $68,000 |
| 2018 | $661 +4.1% | $68,000 |
| 2017 | $635 +2.7% | $68,000 |
| 2016 | $619 +352.1% | $68,000 +36% |
| 2012 | $137 +0.7% | $50,000 |
| 2011 | $136 | $50,000 |
Find assessor info on the county website
Monthly payment
Est. payment$--/mo
Payment breakdown
Explore the cost of this home by adjusting the details. Changes won't be saved.
All calculations are estimates and provided by Zillow, Inc. for informational purposes only. Actual amounts may vary.
HOA fees may include property taxes on listings classified as Co-Ops. Contact the listing agent and/or owner for fee details.
Mortgage interest rates are dependent on a number of factors, including credit score, down payment, and repayment length. Interest rate data provided by Zillow Group Marketplace, Inc. as of 1/1/1970 from various mortgage lenders with which we have lead or other similar arrangements; the Estimated Payment is an average of those rates.
See how much you could borrow to make a competitive offer.
Climate risks
Neighborhood: 42367
Nearby schools
GreatSchools rating
- 3/10Longest Elementary SchoolGrades: PK-5Distance: 0.8 mi
- 5/10Muhlenberg North Middle SchoolGrades: 6-8Distance: 3.3 mi
- 5/10Muhlenberg County High SchoolGrades: 9-12Distance: 4.3 mi
Schools provided by the listing agent
- Elementary: Longest
- Middle: Muhlenberg County
- High: Muhlenberg County
Source: RASK. This data may not be complete. We recommend contacting the local school district to confirm school assignments for this home.



- Kentucky
- Muhlenberg County
- Powderly
- 42367
- 302 Mercer St
Nearby cities
Nearby zip codes
Other Powderly Topics
