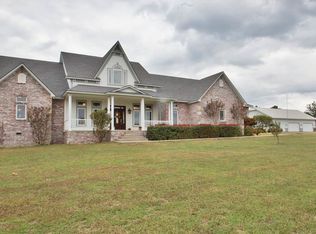
Country Living at Its Finest! Perched atop a scenic 2-acre hilltop setting on a quiet road, this exceptional custom-built home offers the space, privacy and quality craftsmanship that make country living so special. Start your mornings on the expansive front porch with a cup of coffee and beautiful sunrise views, then end the day on the covered back patio watching spectacular Oklahoma sunsets. Inside, the thoughtfully designed split floor plan offers 4 spacious bedrooms, 3.5 baths and custom details throughout. The heart of the home is the impressive kitchen featuring a large center island, premium Fisher & Paykel stainless appliances, 6-burner gas range, abundant cabinetry and a large walk-in pantry. The spacious primary suite provides a peaceful retreat with a soaking tub, separate walk-in shower, dual vanities and oversized walk-in closet. The conveniently located laundry room offers exceptional storage and workspace. Secondary bedrooms are generously sized, while the hall bath includes double sinks and ample storage. Upstairs, a unique game room offers additional space for entertaining, hobbies or relaxing, with charming ladder access from both bedrooms. A spacious 3-car garage adds everyday convenience. Outside, enjoy the large covered patio, raised garden beds and plenty of room to spread out, garden and enjoy the great outdoors. From the quality construction and custom touches to the peaceful hilltop setting, this is a home designed for those who appreciate both craftsmanship and the simple pleasures of country living.
For sale
Price cut: $19.9K (10/8)
$510,000
11542 W 835th Rd, Fort Gibson, OK 74434
4beds
2,938sqft
Single Family Residence
Built in 2020
2 Acres Lot
$505,100 Zestimate®
$174/sqft
$-- HOA
What's special
Expansive front porchCharming ladder accessCustom details throughoutRaised garden bedsSpectacular oklahoma sunsetsSpacious primary suiteDual vanities
- 79 days
- 473
- 39
Zillow last checked:
Listing updated:
Listed by:
Edna Kimble 918-931-8413,
C21/Wright Real Estate
Source: MLS Technology, Inc.,MLS#: 2628574 Originating MLS: MLS Technology
Originating MLS: MLS TechnologyFacts & features
Interior
Bedrooms & bathrooms
- Bedrooms: 4
- Bathrooms: 4
- Full bathrooms: 3
- 1/2 bathrooms: 1
Heating
- Central, Electric, Gas, Multiple Heating Units
Cooling
- Central Air, 2 Units
Appliances
- Included: Dishwasher, Gas Water Heater, Microwave, Oven, Range, Refrigerator, Stove
- Laundry: Electric Dryer Hookup
Features
- High Ceilings, Other, Stone Counters, Ceiling Fan(s), Gas Range Connection, Gas Oven Connection
- Flooring: Carpet, Tile, Wood
- Windows: Vinyl, Insulated Windows
- Number of fireplaces: 1
- Fireplace features: Gas Log
Interior area
- Total structure area: 2,938
- Total interior livable area: 2,938 sqft
Property
Parking
- Total spaces: 3
- Parking features: Attached, Garage, Storage
- Attached garage spaces: 3
Accessibility
- Accessibility features: Accessible Doors, Accessible Hallway(s)
Features
- Patio & porch: Covered, Other, Porch
- Exterior features: Landscaping, Rain Gutters
- Pool features: None
- Fencing: Barbed Wire,Partial
Lot
- Size: 2 Acres
- Features: Mature Trees
Details
- Additional structures: None
- Parcel number: 00000515N21E004200
- Horses can be raised: Yes
- Horse amenities: Horses Allowed
Construction
Type & style
- Home type: SingleFamily
- Architectural style: French Provincial
- Property subtype: Single Family Residence
Materials
- Other, Stone Veneer, Wood Frame
- Foundation: Permanent, Slab
- Roof: Asphalt,Fiberglass
Condition
- Year built: 2020
Utilities & green energy
- Sewer: Aerobic Septic
- Water: Rural
- Utilities for property: Electricity Available, Natural Gas Available
Green energy
- Energy efficient items: Insulation, Windows
Community & HOA
Community
- Features: Gutter(s), Sidewalks
- Security: No Safety Shelter, Smoke Detector(s)
- Subdivision: Cherokee Co Unplatted
HOA
- Has HOA: No
Location
- Region: Fort Gibson
Financial & listing details
- Price per square foot: $174/sqft
- Tax assessed value: $324,703
- Annual tax amount: $2,778
- Date on market: 8/3/2026
- Cumulative days on market: 141 days
- Listing terms: Conventional,FHA,USDA Loan,VA Loan
Estimated market value
$505,100
$480,000 - $530,000
$4,639/mo
Price history
| Date | Event | Price |
|---|---|---|
| 10/8/2026 | Price change | $510,000-3.8%$174/sqft |
Source:  MLS Technology, Inc. #2628574 Report a problem MLS Technology, Inc. #2628574 Report a problem | ||
| 9/16/2026 | Price change | $529,900-1.9%$180/sqft |
Source: My State MLS #11919058 Report a problem | ||
| 9/10/2026 | Price change | $540,000-6.1%$184/sqft |
Source: MLS Technology, Inc. #2628574 Report a problem | ||
| 8/4/2026 | Listed for sale | $575,000$196/sqft |
Source: MLS Technology, Inc. #2628574 Report a problem | ||
| 8/3/2026 | Listing removed | $575,000$196/sqft |
Source: MLS Technology, Inc. #2620322 Report a problem | ||
| 7/17/2026 | Price change | $575,000-3.4%$196/sqft |
Source: MLS Technology, Inc. #2620322 Report a problem | ||
| 6/4/2026 | Listed for sale | $595,000$203/sqft |
Source: MLS Technology, Inc. #2620322 Report a problem | ||
Public tax history
| Year | Property taxes | Tax assessment |
|---|---|---|
| 2025 | $2,778 +2.7% | $35,717 +5% |
| 2024 | $2,705 -0.5% | $34,017 +0.4% |
| 2023 | $2,720 +4% | $33,888 +5% |
| 2022 | $2,615 +94310.1% | $32,274 +94823.5% |
| 2021 | $3 +0.7% | $34 +3% |
| 2020 | $3 | $33 |
Find assessor info on the county website
Monthly payment
Est. payment
Payment breakdown
Explore the cost of this home by adjusting the details. Changes won't be saved.Climate risks
Neighborhood: 74434
Nearby schools
Schools provided by the listing agent
- Elementary: Woodall
- High: Tahlequah
- District: Norwood / Woodall - SD (C6)
Source: MLS Technology, Inc.. This data may not be complete. We recommend contacting the local school district to confirm school assignments for this home.
Similar homes
- $499,9954 bd3 ba2.4k sqft1482 Darlene Ln, Fort Gibson, OK 74434For Sale
 MLS ID #2631962, Pamela Chyba, ListWithFreedom.com. MLS Technology, Inc.
 - $459,9004 bd4 ba2.3k sqft29498 S Timberline Dr, Park Hill, OK 74451For Sale
 MLS ID #2632706, Edna Kimble, C21/Wright Real Estate. MLS Technology, Inc.
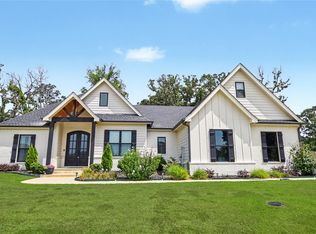
 - $450,0004 bd3 ba2.5k sqft16625 W Sierra Cir, Tahlequah, OK 74464For Sale
 MLS ID #2627747, Justin Smith, C21/Wright Real Estate. MLS Technology, Inc.
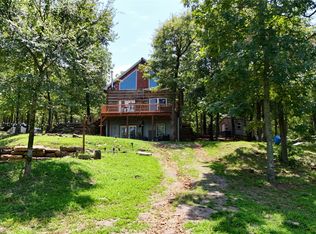
 - $520,0003 bd3 ba1.8k sqft7980 E 32nd St S, Muskogee, OK 74403For Sale
 MLS ID #2637922, Dean Anderson, Whitetail Properties Real Esta. MLS Technology, Inc.
