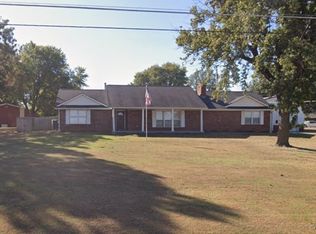
MOTIVATED SELLER—NEW PRICE: $445,000! Come experience the space, comfort and charm of this beautifully maintained single-story brick home on 1.23 acres in Countryview Estates. With 2,826 sq/ft (court records), four bedrooms, three full bathrooms and a three-car garage, there’s room to spread out and make yourself at home.
Two living areas, a formal dining room and a dedicated office with built-in bookshelves offer inviting spaces for gathering, working and relaxing. The kitchen features granite countertops, two sinks, a double oven and two walk-in pantries. Enjoy evenings beside the den’s gas-log fireplace, with hardwood floors, crown molding and 10-foot tray ceilings adding warmth and character throughout select living spaces.
Retreat to the spacious primary suite with two walk-in closets, dual granite vanities, a soaking tub and a separate shower. Outside, covered front and back porches invite you to slow down and enjoy the expansive yard.
See how comfortably this home could fit your next chapter. Schedule your private tour today!
For sale
Price cut: $31K (10/19)
$445,000
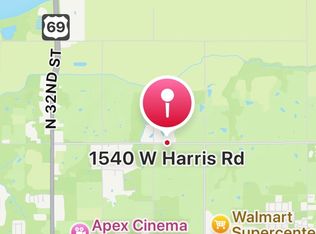
1640 W Harris Rd, Muskogee, OK 74401
4beds
2,826sqft
Single Family Residence
Built in 2011
1.23 Acres Lot
$-- Zestimate®
$157/sqft
$-- HOA
What's special
Four bedroomsSingle-story brick homeFormal dining roomExpansive yardSpacious primary suiteSeparate showerDual granite vanities
- 60 days
- 398
- 25
Zillow last checked:
Listing updated:
Listed by:
DeAnna Johnson 918-260-3397,
HomeSmart Stellar Realty
Source: MLS Technology, Inc.,MLS#: 2631977 Originating MLS: MLS Technology
Facts & features
Interior
Bedrooms & bathrooms
- Bedrooms: 4
- Bathrooms: 3
- Full bathrooms: 3
Den
- Description: Den/Family Room,Fireplace
- Level: First
Dining room
- Description: Dining Room,Formal
- Level: First
Living room
- Description: Living Room,Formal
- Level: First
Office
- Description: Office,Bookcase
- Level: First
Utility room
- Description: Utility Room,Inside,Sink
- Level: First
Heating
- Central, Electric, Gas, Multiple Heating Units
Cooling
- Central Air, 2 Units
Appliances
- Included: Convection Oven, Double Oven, Dishwasher, Electric Water Heater, Disposal, Gas Water Heater, Microwave, Oven, Range, Stove
- Laundry: Washer Hookup, Electric Dryer Hookup
Features
- Granite Counters, High Ceilings, High Speed Internet, Ceiling Fan(s), Electric Oven Connection, Electric Range Connection, Gas Range Connection, Gas Oven Connection
- Flooring: Carpet, Tile, Wood
- Doors: Insulated Doors
- Windows: Vinyl, Insulated Windows
- Number of fireplaces: 1
- Fireplace features: Gas Log
Interior area
- Total structure area: 2,826
- Total interior livable area: 2,826 sqft
Property
Parking
- Total spaces: 3
- Parking features: Attached, Garage
- Attached garage spaces: 3
Accessibility
- Accessibility features: Accessible Doors
Features
- Levels: One
- Stories: 1
- Patio & porch: Covered, Patio, Porch
- Exterior features: Concrete Driveway, Irrigation Sprinklers, Lighting, Rain Gutters
- Pool features: None
- Fencing: None
Lot
- Size: 1.23 Acres
- Features: None
Details
- Additional structures: None
- Parcel number: 510048888
Construction
Type & style
- Home type: SingleFamily
- Property subtype: Single Family Residence
Materials
- Brick, Wood Frame
- Foundation: Slab
- Roof: Asphalt,Fiberglass
Condition
- Year built: 2011
Utilities & green energy
- Sewer: Aerobic Septic
- Water: Rural
- Utilities for property: Electricity Available, Fiber Optic Available, Natural Gas Available, Phone Available, Water Available
Green energy
- Energy efficient items: Doors, Windows
Community & HOA
Community
- Features: Gutter(s), Sidewalks
- Security: No Safety Shelter, Security System Owned, Smoke Detector(s)
- Subdivision: Countryview Estates
HOA
- Has HOA: No
Location
- Region: Muskogee
Financial & listing details
- Price per square foot: $157/sqft
- Tax assessed value: $263,195
- Annual tax amount: $3,080
- Date on market: 8/28/2026
- Cumulative days on market: 61 days
- Listing terms: Conventional,FHA,USDA Loan,VA Loan
Estimated market value
Not available
Estimated sales range
Not available
Not available
Price history
| Date | Event | Price |
|---|---|---|
| 10/19/2026 | Price change | $445,000-6.5%$157/sqft |
Source:  MLS Technology, Inc. #2631977 Report a problem | ||
| 9/24/2026 | Price change | $476,000-2.7%$168/sqft |
Source: MLS Technology, Inc. #2631977 Report a problem | ||
| 8/28/2026 | Listed for sale | $489,000+5652.9%$173/sqft |
Source: MLS Technology, Inc. #2631977 Report a problem | ||
| 11/23/2009 | Sold | $8,500$3/sqft |
Source: Public Record Report a problem | ||
Public tax history
| Year | Property taxes | Tax assessment |
|---|---|---|
| 2025 | $3,080 +6.3% | $28,952 +3% |
| 2024 | $2,897 +8.9% | $28,108 +3% |
| 2023 | $2,660 +2.4% | $27,290 |
| 2022 | $2,599 -0.6% | $27,290 |
| 2021 | $2,614 +0.8% | $27,290 |
| 2020 | $2,592 +2.1% | $27,290 |
| 2019 | $2,540 +2.8% | $27,290 |
| 2017 | $2,470 -5% | $27,290 -4.8% |
| 2016 | $2,600 -1.4% | $28,677 |
| 2015 | $2,637 +13186600% | $28,677 |
| 2014 | $0 | $28,677 |
| 2013 | $0 | $28,677 |
| 2012 | $1 | $28,677 +13176.4% |
| 2004 | -- | $216 |
Find assessor info on the county website
Monthly payment
Est. payment
Payment breakdown
Explore the cost of this home by adjusting the details. Changes won't be saved.Climate risks
Neighborhood: 74401
Nearby schools
Schools provided by the listing agent
- Elementary: Benjamin Franklin
- High: Muskogee
- District: Muskogee - Sch Dist (K5)
Source: MLS Technology, Inc.. This data may not be complete. We recommend contacting the local school district to confirm school assignments for this home.
Similar homes
- $399,5003 bd3 ba2.6k sqft2951 N 23rd St W, Muskogee, OK 74401For Sale
 MLS ID #2629653, Terry Hassell, M & T Realty Group. MLS Technology, Inc.
- $399,9003 bd3 ba2.7k sqft5321 Fern Mountain Rd, Muskogee, OK 74401For Sale
 MLS ID #2620537, Trish Ary, Keller Williams Advantage. MLS Technology, Inc.
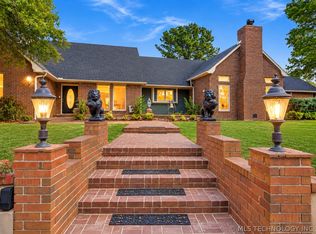
- $620,0004 bd3 ba3.5k sqft1502 N 79th St W, Muskogee, OK 74401For Sale
 MLS ID #2637311, Dylan Baldridge, Keller Williams Preferred. MLS Technology, Inc.
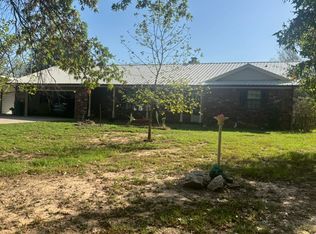
- $249,9003 bd2 ba2k sqft2906 N 24th St W, Muskogee, OK 74401For Sale
 MLS ID #2634231, Gary Jobe, C21/First Choice Realty. MLS Technology, Inc.
