SPACE, PRIDE OF OWNERSHIP & 1.25 ACRES IN GREENVILLE! If you’ve been looking for a home that has been extremely well maintained with plenty of room inside and out, this one deserves a look! This charming home offers 4 bedrooms and 1.5 baths, giving you plenty of space for family, guests, a home office, or hobby room. The appliances stay, making your move even easier! Need extra storage? You’ll love the unfinished basement, plus three storage sheds outside for tools, lawn equipment, and more. Situated on a large corner lot with approximately 1.25 acres, there’s plenty of room to enjoy the outdoors while still having the convenience of being in Grenville! Other added features include: newer roof, replacement windows and an extra gas stove in the basement! Don’t miss this one! Call today to schedule your private showing of 217 Allison St!
For sale
$153,500
217 Allison St, Greenville, KY 42345
4beds
1,358sqft
Single Family Residence
Built in 1945
1.25 Acres Lot
$145,800 Zestimate®
$113/sqft
$-- HOA
What's special
Appliances stayUnfinished basementLarge corner lotReplacement windowsNewer roofThree storage sheds outside
- 17 days
- 407
- 33
Likely to sell faster than
Zillow last checked:
Listing updated:
Listed by:
Misty D Avery 270-543-9039,
Eaves Realty Auc-KW 1st Choice
Source: RASK,MLS#: RA20266027
Facts & features
Interior
Bedrooms & bathrooms
- Bedrooms: 4
- Bathrooms: 2
- Full bathrooms: 1
- Partial bathrooms: 1
- Main level bathrooms: 2
- Main level bedrooms: 4
Primary bedroom
- Level: Main
- Area: 129.25
- Dimensions: 11 x 11.75
Bedroom 2
- Level: Main
- Area: 134.75
- Dimensions: 12.25 x 11
Bedroom 3
- Level: Main
- Area: 97.5
- Dimensions: 13 x 7.5
Bedroom 4
- Level: Main
- Area: 116.38
- Dimensions: 9.5 x 12.25
Primary bathroom
- Level: Main
- Area: 42.19
- Dimensions: 6.25 x 6.75
Bathroom
- Features: Tub
Dining room
- Level: Main
- Area: 152.25
- Dimensions: 10.5 x 14.5
Kitchen
- Features: Solid Surface Counter Top
- Level: Main
Living room
- Level: Main
- Area: 206.15
- Dimensions: 13.3 x 15.5
Basement
- Area: 870
Heating
- Central, Natural Gas
Cooling
- Central Electric, Attic Fan
Appliances
- Included: Range/Oven, Electric Range, Gas Range, Refrigerator, Smooth Top Range, Dryer, Gas Water Heater
- Laundry: Other
Features
- Ceiling Fan(s), Chandelier, Closet Light(s), Walk-In Closet(s), Walls (Dry Wall), Walls (Paneling), Formal Dining Room
- Flooring: Carpet, Hardwood
- Windows: Blinds, Drapes
- Basement: Interior Entry,Exterior Entry,Partial,Unfinished
- Attic: Storage
- Number of fireplaces: 1
- Fireplace features: 1
Interior area
- Total structure area: 1,358
- Total interior livable area: 1,358 sqft
Property
Parking
- Total spaces: 3
- Parking features: Attached Carport, Detached Carport
- Has carport: Yes
- Covered spaces: 3
- Has uncovered spaces: Yes
Accessibility
- Accessibility features: Level Drive, Level Lot
Features
- Patio & porch: Covered Front Porch, Covered Patio
- Exterior features: Concrete Walks, Lighting, Mature Trees, Outdoor Lighting
- Fencing: None
- Body of water: None
Lot
- Size: 1.25 Acres
- Features: Level, Corner Lot, City Lot
Details
- Additional structures: Shed(s)
- Parcel number: 109 02 014 001
Construction
Type & style
- Home type: SingleFamily
- Architectural style: Bungalow
- Property subtype: Single Family Residence
Materials
- Vinyl Siding
- Foundation: Block
- Roof: Shingle
Condition
- Year built: 1945
Utilities & green energy
- Sewer: City
- Water: City
- Utilities for property: Garbage-Private, Natural Gas
Community & HOA
Community
- Security: Smoke Detector(s)
- Subdivision: None
HOA
- Amenities included: None
Location
- Region: Greenville
Financial & listing details
- Price per square foot: $113/sqft
- Tax assessed value: $34,000
- Price range: $153.5K - $153.5K
- Date on market: 10/6/2026
Estimated market value
$145,800
$139,000 - $153,000
$1,510/mo
Price history
| Date | Event | Price |
|---|---|---|
| 10/7/2026 | Listed for sale | $153,500$113/sqft |
Source:  RASK #RA20266027 Report a problem | ||
Public tax history
| Year | Property taxes | Tax assessment |
|---|---|---|
| 2025 | -- | -- |
| 2024 | -- | -- |
| 2023 | -- | -- |
| 2022 | -- | $34,000 |
| 2021 | -- | $34,000 |
| 2020 | -- | -- |
| 2019 | -- | $34,000 |
| 2018 | -- | $34,000 |
| 2017 | -- | $34,000 |
| 2016 | -- | $34,000 |
| 2012 | -- | $34,000 |
| 2011 | -- | $34,000 |
Find assessor info on the county website
Monthly payment
Est. payment
Payment breakdown
Explore the cost of this home by adjusting the details. Changes won't be saved.Climate risks
Neighborhood: 42345
Nearby schools
Schools provided by the listing agent
- Elementary: Greenville
- Middle: Muhlenberg County
- High: Muhlenberg County
Source: RASK. This data may not be complete. We recommend contacting the local school district to confirm school assignments for this home.
Similar homes
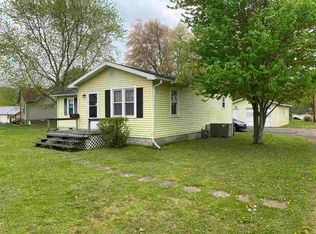
- $152,9003 bd2 ba1.6k sqft214 N Main St, Greenville, KY 42345For Sale

 MLS ID #RA20264529, Elaine N Sparks, Eaves Realty Auc-KW 1st Choice. RASK
- $169,0004 bd1 ba1.8k sqft310 College St, Greenville, KY 42345For Sale
 MLS ID #RA20265553, Betty L Peyton, New Horizons Realty Inc.. RASK
- $165,0004 bd2 ba1.7k sqft305 Center St, Greenville, KY 42345For Sale
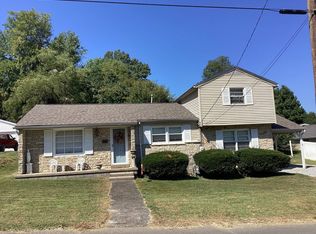 MLS ID #11962455, Tonya Beadnell, Wright Choice of Kentucky Realty & Auction. My State MLS
- $150,0003 bd1 ba1.4k sqft497 Rogers Ave, Greenville, KY 42345For Sale
 MLS ID #12007365, Maranda E Noe, Wright Choice of Kentucky Realty & Auction. My State MLS
- $129,9003 bd1 ba1.4k sqft1983 Us Highway 62 W, Greenville, KY 42345For Sale
 MLS ID #3308989, Michael E Miller. RealTracs MLS as distributed by MLS GRID
- $125,0003 bd2 ba1.4k sqft136 Doss Rd, Greenville, KY 42345For SaleMLS ID #3592526, MaKenzie Griffis. RealTracs MLS as distributed by MLS GRID
- $199,0002 bd2 ba1.5k sqft202 College St, Greenville, KY 42345For SaleMLS ID #RA20265477, Misty D Avery, Eaves Realty Auc-KW 1st Choice. RASK
- $199,9004 bd1 ba1.7k sqft223 N Cherry St, Greenville, KY 42345For SaleMLS ID #RA20263097, Alex Watkins, Eaves Realty Auc-KW 1st Choice. RASK
- $120,0003 bd1 ba1k sqft477 Countryside Loop, Greenville, KY 42345For SaleMLS ID #RA20265483, Misty D Avery, Eaves Realty Auc-KW 1st Choice. RASK
- $195,0002 bd1 ba1.3k sqft1252 State Route 176, Greenville, KY 42345For SaleMLS ID #3132377, Michael E Miller. RealTracs MLS as distributed by MLS GRID
- $145,0003 bd1 ba1k sqft302 Mercer St, Powderly, KY 42367For SaleMLS ID #RA20261154, Judy Westbrook, Eaves Realty Auc-KW 1st Choice. RASK
- $156,9003 bd2 ba1.4k sqft711 Center St, Central City, KY 42330For SaleMLS ID #RA20263151, Carla Brewer, Eaves Realty Auc-KW 1st Choice. RASK
- $124,9002 bd1 ba900 sqft604 Stringtown Rd, Central City, KY 42330For SaleMLS ID #RA20265470, Lisa Masson, Keller Williams First Choice R. RASK
- $92,0003 bd2 ba1.4k sqft105 Tanglewood Pl, Central City, KY 42330For SaleMLS ID #RA20266241, Judy Westbrook, Eaves Realty Auc-KW 1st Choice. RASK
- $167,4003 bd1 ba1k sqft924 Harris Rd, Belton, KY 42324For SaleMLS ID #RA20265608, Jessica Gossom, Whitz's Realty & Auction. RASK
