Tucked away in a peaceful country neighborhood, this charming home offers the perfect blend of privacy, character, and comfortable living! Built in 2002, this 2-bedroom, 2-bathroom home features nearly 1,400 square feet of living space, surrounded by mature trees and a beautiful, mostly wooded setting. An additional lot is included with the sale, providing even more privacy and room to enjoy the outdoors! Inside, you'll find a spacious living room featuring soaring vaulted ceilings, beautiful natural light, and a brick fireplace that serves as a warm and inviting focal point. The kitchen offers plenty of cabinetry, generous counter space, and an adjoining dining area. The home's unique layout includes a spacious upper-level loft bedroom with its own full bathroom overlooking the main living area, adding character and an open, airy feel. Outside, enjoy the peaceful surroundings from the covered porch, while the spacious yard, mature landscaping, and wooded backdrop create a secluded atmosphere. The property also features a fenced backyard, offering additional space for outdoor activities, pets, or gardening. Located in a quiet, established neighborhood surrounded by the beauty of the countryside, this property offers a wonderful opportunity for those looking for a little extra privacy without sacrificing the comforts of home.
For sale
$199,900
44 Falcon Dr, Somerset, KY 42501
2beds
1,389sqft
Single Family Residence
Built in 2002
0.38 Acres Lot
$194,000 Zestimate®
$144/sqft
$-- HOA
What's special
Brick fireplaceMature landscapingSpacious yardAdjoining dining areaBeautiful mostly wooded settingWooded backdropPlenty of cabinetry
- 18 hours
- 232
- 18
Zillow last checked:
Listing updated:
Listed by:
The Dream Team Real Estate Professionals - Dreama Bolin 606-802-0300,
Lake Cumberland Real Estate Professionals
Source: Imagine MLS,MLS#: 26029251
Facts & features
Interior
Bedrooms & bathrooms
- Bedrooms: 2
- Bathrooms: 2
- Full bathrooms: 2
Primary bedroom
- Level: First
Kitchen
- Level: First
Heating
- Ceiling, Electric, Forced Air, Natural Gas
Cooling
- Electric
Appliances
- Included: Dishwasher, Microwave, Refrigerator, Washer, Range
- Laundry: Electric Dryer Hookup, Washer Hookup
Features
- Eat-in Kitchen, Ceiling Fan(s)
- Flooring: Carpet, Parquet
- Has basement: No
- Number of fireplaces: 1
- Fireplace features: Family Room, Gas Log
Interior area
- Total structure area: 1,389
- Total interior livable area: 1,389 sqft
- Finished area above ground: 1,389
- Finished area below ground: 0
Property
Parking
- Parking features: Driveway
- Has uncovered spaces: Yes
Features
- Levels: One and One Half
- Fencing: Chain Link,Wood
- Has view: Yes
- View description: Trees/Woods, Mountain(s)
Lot
- Size: 0.38 Acres
- Features: Wooded, Many Trees
Details
- Parcel number: 1060025.3
Construction
Type & style
- Home type: SingleFamily
- Property subtype: Single Family Residence
Materials
- Wood Siding
- Foundation: Block
- Roof: Composition,Shingle
Condition
- Year built: 2002
Utilities & green energy
- Sewer: Septic Tank
- Water: Public
Community & HOA
Community
- Subdivision: Falcon Ridge
HOA
- Has HOA: No
Location
- Region: Somerset
Financial & listing details
- Price per square foot: $144/sqft
- Tax assessed value: $128,000
- Annual tax amount: $966
- Date on market: 10/22/2026
Estimated market value
$194,000
$184,000 - $204,000
$1,501/mo
Price history
| Date | Event | Price |
|---|---|---|
| 10/22/2026 | Listed for sale | $199,900+60%$144/sqft |
Source:  Imagine MLS #26029251 Report a problem | ||
| 5/1/2018 | Listing removed | $124,900$90/sqft |
Source: Coldwell Banker Foster Real Estate #18636 Report a problem | ||
| 3/13/2017 | Listed for sale | $124,900+13.6%$90/sqft |
Source: Coldwell Banker Foster Real Estate #18636 Report a problem | ||
| 9/30/2014 | Price change | $109,900-4.4%$79/sqft |
Source: Coldwell Banker Foster Real Estate #18636 Report a problem | ||
| 4/5/2014 | Listed for sale | $114,900+15%$83/sqft |
Source: Coldwell Banker Foster Real Estate #18636 Report a problem | ||
| 9/26/2013 | Listed for sale | $99,900-16.7%$72/sqft |
Source: Century 21 Advantage Realty, a Robinson Company #17614 Report a problem | ||
| 3/22/2013 | Listed for sale | $119,900+9%$86/sqft |
Source: Lake Cumberland Realty #16190 Report a problem | ||
| 1/7/2010 | Sold | $110,000$79/sqft |
Source: Agent Provided Report a problem | ||
Public tax history
| Year | Property taxes | Tax assessment |
|---|---|---|
| 2024 | $966 | $128,000 |
| 2023 | -- | $128,000 |
| 2022 | -- | $128,000 |
| 2021 | -- | $128,000 +16.4% |
| 2020 | $910 | $110,000 |
| 2019 | $910 -3.2% | $110,000 |
| 2018 | $941 +1.6% | $110,000 |
| 2017 | $926 +2% | $110,000 |
| 2016 | $908 | $110,000 |
| 2015 | $908 +5.1% | $110,000 |
| 2014 | $864 +8.4% | $110,000 |
| 2010 | $796 | $110,000 |
Find assessor info on the county website
Monthly payment
Est. payment
Payment breakdown
Explore the cost of this home by adjusting the details. Changes won't be saved.Climate risks
Neighborhood: 42501
Nearby schools
Schools provided by the listing agent
- Elementary: Pulaski Co
- Middle: Pulaski Co
- High: Pulaski Co
Source: Imagine MLS. This data may not be complete. We recommend contacting the local school district to confirm school assignments for this home.

Similar homes
- $189,9003 bd2 ba1.1k sqft102 Dogwood Trl, Somerset, KY 42501For Sale
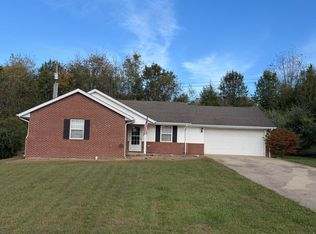
 MLS ID #26029272, Monica Mays Tomlison, CENTURY 21 Advantage Realty. Imagine MLS
- $189,0003 bd2 ba1.4k sqft301 W Mount Vernon St, Somerset, KY 42501For Sale
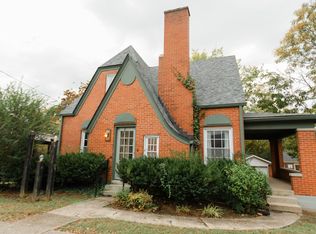 MLS ID #26029111, Tucker McAlpin, Bluegrass Auction and Realty. Imagine MLS
- $229,9003 bd1 ba1.5k sqft504 E Mount Vernon St, Somerset, KY 42501For Sale
 MLS ID #26029060, Monica Reardon, Godby Realty & Auction. Imagine MLS
- $194,9003 bd2 ba1.7k sqft235 Elk View Rd, Somerset, KY 42501For Sale
 MLS ID #25012545, Jill Haseotes, Eagle Realty & Development LLC. Imagine MLS
- $214,9003 bd2 ba1.4k sqft3727 Highway 192, Somerset, KY 42501For SaleMLS ID #26022112, Christina Jones, Premier Properties of Lake Cumberland, Inc.. Imagine MLS
- $225,0003 bd2 ba1.1k sqft1465 Blaze Valley Rd, Somerset, KY 42501For SaleMLS ID #26021603, Christy J Estep, CENTURY 21 Advantage Realty. Imagine MLS
- $194,9002 bd1 ba1.2k sqft127 Woodland Trl, Somerset, KY 42501For SaleMLS ID #26027878, Stephanie H Bastin, Weichert Realtors Ford Brothers, Inc.. Imagine MLS
- $194,9003 bd2 ba1.1k sqft990 Grand Central Blvd, Somerset, KY 42503For SaleMLS ID #26028643, Barry Turner, RE/MAX LakeTime Realty London. Imagine MLS
- $199,0003 bd2 ba1.3k sqft414 Monticello St, Somerset, KY 42501For SaleMLS ID #26026200, April Adams, Lake Cumberland Real Estate Professionals. Imagine MLS
- $199,9902 bd1 ba1.5k sqft5438 Scenic Vista Dr, Somerset, KY 42501For SaleMLS ID #26023275, Colton Flynn, Keller Williams Commonwealth - Somerset. Imagine MLS
- $269,9003 bd2 ba1.7k sqft1925 Kentucky Ave #39, Somerset, KY 42501For SaleMLS ID #26029293, Millie King Weaver, Keller Williams Bluegrass Realty - Lake Cumberland. Imagine MLS
- $229,9003 bd1 ba1.1k sqft178 Tomahawk Dr, Somerset, KY 42503For SaleMLS ID #26029053, The Dream Team Real Estate Professionals - Dreama Bolin, Lake Cumberland Real Estate Professionals. Imagine MLS
- $199,9003 bd2 ba1.7k sqft165 E Bourbon Rd, Somerset, KY 42501For SaleMLS ID #25001135, The Millie Weaver Team - Millie Weaver, Keller Williams Bluegrass Realty - Lake Cumberland. Imagine MLS
- $168,0002 bd1 ba1k sqft1221 Elihu Cabin Hollow Rd, Elihu, KY 42501For SaleMLS ID #26027377, Kansas Petrey, Key Players Real Estate. Imagine MLS
- $185,0002 bd1 ba930 sqft103 Harvey Ave, Somerset, KY 42501For SaleMLS ID #26007684, Vicki P Hines, Lake Cumberland Real Estate Professionals. Imagine MLS
- $177,5002 bd2 ba1k sqft765 Whitis Rd, Somerset, KY 42501For SaleMLS ID #26000866, Linda Lester, Coldwell Banker McMahan. Imagine MLS
- $205,0003 bd2 ba1.8k sqft519 N Main St, Somerset, KY 42501For SaleMLS ID #26015930, Riley Hull, RE/MAX LakeTime Realty. Imagine MLS
- $139,9002 bd1 ba1.1k sqft122 Crane St #122, Somerset, KY 42501For SaleMLS ID #26028155, Lula Jean Burton, RE/MAX LakeTime Realty. Imagine MLS
