Welcome to this charming 3-bedroom, 1.5-bath stone home offering comfortable living and plenty of potential. Situated in a convenient location with road frontage and a spacious yard, this property features a classic stone exterior, metal roof, a fenced-in backyard, and a partially fenced front yard. Inside, you'll find 2 bonus rooms offering additional space to fit your needs. One bonus room features a stone hearth with chimney/flue and could make a great den or additional living space, with potential for a wood-burning stove. Buyer to verify functionality and suitability of chimney/flue. Whether you're looking for your first home, downsizing, or adding to your investment portfolio, come see what this home has to offer!
For sale
$240,000
3727 Highway 192, Somerset, KY 42501
3beds
1,404sqft
Single Family Residence
Built in 1970
0.7 Acres Lot
$231,900 Zestimate®
$171/sqft
$-- HOA
What's special
Partially fenced front yardClassic stone exteriorMetal roofFenced-in backyard
- 1 day |
- 213 |
- 3 |
Zillow last checked:
Listing updated:
Listed by:
Christina Jones 606-341-0974,
Premier Properties of Lake Cumberland, Inc.
Source: Imagine MLS,MLS#: 26022112
Facts & features
Interior
Bedrooms & bathrooms
- Bedrooms: 3
- Bathrooms: 2
- Full bathrooms: 1
- 1/2 bathrooms: 1
Primary bedroom
- Level: First
Bedroom 2
- Level: First
Bathroom 1
- Level: First
Bathroom 2
- Level: First
Bathroom 3
- Level: First
Kitchen
- Level: First
Living room
- Level: First
Heating
- Electric, Heat Pump
Cooling
- Central Air, Ceiling Fan(s), Electric, Heat Pump
Appliances
- Included: Dishwasher, Microwave, Range
- Laundry: Electric Dryer Hookup, Washer Hookup
Features
- Eat-in Kitchen, Ceiling Fan(s)
- Flooring: Hardwood, Vinyl
- Has basement: No
- Has fireplace: No
Interior area
- Total structure area: 1,404
- Total interior livable area: 1,404 sqft
- Finished area above ground: 1,404
- Finished area below ground: 0
Property
Parking
- Total spaces: 1
- Parking features: Detached Garage, Driveway
- Garage spaces: 1
- Has uncovered spaces: Yes
Features
- Fencing: Chain Link
Lot
- Size: 0.7 Acres
- Features: Few Trees
Details
- Additional structures: Shed(s)
- Parcel number: 0915023
Construction
Type & style
- Home type: SingleFamily
- Architectural style: Ranch
- Property subtype: Single Family Residence
Materials
- Stone
- Foundation: Block
- Roof: Metal
Condition
- Year built: 1970
Utilities & green energy
- Sewer: Septic Tank
- Water: Public
- Utilities for property: Electricity Connected, Phone Available, Water Connected
Community & HOA
HOA
- Has HOA: No
Location
- Region: Somerset
Financial & listing details
- Price per square foot: $171/sqft
- Tax assessed value: $130,000
- Annual tax amount: $982
- Date on market: 8/14/2026
Estimated market value
$231,900
$220,000 - $243,000
$1,191/mo
Price history
| Date | Event | Price |
|---|---|---|
| 8/14/2026 | Listed for sale | $240,000+84.6%$171/sqft |
Source:  Imagine MLS #26022112 Report a problem Imagine MLS #26022112 Report a problem | ||
| 6/24/2022 | Sold | $130,000-12.6%$93/sqft |
Source: Imagine MLS #22010595 Report a problem | ||
| 6/4/2022 | Contingent | $148,800$106/sqft |
Source: Imagine MLS #22010595 Report a problem | ||
| 5/23/2022 | Listed for sale | $148,800+2.6%$106/sqft |
Source: Imagine MLS #22010595 Report a problem | ||
| 1/3/2022 | Listing removed | -- |
Source: Imagine MLS #20123220 Report a problem | ||
| 12/2/2021 | Price change | $145,000-6.5%$103/sqft |
Source: Imagine MLS #20123220 Report a problem | ||
| 10/26/2021 | Listed for sale | $155,000$110/sqft |
Source: Imagine MLS #20123220 Report a problem | ||
| 9/26/2020 | Listing removed | $900$1/sqft |
Source: Zillow Rental Manager Report a problem | ||
| 9/24/2020 | Price change | $900+12.5%$1/sqft |
Source: Zillow Rental Manager Report a problem | ||
| 9/21/2020 | Listed for rent | $800+6.7%$1/sqft |
Source: Zillow Rental Manager Report a problem | ||
| 6/16/2020 | Listing removed | $750$1/sqft |
Source: Zillow Rental Manager Report a problem | ||
| 6/8/2020 | Listed for rent | $750$1/sqft |
Source: Owner Report a problem | ||
Public tax history
| Year | Property taxes | Tax assessment |
|---|---|---|
| 2024 | $982 | $130,000 |
| 2023 | -- | $130,000 +85.7% |
| 2022 | -- | $70,000 |
| 2021 | -- | $70,000 |
| 2020 | $579 | $70,000 -30% |
| 2019 | $579 -32.3% | $100,000 |
| 2018 | $855 +1.6% | $100,000 |
| 2017 | $841 +2% | $100,000 |
| 2016 | $825 | $100,000 |
| 2015 | $825 +5.1% | $100,000 |
| 2014 | $785 +37.2% | $100,000 +26.6% |
| 2010 | $572 | $79,000 |
Find assessor info on the county website
Monthly payment
Est. payment
Payment breakdown
Explore the cost of this home by adjusting the details. Changes won't be saved.Climate risks
Neighborhood: 42501
Nearby schools
GreatSchools rating
- NAMemorial Education CenterGrades: PK-KDistance: 5 mi
- NAEagle AcademyGrades: 6-12Distance: 4.3 mi
Schools provided by the listing agent
- Elementary: Somerset
- Middle: Northern Pulaski
- High: Pulaski Co
Source: Imagine MLS. This data may not be complete. We recommend contacting the local school district to confirm school assignments for this home.
- $176,100-- bd1 ba-- sqft3705 Highway 192, Somerset, KY 42501Off Market
- $10,000-- bd-- ba-- sqft43 Jonesview Rd, Somerset, KY 42501Off Market
- $175,800-- bd1 ba-- sqft53 Jonesview Rd, Somerset, KY 42501Off Market
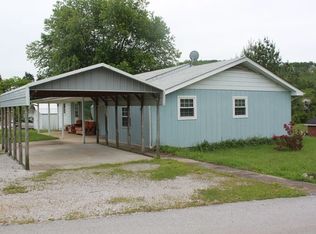
- $5,500-- bd2 ba980 sqft3734 Highway 192, Somerset, KY 42501Off Market
- $226,900-- bd-- ba2.4k sqft3734 Highway 192, Somerset, KY 42501Off Market
- $139,3004 bd2 ba1.9k sqft43 Jonesview Rd, Somerset, KY 42501Off Market
- $213,400-- bd1 ba-- sqft75 Jonesview Rd, Somerset, KY 42501Off Market
- $203,000-- bd2 ba-- sqft3692 Highway 192, Somerset, KY 42501Off Market
A local agent can set up tours, give advice and negotiate with sellers.
Similar homes
- $239,9003 bd2 ba1.1k sqft1465 Blaze Valley Rd, Somerset, KY 42501For Sale
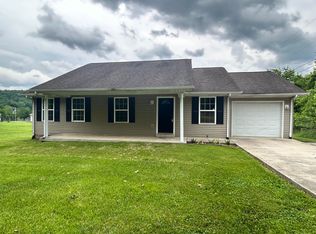
 MLS ID #26021603, Christy J Estep, CENTURY 21 Advantage Realty. Imagine MLS
 - $250,0002 bd2 ba1.9k sqft209 Highway 1643, Somerset, KY 42501For Sale By Owner

- $199,0002 bd2 ba1.1k sqft177 Grundy Meadows Dr, Somerset, KY 42501For Sale
 MLS ID #26022056, Tucker McAlpin, Bluegrass Auction and Realty. Imagine MLS
 - $245,0003 bd2 ba1.3k sqft1187 Parkers Mill Rd, Somerset, KY 42501For Sale
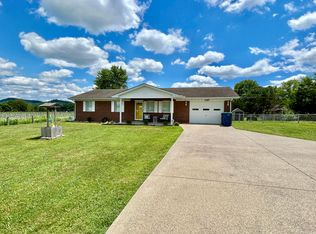 MLS ID #26013891, Heather McCarty, Lake Cumberland Real Estate Professionals. Imagine MLS
 - $259,9003 bd2 ba1.5k sqft610 Haley St, Somerset, KY 42501For SaleMLS ID #26009658, Millie King Weaver, Keller Williams Bluegrass Realty - Lake Cumberland. Imagine MLS
- $225,0003 bd2 ba1.3k sqft5006 Beechwood Dr, Somerset, KY 42501For SaleMLS ID #26020537, Millie King Weaver, Keller Williams Bluegrass Realty - Lake Cumberland. Imagine MLS
- $169,0003 bd1 ba1.1k sqft11 Circle Dr, Somerset, KY 42501For SaleMLS ID #26021846, Lula Jean Burton, RE/MAX LakeTime Realty. Imagine MLS
- $295,0003 bd2 ba1.7k sqft111 S Maplewood Dr, Somerset, KY 42501For SaleMLS ID #26019044, Jill Johnson, Eagle Realty & Development LLC. Imagine MLS
- $252,0003 bd2 ba1.3k sqft755 Barnesburg Rd, Somerset, KY 42503For SaleMLS ID #26018698, Rick Barker, Godby Realty & Auction. Imagine MLS
- $239,9004 bd2 ba1.2k sqft85 Falcon View Trl, Somerset, KY 42501For SaleMLS ID #26013367, Jeff Sims, Keller Williams Commonwealth - Somerset. Imagine MLS
- $170,0003 bd1 ba1.4k sqft108 Tarter Ave, Somerset, KY 42503For SaleMLS ID #26021801, Gina Hill, Lake Cumberland Real Estate Professionals. Imagine MLS
- $220,0003 bd2 ba1.8k sqft519 N Main St, Somerset, KY 42501For SaleMLS ID #26015930, Riley Hull, RE/MAX LakeTime Realty. Imagine MLS
- $199,9002 bd2 ba1.1k sqft105 Kentucky Ave, Somerset, KY 42501For SaleMLS ID #26004872, Monica Reardon, Godby Realty & Auction. Imagine MLS
- $160,0003 bd2 ba1.9k sqft184 McKee Rd, Somerset, KY 42503For SaleMLS ID #26022220, Dan Miller, CENTURY 21 Advantage Realty. Imagine MLS
- $210,0003 bd2 ba1.1k sqft5118 Beechwood Dr, Somerset, KY 42501For SaleMLS ID #26006787, Jill Johnson, Eagle Realty & Development LLC. Imagine MLS
- $299,0003 bd2 ba1.9k sqft103 Green Hill Park Dr, Somerset, KY 42501For SaleMLS ID #26013705, Susan Hansford, Weichert Realtors Ford Brothers, Inc.. Imagine MLS
- $269,9003 bd2 ba1.7k sqft507 Newton St, Ferguson, KY 42533For SaleMLS ID #26019101, Millie King Weaver, Keller Williams Bluegrass Realty - Lake Cumberland. Imagine MLS
- $299,9002 bd2 ba1.3k sqft1150 Haynes Knob Rd, Somerset, KY 42501For SaleMLS ID #26011778, Rita Bishop, Diamond Realty & Properties LLC. Imagine MLS
- $199,9003 bd2 ba1.7k sqft165 E Bourbon Rd, Somerset, KY 42501For SaleMLS ID #25001135, The Millie Weaver Team - Millie Weaver, Keller Williams Bluegrass Realty - Lake Cumberland. Imagine MLS
- $199,0003 bd2 ba1.3k sqft542 James Meece Rd, Somerset, KY 42501For SaleMLS ID #25500307, Jill Johnson, Eagle Realty & Development LLC. Imagine MLS
