Welcome to 171 Sylvania Drive, a warm and inviting 3-bedroom, 2.5-bath home in the South Park area of Pittsburgh. Beautifully cared for throughout, this home offers a comfortable layout, generous living space, and thoughtful features that make everyday living easy.
The main level features all three bedrooms, including a spacious primary suite with its own private full bath. A second full bath serves the additional bedrooms, creating a practical layout with plenty of space for family, guests, or a home office. The living areas feel comfortable and welcoming, with an easy flow between the kitchen and dining space. Just off the kitchen and dining area, a rear deck overlooks the fenced backyard, creating a natural extension of the home for outdoor dining, entertaining, or relaxing at the end of the day.
The finished lower level adds another inviting place to gather and unwind. A classic brick fireplace brings warmth and character to the space, making it ideal as a family room, game room, media area, or cozy retreat. A convenient half bath adds functionality, while an additional lower-level room provides valuable space for storage, hobbies, a workout area, or everyday organization.
Outside, the fenced backyard offers a private setting for pets, play, gardening, or entertaining, while the deck provides the perfect place to enjoy the outdoors. The two-car garage offers ample parking along with additional storage.
A newer roof, air conditioning, furnace, and hot water heater provide added peace of mind and reflect the care this home has received over the years. With three main-level bedrooms, multiple living areas, a private primary suite, finished lower level, outdoor living space, and a convenient South Park location, 171 Sylvania Drive offers a wonderful combination of comfort, character, and everyday functionality.
For sale
$330,000
171 Sylvania Dr, Pittsburgh, PA 15236
3beds
1,624sqft
Single Family Residence
Built in 1977
7,117 Square Feet Lot
$-- Zestimate®
$203/sqft
$-- HOA
What's special
Three main-level bedroomsFinished lower levelNewer roofConvenient half bathOutdoor living spacePrivate primary suite
- 3 days |
- 796 |
- 66 |
Zillow last checked:
Listing updated:
Listed by:
Mandy Keene 412-407-5720,
COMPASS PENNSYLVANIA, LLC 412-407-5720
Source: WPMLS,MLS#: 1769448 Originating MLS: West Penn Multi-List
Originating MLS: West Penn Multi-ListFacts & features
Interior
Bedrooms & bathrooms
- Bedrooms: 3
- Bathrooms: 3
- Full bathrooms: 2
- 1/2 bathrooms: 1
Primary bedroom
- Level: Main
- Dimensions: 15X11
Bedroom 2
- Level: Main
- Dimensions: 13X10
Bedroom 3
- Level: Main
- Dimensions: 10X9
Dining room
- Level: Main
- Dimensions: 13X10
Family room
- Level: Lower
- Dimensions: 13X12
Game room
- Level: Lower
- Dimensions: 14X13
Kitchen
- Level: Main
- Dimensions: 11X10
Laundry
- Level: Lower
Living room
- Level: Main
- Dimensions: 17X13
Heating
- Electric
Cooling
- Central Air, Electric
Appliances
- Included: Some Electric Appliances, Dishwasher, Disposal, Microwave, Refrigerator, Stove
Features
- Pantry, Window Treatments
- Flooring: Laminate, Vinyl, Carpet
- Windows: Multi Pane, Window Treatments
- Basement: Finished,Walk-Out Access
- Number of fireplaces: 1
- Fireplace features: Electric
Interior area
- Total structure area: 1,624
- Total interior livable area: 1,624 sqft
Property
Parking
- Total spaces: 2
- Parking features: Built In, Garage Door Opener
- Has attached garage: Yes
Features
- Levels: Multi/Split
- Stories: 2
- Pool features: None
Lot
- Size: 7,117 Square Feet
- Dimensions: 0.1634
Details
- Parcel number: 0564G00044000000
Construction
Type & style
- Home type: SingleFamily
- Architectural style: Colonial,Split Level
- Property subtype: Single Family Residence
Materials
- Aluminum Siding, Brick
- Roof: Asphalt
Condition
- Resale
- Year built: 1977
Utilities & green energy
- Sewer: Public Sewer
- Water: Public
Community & HOA
Community
- Subdivision: Windover Hills
Location
- Region: Pittsburgh
Financial & listing details
- Price per square foot: $203/sqft
- Tax assessed value: $165,100
- Annual tax amount: $5,659
- Date on market: 8/12/2026
Estimated market value
Not available
Estimated sales range
Not available
Not available
Price history
| Date | Event | Price |
|---|---|---|
| 8/12/2026 | Listed for sale | $330,000+26.9%$203/sqft |
Source:  WPMLS #1769448 Report a problem WPMLS #1769448 Report a problem | ||
| 10/8/2021 | Sold | $260,000+0.8%$160/sqft |
Source: WPMLS #1521070 Report a problem | ||
| 9/23/2021 | Contingent | $257,900$159/sqft |
Source: WPMLS #1521070 Report a problem | ||
| 9/12/2021 | Pending sale | $257,900$159/sqft |
Source:  RE/MAX International #1521070 Report a problem RE/MAX International #1521070 Report a problem | ||
| 9/10/2021 | Listed for sale | $257,900$159/sqft |
Source: RE/MAX International #1521070 Report a problem | ||
Public tax history
| Year | Property taxes | Tax assessment |
|---|---|---|
| 2025 | $5,515 +7.4% | $147,100 |
| 2024 | $5,137 +783% | $147,100 +19.6% |
| 2023 | $582 | $123,000 -12.8% |
| 2022 | $582 | $141,000 +14.6% |
| 2021 | $582 +2% | $123,000 |
| 2020 | $570 -2% | $123,000 |
| 2019 | $582 -85.4% | $123,000 |
| 2018 | $3,984 +2.5% | $123,000 |
| 2017 | $3,888 +568.3% | $123,000 |
| 2016 | $582 -84.4% | $123,000 |
| 2015 | $3,723 +743.6% | $123,000 |
| 2014 | $441 | $123,000 -2.4% |
| 2013 | -- | $126,000 +33.9% |
| 2012 | -- | $94,100 |
| 2011 | -- | $94,100 |
| 2010 | -- | $94,100 |
| 2009 | -- | $94,100 |
| 2008 | -- | $94,100 |
| 2007 | -- | $94,100 |
| 2006 | -- | $94,100 |
| 2005 | -- | $94,100 |
| 2004 | -- | $94,100 -13.7% |
| 2003 | -- | $109,100 |
| 2002 | -- | $109,100 |
Find assessor info on the county website
Monthly payment
Est. payment
Payment breakdown
Explore the cost of this home by adjusting the details. Changes won't be saved.Climate risks
Neighborhood: 15236
Nearby schools
GreatSchools rating
- 5/10South Park Elementary CenterGrades: K-4Distance: 1.5 mi
- 5/10South Park Middle SchoolGrades: 5-8Distance: 2.3 mi
- 7/10South Park Senior High SchoolGrades: 9-12Distance: 1.6 mi
Schools provided by the listing agent
- District: South Park
Source: WPMLS. This data may not be complete. We recommend contacting the local school district to confirm school assignments for this home.
- $358,9004 bd2 ba2.1k sqft175 Sylvania Dr, Pittsburgh, PA 15236Off Market
- $282,8003 bd2 ba1.4k sqft167 Sylvania Dr, Pittsburgh, PA 15236Off Market
- $332,7004 bd2 ba2k sqft179 Sylvania Dr, Pittsburgh, PA 15236Off Market
- $343,0004 bd2 ba2k sqft163 Sylvania Dr, Pittsburgh, PA 15236Off Market
- $285,0003 bd2 ba1.5k sqft183 Sylvania Dr, Pittsburgh, PA 15236Off Market
- $384,7004 bd3 ba1.7k sqft159 Sylvania Dr, Pittsburgh, PA 15236Off Market
- $378,7004 bd3 ba2k sqft170 Sylvania Dr, Pittsburgh, PA 15236Off Market
- $303,8003 bd2 ba1.4k sqft174 Sylvania Dr, Pittsburgh, PA 15236Off Market
A local agent can set up tours, give advice and negotiate with sellers.
A local lender can help you make sure your offer is ready when you are.
Similar homes
- $335,0003 bd3 ba1.5k sqft375 W Bruceton Rd, Pittsburgh, PA 15236For Sale
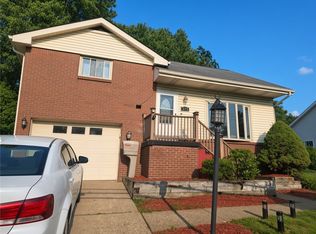 MLS ID #1769344, Corey Leon. WPMLS
 - $299,9003 bd3 ba1.4k sqft428 Brierly Ln, Pittsburgh, PA 15236For Sale
 MLS ID #1769650, Tara Sill. WPMLS
 - $335,0005 bd3 ba2.1k sqft6139 Brownsville Rd, Pittsburgh, PA 15236For Sale
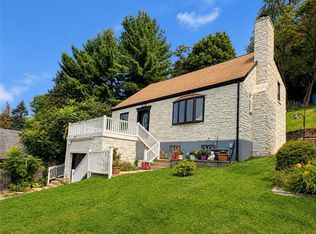 MLS ID #1766389, Brian Marckisotto. WPMLS
 - $285,0003 bd2 ba1.2k sqft245 Lynn Dr, Pittsburgh, PA 15236For Sale
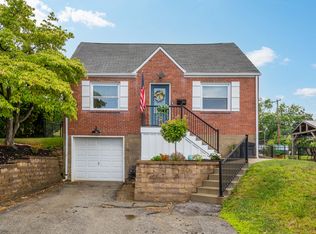 MLS ID #1769496, Sandra Rodeheaver. WPMLS
 - $329,0004 bd3 ba1.8k sqft44 Hollow Haven Dr, Pittsburgh, PA 15236For SaleMLS ID #1759355, Linda Backo. WPMLS
- $215,0003 bd2 ba1.2k sqft5035 Clelia Dr, Pittsburgh, PA 15236For SaleMLS ID #1769585, Susan Cancelliere. WPMLS
- $360,0003 bd2 ba1.2k sqft195 Peach Dr, Pittsburgh, PA 15236For SaleMLS ID #1768523, Cheryl Kibe. WPMLS
- $237,5003 bd2 ba875 sqft424 Lois Dr, Pittsburgh, PA 15236For SaleMLS ID #1769783, Maria Holzworth. WPMLS
- $299,0003 bd2 ba1.3k sqft498 Balconade Dr, Pittsburgh, PA 15236For SaleMLS ID #1763976, Mark Ratti. WPMLS
- $247,9003 bd2 ba1k sqft449 Arbor Ln, Pittsburgh, PA 15236For SaleMLS ID #1769548, Reilly Lada. WPMLS
- $308,6083 bd2 ba1.4k sqft422 Woodrift Ln, Pittsburgh, PA 15236For SaleMLS ID #1762817, Darlene Kruth. WPMLS
- $335,2253 bd2 ba1.9k sqft4930 Gardenville Rd, Pittsburgh, PA 15236For SaleMLS ID #1764303, Long Pham. WPMLS
- $325,0004 bd3 ba2k sqft4730 Rolling Hills Rd, Pittsburgh, PA 15236For SaleMLS ID #1765269, Amanda Dickens. WPMLS
- $324,9003 bd2 ba1.2k sqft4952 McAnulty Rd, Pittsburgh, PA 15236For SaleMLS ID #1754632, Krista Lorenzo. WPMLS
- $--3 bd3 ba1.6k sqft1606 Annette Ave, South Park, PA 15129AuctionAuction.com 2
- $287,0003 bd2 ba1.6k sqft433 Arbor Ln, Pittsburgh, PA 15236For Sale By Owner
- $299,9003 bd2 ba1.5k sqft119 Columbia Dr, Pittsburgh, PA 15236For SaleMLS ID #1768806, Michelle Haeck. WPMLS
- $230,0003 bd2 ba1.2k sqft163 Senate Dr, Pittsburgh, PA 15236For SaleMLS ID #1769740, Sandra Rodeheaver. WPMLS
- $439,9003 bd3 ba1.8k sqft14 Beagle Ct, Clairton, PA 15025For SaleMLS ID #1769343, Michelle Laux. WPMLS
- $295,0003 bd2 ba1.1k sqft5614 Villahaven Dr, Pittsburgh, PA 15236For SaleMLS ID #1765239, Matthew Gillespie. WPMLS
