Check out this 3,528 square foot with soaring vaulted ceilings, an open floorplan, beautiful updates throughout and character that you won't find in most homes. 5 bedrooms, 2 bathrooms - including a 1 bedroom basement apartment with it's own driveway and entrance. Perfect opportunity to host guests, family or an added rental income! Outside you've got 2.43 acres to spread out and enjoy. Plus a huge shop, chicken coops, horse stalls, and a huge covered RV carport. Room for toys and animals! Country space with modern updates, just on the outskirts of Preston! Call listing agent for more info
For sale
$649,000
662 E Oneida St, Preston, ID 83263
5beds
3,528sqft
Single Family Residence
Built in 1935
2.43 Acres Lot
$618,000 Zestimate®
$184/sqft
$-- HOA
What's special
Huge shopHorse stallsOpen floorplanChicken coopsHuge covered rv carportSoaring vaulted ceilingsBeautiful updates throughout
- 2 days |
- 302 |
- 15 |
Zillow last checked:
Listing updated:
Listed by:
S Bailey Beckstead 208-852-3199,
Beckstead Real Estate, LLC
Source: UtahRealEstate.com,MLS#: 2178263
Facts & features
Interior
Bedrooms & bathrooms
- Bedrooms: 5
- Bathrooms: 2
- Full bathrooms: 2
- Main level bedrooms: 2
Rooms
- Room types: Updated Kitchen
Heating
- Forced Air, Propane, >= 95% efficiency
Cooling
- Central Air
Appliances
- Included: Microwave, Refrigerator, Water Softener Owned, Oven, Free-Standing Range
Features
- Basement Apartment, Separate Bath/Shower, Walk-In Closet(s), Vaulted Ceiling(s)
- Flooring: Carpet, Tile
- Windows: Blinds, Drapes, Double Pane Windows
- Basement: Full,Walk-Out Access,Basement Entrance
- Has fireplace: No
Interior area
- Total structure area: 3,528
- Total interior livable area: 3,528 sqft
- Finished area above ground: 2,576
- Finished area below ground: 809
Property
Parking
- Total spaces: 6
- Parking features: RV Access/Parking
- Attached garage spaces: 2
- Carport spaces: 4
- Covered spaces: 6
Accessibility
- Accessibility features: Accessible Hallway(s)
Features
- Stories: 3
- Patio & porch: Covered, Covered Patio
- Exterior features: Lighting, Dog Run
- Fencing: Partial
- Has view: Yes
- View description: Mountain(s)
Lot
- Size: 2.43 Acres
- Features: Secluded
- Residential vegetation: Landscaping: Full
Details
- Additional structures: Outbuilding, Storage Shed(s)
- Parcel number: RP04442.01
- Zoning description: Single-Family
- Horses can be raised: Yes
- Horse amenities: Horse Property
Construction
Type & style
- Home type: SingleFamily
- Architectural style: Rambler/Ranch
- Property subtype: Single Family Residence
Materials
- Aluminum Siding
- Roof: Metal
Condition
- Blt./Standing
- New construction: No
- Year built: 1935
- Major remodel year: 2015
Utilities & green energy
- Water: Culinary
- Utilities for property: Electricity Connected, Sewer Connected, Water Connected
Community & HOA
HOA
- Has HOA: No
Location
- Region: Preston
Financial & listing details
- Price per square foot: $184/sqft
- Tax assessed value: $452,329
- Annual tax amount: $2,782
- Date on market: 8/11/2026
- Listing terms: Cash,Conventional,FHA,VA Loan,USDA Loan
- Inclusions: Dog Run, Microwave, Range, Refrigerator, Storage Shed(s), Water Softener: Own
- Acres allowed for irrigation: 0
- Electric utility on property: Yes
Estimated market value
$618,000
$587,000 - $649,000
$1,579/mo
Price history
| Date | Event | Price |
|---|---|---|
| 8/12/2026 | Listed for sale | $649,000+20.4%$184/sqft |
Source:  UtahRealEstate.com #2178263 Report a problem UtahRealEstate.com #2178263 Report a problem | ||
| 1/7/2022 | Sold | -- |
Source: Agent Provided Report a problem | ||
| 1/2/2022 | Pending sale | $539,000$153/sqft |
Source:  PCTMLS #569267 Report a problem PCTMLS #569267 Report a problem | ||
| 12/6/2021 | Contingent | $539,000$153/sqft |
Source: UtahRealEstate.com #1774508 Report a problem | ||
| 11/9/2021 | Price change | $539,000-2%$153/sqft |
Source: PCTMLS #569267 Report a problem | ||
| 11/4/2021 | Listed for sale | $550,000$156/sqft |
Source: UtahRealEstate.com #1774508 Report a problem | ||
| 10/28/2021 | Pending sale | $550,000$156/sqft |
Source: PCTMLS #569267 Report a problem | ||
| 10/24/2021 | Contingent | $550,000$156/sqft |
Source: UtahRealEstate.com #1774508 Report a problem | ||
| 10/21/2021 | Listed for sale | $550,000$156/sqft |
Source: UtahRealEstate.com #1774508 Report a problem | ||
| 10/21/2021 | Contingent | $550,000$156/sqft |
Source: UtahRealEstate.com #1774508 Report a problem | ||
| 10/13/2021 | Listed for sale | $550,000$156/sqft |
Source: UtahRealEstate.com #1774508 Report a problem | ||
Public tax history
| Year | Property taxes | Tax assessment |
|---|---|---|
| 2025 | $2,516 +6.3% | $452,329 -0.9% |
| 2024 | $2,368 -19.7% | $456,406 |
| 2023 | $2,947 +60.2% | $456,406 +6.5% |
| 2022 | $1,839 +72.9% | $428,404 +65.2% |
| 2020 | $1,064 +79.9% | $259,374 +14.1% |
| 2019 | $591 | $227,291 +8.3% |
| 2018 | $591 +23.2% | $209,897 -8.4% |
| 2017 | $480 | $229,187 +58% |
| 2016 | $480 +4% | $145,069 -0.3% |
| 2015 | $462 | $145,469 |
| 2014 | $462 -94.3% | $145,469 0% |
| 2013 | $8,133 +4900.3% | $145,500 -6.1% |
| 2011 | $163 +5.6% | $154,940 +2.8% |
| 2010 | $154 | $150,690 |
Find assessor info on the county website
Monthly payment
Est. payment
Payment breakdown
Explore the cost of this home by adjusting the details. Changes won't be saved.Climate risks
Neighborhood: 83263
Nearby schools
GreatSchools rating
- NAPioneer Elementary SchoolGrades: PK-2Distance: 0.7 mi
- 5/10Preston Jr High SchoolGrades: 6-8Distance: 1 mi
- 8/10Preston High SchoolGrades: 9-12Distance: 0.7 mi
Schools provided by the listing agent
- Elementary: Pioneer
- Middle: Preston
- High: Preston
- District: Preston Joint
Source: UtahRealEstate.com. This data may not be complete. We recommend contacting the local school district to confirm school assignments for this home.
- $604,3003 bd3 ba2.3k sqft710 E Oneida St, Preston, ID 83263Off Market
- $1,454,7006 bd7 ba7.5k sqft626 E 60 S, Preston, ID 83263Off Market
- $650,3004 bd1 ba4k sqft665 E Oneida St, Preston, ID 83263Off Market
- $549,4003 bd-- ba2.1k sqft661 E Oneida St, Preston, ID 83263Off Market
- $447,5003 bd3 ba1.6k sqft615 E 60 S, Preston, ID 83263Off Market
- $482,6003 bd2 ba2k sqft624 E 60 S, Preston, ID 83263Off Market
- $954,5004 bd4 ba3.1k sqft766 E Oneida St, Preston, ID 83263Off Market
- $505,8003 bd3 ba2.1k sqft706 E Oneida St, Preston, ID 83263Off Market
A local agent can set up tours, give advice and negotiate with sellers.
A local lender can help you make sure your offer is ready when you are.
Similar homes
- $515,0005 bd3 ba3.1k sqft240 N 300 E, Preston, ID 83263For Sale
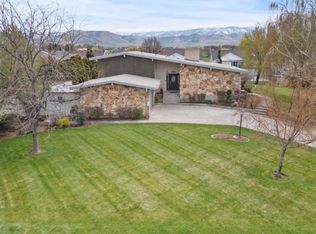
 MLS ID #2176475, Barry Henline, ECCLES HENLINE LLC. UtahRealEstate.com
 - $500,0006 bd4 ba3.9k sqft415 E 1 S, Preston, ID 83263For Sale
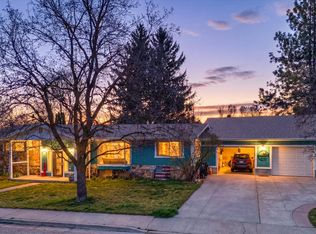 MLS ID #2146310, Ron D Andrus, Cornerstone Real Estate Professionals/Idaho. UtahRealEstate.com
 - $575,0005 bd3 ba3.7k sqft655 N 8 E, Preston, ID 83263For Sale
 MLS ID #2145029, Janene Jensen, Beckstead Real Estate, LLC. UtahRealEstate.com
 - $609,0006 bd3 ba3.3k sqft772 E 600 S, Preston, ID 83263For Sale
 MLS ID #2163671, Linda B. Hansen, Cornerstone Real Estate Professionals/Idaho. UtahRealEstate.com
 - $569,0006 bd3 ba3.4k sqft1075 Double Eagle Cir, Preston, ID 83263ACTIVEMLS ID #583183, Amber Almond, Cornerstone Real Estate Professionals Idaho, LLC. PCTMLS
- from $647,9257 bd3 ba4k sqftCanyon Plan, Enclave East | OLO Builders, Preston, ID 83263New ConstructionOLO Builders
- from $643,9005 bd4 ba4k sqftVanbrough Plan, Enclave East | OLO Builders, Preston, ID 83263New ConstructionOLO Builders
- from $634,1255 bd3 ba3.4k sqftRavenstone Plan, Enclave East | OLO Builders, Preston, ID 83263New ConstructionOLO Builders
- $599,5003 bd3 ba3.3k sqft306 Spring Creek Rd, Preston, ID 83263For SaleMLS ID #2169695, Mark W Beckstead, Cornerstone Real Estate Professionals/Idaho. UtahRealEstate.com
- $939,9004 bd3 ba2.6k sqft625 E 800 S, Preston, ID 83263For SaleMLS ID #2175135, Kyle B Livingston, Century 21 N & N Realtors. UtahRealEstate.com
- from $653,9006 bd4 ba3.9k sqftXavier Plan, Enclave East | OLO Builders, Preston, ID 83263New ConstructionOLO Builders
- from $635,9005 bd3 ba4.2k sqftWestbrook Plan, Enclave East | OLO Builders, Preston, ID 83263New ConstructionOLO Builders
- from $635,9004 bd3 ba3.9k sqftBrantwood Plan, Enclave East | OLO Builders, Preston, ID 83263New ConstructionOLO Builders
- from $618,9255 bd3 ba3.7k sqftStanton Plan, Enclave East | OLO Builders, Preston, ID 83263New ConstructionOLO Builders
- $799,0006 bd4 ba4.3k sqft68 N 4 E, Preston, ID 83263For SaleMLS ID #2172849, S Bailey Beckstead, Beckstead Real Estate, LLC. UtahRealEstate.com
- from $648,9257 bd4 ba3.8k sqftAshland Plan, Enclave East | OLO Builders, Preston, ID 83263New ConstructionOLO Builders
- from $612,9255 bd3 ba3.3k sqftDenford Plan, Enclave East | OLO Builders, Preston, ID 83263New ConstructionOLO Builders
- $630,0003 bd1 ba2.5k sqft5113 E Highway 36, Preston, ID 83263For SaleMLS ID #2174586, Christa Neal, Cornerstone Real Estate Professionals/Idaho. UtahRealEstate.com
- $574,8005 bd3 ba2.9k sqft637 W 400 S #W, Preston, ID 83263For SaleMLS ID #2141849, Mark W Beckstead, Cornerstone Real Estate Professionals/Idaho. UtahRealEstate.com
- $485,0006 bd3 ba3.8k sqft222 E Valley Dr, Preston, ID 83263For SaleMLS ID #2156006, Linda B. Hansen, Cornerstone Real Estate Professionals/Idaho. UtahRealEstate.com
