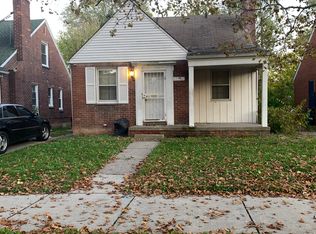
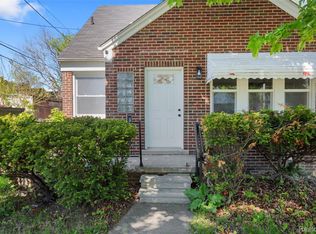
Welcome home to this beautifully updated brick bungalow! This move-in-ready home features an updated eat-in kitchen with new cabinets and granite countertops, a spacious living room, and an updated bathroom. Large windows throughout provide plenty of natural light, while vinyl flooring adds a modern touch and easy maintenance.
Whether you're a first-time homebuyer or looking to add to your investment portfolio, this home offers great value and comfort. Furnace and hot water tank to be installed prior to closing.
For sale
Price cut: $9.9K (8/21)
$115,000
11552 Nottingham Rd, Detroit, MI 48224
3beds
1,250sqft
Single Family Residence
Built in 1948
5,227 Square Feet Lot
$-- Zestimate®
$92/sqft
$-- HOA
What's special
- 113 days
- 136
- 13
Zillow last checked:
Listing updated:
Listed by:
Ta'Nia Bradley 313-283-4629,
AXEN Realty LLC 248-438-8201
Source: Realcomp II,MLS#: 20261036681
Facts & features
Interior
Bedrooms & bathrooms
- Bedrooms: 3
- Bathrooms: 1
- Full bathrooms: 1
Primary bedroom
- Level: Entry
- Area: 234
- Dimensions: 18 X 13
Bedroom
- Level: Entry
- Area: 99
- Dimensions: 11 X 9
Bedroom
- Level: Entry
- Area: 130
- Dimensions: 13 X 10
Other
- Level: Entry
Dining room
- Level: Entry
- Area: 90
- Dimensions: 10 X 9
Kitchen
- Level: Entry
- Area: 108
- Dimensions: 12 X 9
Living room
- Level: Entry
- Area: 165
- Dimensions: 15 X 11
Heating
- Forced Air, Natural Gas
Cooling
- Ceiling Fans, Central Air
Features
- Basement: Unfinished
- Has fireplace: Yes
- Fireplace features: Living Room
Interior area
- Total interior livable area: 1,250 sqft
- Finished area above ground: 1,250
Property
Parking
- Parking features: No Garage
Features
- Levels: One And One Half
- Stories: 1.5
- Entry location: GroundLevelwSteps
- Patio & porch: Patio, Porch
- Pool features: None
Lot
- Size: 5,227 Square Feet
- Dimensions: 40 x 126
Details
- Parcel number: W21I066658S
- Special conditions: Short Sale No,Standard
Construction
Type & style
- Home type: SingleFamily
- Architectural style: Bungalow
- Property subtype: Single Family Residence
Materials
- Aluminum Siding, Brick
- Foundation: Basement, Brick Mortar
Condition
- New construction: No
- Year built: 1948
Utilities & green energy
- Sewer: Public Sewer
- Water: Public
Community & HOA
Community
- Subdivision: SEVEN MILE CADIEUX SUB 2
HOA
- Has HOA: No
Location
- Region: Detroit
Financial & listing details
- Price per square foot: $92/sqft
- Tax assessed value: $15,650
- Annual tax amount: $1,888
- Date on market: 6/9/2026
- Cumulative days on market: 113 days
- Listing agreement: Exclusive Right To Sell
- Listing terms: Cash,Conventional,FHA,Va Loan
- Exclusions: Exclusion(s) Do Not Exist
Estimated market value
Not available
Estimated sales range
Not available
$1,387/mo
Price history
| Date | Event | Price |
|---|---|---|
| 8/21/2026 | Price change | $115,000-7.9%$92/sqft |
Source:  Realcomp II #20261036681 Report a problem Realcomp II #20261036681 Report a problem | ||
| 6/24/2026 | Price change | $124,900-3.9%$100/sqft |
Source: Realcomp II #20261036681 Report a problem | ||
| 6/9/2026 | Listed for sale | $130,000+160%$104/sqft |
Source: Realcomp II #20261036681 Report a problem | ||
| 5/27/2026 | Listing removed | $50,000+138.1%$40/sqft |
Source: Realcomp II #2210050063 Report a problem | ||
| 12/23/2025 | Sold | $21,000-58%$17/sqft |
Source: Public Record Report a problem | ||
| 1/9/2025 | Pending sale | $50,000-52.4%$40/sqft |
Source: Realcomp II #2210050063 Report a problem | ||
| 10/27/2005 | Sold | $105,000$84/sqft |
Source: Public Record Report a problem | ||
Public tax history
| Year | Property taxes | Tax assessment |
|---|---|---|
| 2025 | -- | $33,300 +20.7% |
| 2024 | -- | $27,600 +20.5% |
| 2023 | -- | $22,900 +23.1% |
| 2022 | -- | $18,600 +7.5% |
| 2021 | -- | $17,300 |
| 2020 | $1,403 +5.5% | $17,300 +26.3% |
| 2019 | $1,330 | $13,700 +8.7% |
| 2018 | $1,330 | $12,600 -1.6% |
| 2017 | -- | $12,800 -31.9% |
| 2016 | $2,792 | $18,800 |
| 2015 | $2,792 +7.2% | $18,800 -27.9% |
| 2013 | $2,606 -6.7% | $26,058 -31.8% |
| 2010 | $2,792 | $38,205 -12% |
| 2009 | -- | $43,415 -13.5% |
| 2008 | -- | $50,191 |
| 2007 | -- | $50,191 +5.5% |
| 2005 | $297 | $47,574 +3% |
| 2004 | -- | $46,188 +108% |
| 2001 | $1,445 +12.2% | $22,206 +3.2% |
| 2000 | $1,288 | $21,517 |
Find assessor info on the county website
Monthly payment
Est. payment
Payment breakdown
Explore the cost of this home by adjusting the details. Changes won't be saved.Climate risks
Neighborhood: Moross-Morang
Similar homes
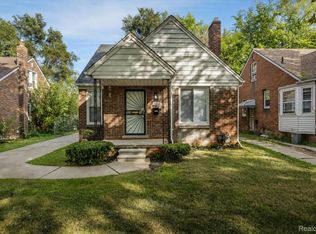
- $115,0003 bd1 ba1.2k sqft11000 Whitehill St, Detroit, MI 48224For Sale
 MLS ID #20261038642, Scott Dornbrock, DOBI Real Estate. Realcomp II
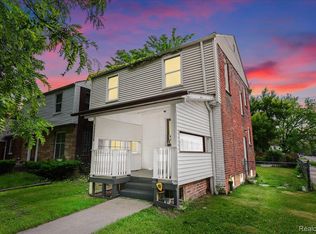
 - $129,9003 bd1 ba1.3k sqft9175 Devonshire Rd, Detroit, MI 48224For Sale
 MLS ID #20261069337, Naim Ahmed, Amin Realty. Realcomp II
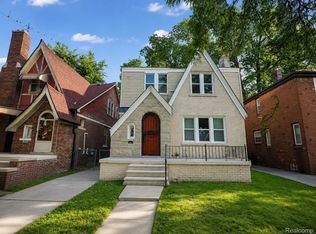
 - $89,9993 bd1 ba1.3k sqft11327 Whitehill St, Detroit, MI 48224For Sale
 MLS ID #20261054914, Nazareth Sanchez, RE/MAX Leading Edge. Realcomp II
 - $109,9002 bd1 ba1.5k sqft19331 Kenosha St, Harper Woods, MI 48225For Sale
 MLS ID #20261073413, Shirley L Radden, Better Living Real Estate LLC. Realcomp II
 - $90,0003 bd2 ba1.1k sqft9759 Manistique St, Detroit, MI 48224For SaleMLS ID #20261024685, Anthony Mahnke, EXP Z Real Estate. Realcomp II
- $115,0003 bd2 ba1k sqft8573 E Outer Dr, Detroit, MI 48213For SaleMLS ID #20261045029, Franco Moncada, RE/MAX Showcase Homes. Realcomp II
- $89,0003 bd1 ba1.1k sqft11262 Courville St, Detroit, MI 48224For SaleMLS ID #20261059794, Kevin Griffin, Rondo Investment LLC. Realcomp II
- $139,0004 bd2 ba1.4k sqft4267 Cadieux Rd, Detroit, MI 48224For SaleMLS ID #20261053594, Griffin Krebsbach, O'Connor Realty Detroit, LLC. Realcomp II
- $138,7003 bd2 ba1.2k sqft9236 Manistique St, Detroit, MI 48224For SaleMLS ID #20261030916, Lila Mircholi, Golden Key Realty Group LLC. Realcomp II
- $120,0003 bd1 ba1k sqft22506 Tuscany Ave, Eastpointe, MI 48021For SaleMLS ID #20261074939, Heather S Poyhonen, Avenue Group Homes, LLC. Realcomp II
- $110,0003 bd1 ba1k sqft14092 Knox Ave, Warren, MI 48089For SaleMLS ID #20261074210, Scott Dornbrock, DOBI Real Estate. Realcomp II
- $110,0003 bd2 ba1k sqft7140 Iowa St, Detroit, MI 48212For SaleMLS ID #20261070191, Ta'Nia Bradley, AXEN Realty LLC. Realcomp II
- $110,0003 bd1 ba1.2k sqft11856 Kilbourne St, Detroit, MI 48213For SaleMLS ID #20261032045, Zachary Schrode, DOBI Real Estate. Realcomp II
- $80,0003 bd2 ba987 sqft4715 Buckingham Ave, Detroit, MI 48224For SaleMLS ID #20261058643, T J Brisbois, S&P Realty. Realcomp II
- $80,0003 bd1 ba954 sqft5260 University Pl, Detroit, MI 48224For SaleMLS ID #20261066574, D'Metria Wilson, IPS Management LLC. Realcomp II
- $114,9002 bd1 ba700 sqft20626 Ridgemont Rd, Harper Woods, MI 48225For Sale
 MLS ID #50217065, Steven P Scavone, Shorepointe Real Estate Assoc., Inc.. MiRealSource
 - $84,9004 bd2 ba1.6k sqft20415-20419 Moross Rd, Detroit, MI 48224For SaleMLS ID #20261062391, Sherri Saad, RE/MAX Leading Edge. Realcomp II
- $165,0004 bd2 ba1.6k sqft3644 Three Mile Dr, Detroit, MI 48224For SaleMLS ID #50213325, Dorene M Phan, Berkshire Hathaway HomeServices Kee Realty. MiRealSource
- $145,0003 bd2 ba1.3k sqft15293 Mapleridge St, Detroit, MI 48205For SaleMLS ID #20261058000, Franco Moncada, RE/MAX Showcase Homes. Realcomp II
