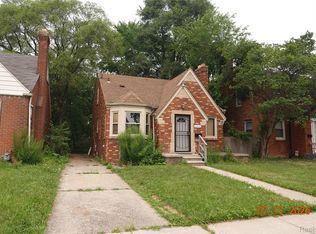
LOOKING FOR A COMPLETELY RENOVATED BUNGALOW IN DETROIT’S MOROSS MORANG NEIGHBORHOOD? This is it!! This home has been completely redone from top to bottom, and all you need to do is move in! 3 large bedrooms + One-of-a-kind bathroom tastefully renovate, brand-new vanities, toilets & LED lighting. Large living room with vinyl floors throughout the main living area. Stunning NEW kitchen & recessed light fixtures. Step out into the large back yard is great for hosting summer BBQs. As if this wasn't enough, you won't believe how much space on the clean basement with laundry room & plenty of space to add an additional living or recreation room, office, or home gym—the possibilities are endless! All brand new updates include a whole-house PEX, 200 amp electrical panel + whole-house wiring, vinyl windows, NEW roofing, NEW kitchen cabinets, NEW bathroom, NEW vinyl floors & freshly painted throughout. Furnace and hot water tank will be installed at closing. PRIME LOCATION minutes away from Grosse Pointe on the few blocks off Mack Ave; w/ tons of restaurants, shopping, hospital nearby + easy access to Belle Isle/Detroit River. Close to I-94, 8 Mile & Gratiot for a quick commute anywhere. Schedule your private showing today!
Coming soon 10/29
$109,000
11552 Nottingham Rd E, Detroit, MI 48224
3beds
1,102sqft
Single Family Residence
Built in 1948
5,227 Square Feet Lot
$-- Zestimate®
$99/sqft
$-- HOA
What's special
- 15 hours
- 17
- 0
Zillow last checked:
Listing updated:
Listed by:
Nazareth Sanchez 313-728-6853,
RE/MAX Leading Edge 313-277-7777
Source: Realcomp II,MLS#: 20261084277
Facts & features
Interior
Bedrooms & bathrooms
- Bedrooms: 3
- Bathrooms: 1
- Full bathrooms: 1
Primary bedroom
- Level: Second
- Area: 140
- Dimensions: 14 X 10
Bedroom
- Level: Entry
- Area: 100
- Dimensions: 10 X 10
Bedroom
- Level: Entry
- Area: 100
- Dimensions: 10 X 10
Other
- Level: Entry
- Area: 32
- Dimensions: 8 X 4
Dining room
- Level: Entry
- Area: 28
- Dimensions: 7 X 4
Kitchen
- Level: Entry
- Area: 36
- Dimensions: 9 X 4
Laundry
- Level: Basement
- Area: 12
- Dimensions: 4 X 3
Living room
- Level: Entry
- Area: 63
- Dimensions: 9 X 7
Heating
- Forced Air, Natural Gas
Features
- Basement: Unfinished
- Has fireplace: No
Interior area
- Total interior livable area: 1,102 sqft
- Finished area above ground: 1,102
Property
Parking
- Parking features: No Garage
Features
- Levels: One And One Half
- Stories: 1.5
- Entry location: LowerLevelwSteps
- Pool features: None
Lot
- Size: 5,227 Square Feet
- Dimensions: 40 x 126
Details
- Parcel number: W21I066658S
- Special conditions: Short Sale No,Standard
Construction
Type & style
- Home type: SingleFamily
- Architectural style: Bungalow
- Property subtype: Single Family Residence
Materials
- Brick
- Foundation: Basement, Block
- Roof: Asphalt
Condition
- New construction: No
- Year built: 1948
- Major remodel year: 2026
Utilities & green energy
- Sewer: Public Sewer
- Water: Public
- Utilities for property: Above Ground Utilities, Cable Available, Underground Utilities
Community & HOA
Community
- Subdivision: SEVEN MILE CADIEUX SUB 2
HOA
- Has HOA: No
Location
- Region: Detroit
Financial & listing details
- Price per square foot: $99/sqft
- Tax assessed value: $16,072
- Annual tax amount: $1,559
- Date on market: 10/29/2026
- Cumulative days on market: 122 days
- Listing agreement: Exclusive Right To Sell
- Listing terms: Cash,Conventional,FHA,Va Loan,Warranty Deed
Estimated market value
Not available
Estimated sales range
Not available
Not available
Price history
Price history is unavailable.
Public tax history
Tax history is unavailable.
Monthly payment
Est. payment
Payment breakdown
Explore the cost of this home by adjusting the details. Changes won't be saved.Climate risks
Neighborhood: Moross-Morang
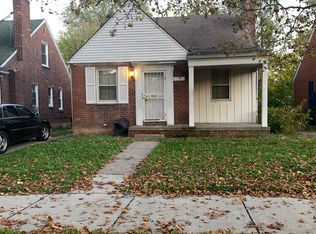
Similar homes
- $124,9993 bd1 ba1.1k sqft12367 Lansdowne St, Detroit, MI 48224For Sale
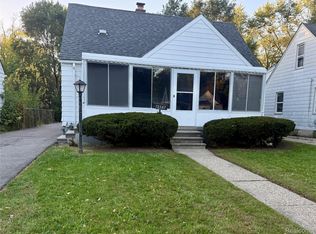
 MLS ID #20261085575, Jorden Dumas, Realtyflo Inc. Realcomp II
- $120,0003 bd1 ba938 sqft10835 Somerset Ave, Detroit, MI 48224For Sale
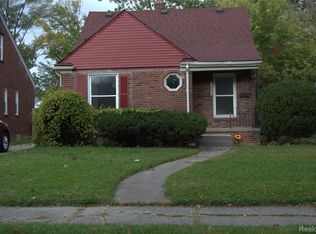 MLS ID #20261083054, Eric L Brown, Realtyflo Inc. Realcomp II
- $115,0003 bd2 ba1k sqft10487 Duprey St, Detroit, MI 48224For Sale
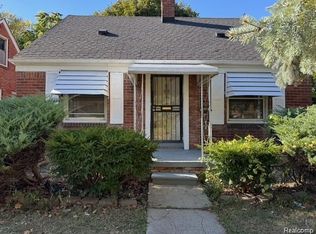 MLS ID #20261072968, Danny Peterson, EXP Realty Main. Realcomp II
- $109,0003 bd2 ba1.1k sqft10435 Somerset Ave, Detroit, MI 48224For Sale
 MLS ID #20261066556, Robert LaBute, Real Estate Management Specialists Inc. Realcomp II
- $109,9003 bd1 ba1k sqft12582 Duchess St, Detroit, MI 48224For SaleMLS ID #20261053018, Naim Ahmed, Amin Realty. Realcomp II
- $120,0002 bd1 ba1.3k sqft19709 McCormick St, Detroit, MI 48224For SaleMLS ID #20261082610, Laura Mitchell, @properties Christie's Int'l R.E. Royal Oak. Realcomp II
- $98,0003 bd2 ba1.1k sqft19744 Moross Rd, Detroit, MI 48224For SaleMLS ID #20261064188, Antwuan M Hawkins, Five Star Luxury Realty. Realcomp II
- $85,0003 bd1 ba1.1k sqft10925 Marne St, Detroit, MI 48224For Sale
 MLS ID #50225118, Bradford Lack, Berkshire Hathaway HomeServices Kee Realty SCS. MiRealSource
- $129,9003 bd1 ba1k sqft19757 Kingsville St, Harper Woods, MI 48225For SaleMLS ID #20261085020, Darryl Mack, Century 21 Curran & Oberski. Realcomp II
- $119,9003 bd1 ba1.2k sqft11380 Roxbury St, Detroit, MI 48224For SaleMLS ID #50216859, Austin Shango, Keller Williams Realty Lakeside. MiRealSource
- $100,0003 bd1 ba1.2k sqft10410 Somerset Ave, Detroit, MI 48224For SaleMLS ID #20261078162, Matthew Bush, RE/MAX First. Realcomp II
- $99,0004 bd2 ba1.1k sqft12511 Riad St, Detroit, MI 48224For Sale
 MLS ID #26047429, Kristina Khalifeh, LPT Realty, LLC. MichRIC
- $100,0003 bd1 ba964 sqft11776 Rossiter St, Detroit, MI 48224For SaleMLS ID #20261051327, David Rabior, Clyde Realty LLC. Realcomp II
- $119,9003 bd2 ba1.5k sqft20025 McCormick St, Detroit, MI 48224For SaleMLS ID #20261062576, Julian Munoz, Reboot Realty LLC. Realcomp II
- $129,9993 bd2 ba1.3k sqft11566 Nottingham Rd, Detroit, MI 48224For SaleMLS ID #20261075795, Ebony Cochran, Front Page Properties. Realcomp II
- $120,0003 bd1 ba1.1k sqft12390 Duchess St, Detroit, MI 48224For SaleMLS ID #20261056681, Dominick Arafat, EXP Z Real Estate. Realcomp II
- $74,9003 bd1 ba1k sqft11530 Lakepointe St, Detroit, MI 48224For SaleMLS ID #20261084309, David Rabior, Clyde Realty LLC. Realcomp II
- $114,9003 bd2 ba1.4k sqft9200 Yorkshire Rd, Detroit, MI 48224For SaleMLS ID #20261074142, Garrett Blair, Douglas Rose Realty. Realcomp II
- $119,9003 bd2 ba1.5k sqft11091 Wayburn St, Detroit, MI 48224For SaleMLS ID #50221913, Bradford Lack, Berkshire Hathaway HomeServices Kee Realty SCS. MiRealSource
- $115,0004 bd1 ba1.1k sqft12261 Lansdowne St, Grosse Pointe, MI 48224For SaleMLS ID #26007414, Troy Fairley, eXp Realty, LLC. MichRIC
