This properties features an exclusively main floor living floorplan, with a full second unit in the basement! Close to Brigham Young University - Idaho, schools, parks, and shopping, this home is an ideal location. New LVP floors and updated major systems, included a new roof in 2022, new furnace installed in 2021, AC installed in 2024, and new windows within the last 3 years! This home is perfect for for those wanting to start an investment portfolio or those ready to add additional units. Build wealth by living in the main unit and renting the basement! The backyard features a spacious deck. The 2 car attached garage and RV parking space ensures ample room for vehicles, toys, or tenant storage.
For sale
$514,900
230 Apache Ave, Rexburg, ID 83440
6beds
3,274sqft
Single Family Residence
Built in 1975
0.25 Acres Lot
$503,400 Zestimate®
$157/sqft
$-- HOA
What's special
Main floor living floorplanRv parking spaceSpacious deckNew lvp floors
- 3 days |
- 170 |
- 2 |
Likely to sell faster than
Zillow last checked:
Listing updated:
Listed by:
The Nelson Group 208-227-5346,
Keller Williams Realty East Idaho,
Andrew Schneider 208-716-0687,
Keller Williams Realty East Idaho
Source: SRMLS,MLS#: 2188478
Facts & features
Interior
Bedrooms & bathrooms
- Bedrooms: 6
- Bathrooms: 4
- Full bathrooms: 3
- 1/2 bathrooms: 1
- Main level bathrooms: 3
- Main level bedrooms: 3
Kitchen
- Level: Basement,Main
Living room
- Level: Basement,Main
Basement
- Area: 1497
Heating
- Natural Gas, Forced Air
Cooling
- Central Air
Appliances
- Included: Dishwasher, Dryer, Disposal, Microwave, Exhaust Fan, Electric Range, Gas Range, Refrigerator, Washer, Gas Water Heater, Water Softener Rented
- Laundry: In Basement, Main Level, Laundry Room
Features
- Ceiling Fan(s), 2nd Kitchen, Apartment, Master Downstairs, Master Bath
- Flooring: Luxury Vinyl
- Basement: Daylight,Egress Windows,Finished,Full,Walk-Out Access
- Number of fireplaces: 1
- Fireplace features: 1, Wood Burning
Interior area
- Total structure area: 3,274
- Total interior livable area: 3,274 sqft
- Finished area above ground: 1,777
- Finished area below ground: 1,497
Property
Parking
- Total spaces: 2
- Parking features: 2 Stalls, Attached, Garage Door Opener, Concrete, RV Carport, RV Access/Parking
- Attached garage spaces: 2
- Has uncovered spaces: Yes
Features
- Levels: One
- Stories: 1
- Patio & porch: 1, Deck
- Fencing: Partial
Lot
- Size: 0.25 Acres
- Features: Near Park, Near Schools, Near University/College, Established Lawn, Many Trees, Garden
Details
- Parcel number: RPRRNDL0020830
- Zoning description: Not Verified
Construction
Type & style
- Home type: SingleFamily
- Property subtype: Single Family Residence
Materials
- Frame, Primary Exterior Material: Brick
- Foundation: Concrete Perimeter
Condition
- Year built: 1975
Utilities & green energy
- Electric: Rocky Mountain Power
- Sewer: Public Sewer
- Water: Public
Community & HOA
Community
- Subdivision: Randall Indian Hills-Mad
HOA
- Has HOA: No
Location
- Region: Rexburg
Financial & listing details
- Price per square foot: $157/sqft
- Tax assessed value: $407,035
- Annual tax amount: $2,979
- Date on market: 8/11/2026
- Listing terms: Cash,Conventional,1031 Exchange,FHA,VA Loan
- Inclusions: Refrigerators (2), Washers (2), Dryers (2), Oven-Gas, Oven-Electric, Microwaves (2).
- Exclusions: Seller's Personal Property.
Estimated market value
$503,400
$478,000 - $529,000
$2,883/mo
Price history
| Date | Event | Price |
|---|---|---|
| 8/11/2026 | Listed for sale | $514,900$157/sqft |
Source:  SRMLS #2188478 Report a problem SRMLS #2188478 Report a problem | ||
| 8/11/2026 | Listing removed | $514,900$157/sqft |
Source: SRMLS #2186577 Report a problem | ||
| 5/23/2026 | Listed for sale | $514,900+30.4%$157/sqft |
Source: SRMLS #2186577 Report a problem | ||
| 4/2/2021 | Sold | -- |
Source: Agent Provided Report a problem | ||
| 3/6/2021 | Contingent | $395,000$121/sqft |
Source: SRMLS #2134805 Report a problem | ||
| 3/3/2021 | Listed for sale | $395,000+68.1%$121/sqft |
Source: SRMLS #2134805 Report a problem | ||
| 6/16/2017 | Listing removed | $235,000$72/sqft |
Source: Silvercreek Realty Group #2105726 Report a problem | ||
| 3/24/2017 | Price change | $235,000-2.1%$72/sqft |
Source: Silvercreek Realty Group #2105726 Report a problem | ||
| 1/7/2017 | Listed for sale | $240,000+4.3%$73/sqft |
Source: Owner Report a problem | ||
| 12/1/2016 | Listing removed | $230,000$70/sqft |
Source: Owner Report a problem | ||
| 10/24/2016 | Listed for sale | $230,000$70/sqft |
Source: Owner Report a problem | ||
Public tax history
| Year | Property taxes | Tax assessment |
|---|---|---|
| 2025 | $2,944 -3.8% | $407,035 +1.2% |
| 2024 | $3,061 +0.1% | $402,035 +5.5% |
| 2023 | $3,059 | $380,912 +5.2% |
| 2022 | -- | $362,008 +22.6% |
| 2021 | $2,502 +30% | $295,383 +23.8% |
| 2020 | $1,924 -3.5% | $238,579 +8.5% |
| 2019 | $1,993 -1.2% | $219,805 |
| 2018 | $2,018 +7.5% | $219,805 +5.6% |
| 2017 | $1,877 | $208,071 +5.6% |
| 2016 | $1,877 +8.6% | $197,031 +2.8% |
| 2015 | $1,729 | $191,725 |
| 2013 | $1,729 | $191,725 +77.9% |
| 2012 | -- | $107,751 -14.3% |
| 2011 | -- | $125,713 |
Find assessor info on the county website
Monthly payment
Est. payment
Payment breakdown
Explore the cost of this home by adjusting the details. Changes won't be saved.Climate risks
Neighborhood: 83440
Nearby schools
GreatSchools rating
- 6/10Lincoln Elementary SchoolGrades: K-4Distance: 0.1 mi
- NAMadison Junior High SchoolGrades: 7-9Distance: 0.6 mi
- 10/10Madison Senior High SchoolGrades: 10-12Distance: 2.9 mi
Schools provided by the listing agent
- Elementary: LINCOLN 321EL
- Middle: MADISON 321JH
- High: MADISON 321HS
Source: SRMLS. This data may not be complete. We recommend contacting the local school district to confirm school assignments for this home.
- $466,0004 bd3 ba1.9k sqft224 Apache Ave, Rexburg, ID 83440Off Market
- $404,1003 bd2 ba1.5k sqft240 Apache Ave, Rexburg, ID 83440Off Market
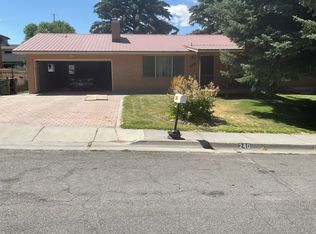
- $421,7004 bd3 ba2.9k sqft237 Mohawk Ave, Rexburg, ID 83440Off Market
- $530,0005 bd2 ba2.3k sqft239 Mohawk Ave, Rexburg, ID 83440Off Market

- $416,5004 bd2 ba2.4k sqft215 Mohawk Ave, Rexburg, ID 83440Off Market
- $418,0003 bd2 ba2.6k sqft223 Apache Ave, Rexburg, ID 83440Off Market
- $456,3005 bd4 ba3.7k sqft456 E 2 S, Rexburg, ID 83440Off Market
- $444,7004 bd3 ba3.1k sqft239 Apache Ave, Rexburg, ID 83440Off Market
A local agent can set up tours, give advice and negotiate with sellers.
A local lender can help you make sure your offer is ready when you are.
Similar homes
- $499,0006 bd3 ba3k sqft400 S 5 E, Rexburg, ID 83440For Sale
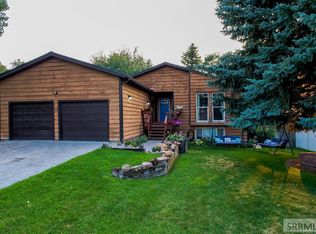 MLS ID #2185100, Ryan Lerwill, Keller Williams Realty East Idaho. SRMLS
 - $554,9005 bd4 ba3.6k sqft625 Vale Ln, Rexburg, ID 83440For Sale
 MLS ID #2188353, Rick Robinson, Real Estate Two70. SRMLS
 - $570,0005 bd3 ba2.5k sqft1079 N 2700 W, Rexburg, ID 83440For Sale
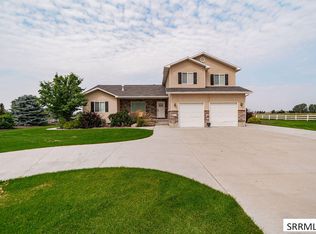 MLS ID #2188531, Starr Mikkelson, Keller Williams Realty East Idaho. SRMLS
 - $528,8005 bd3 ba3.3k sqft256 E 5 S, Rexburg, ID 83440For Sale
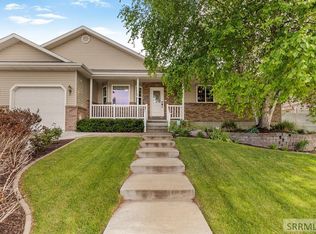 MLS ID #2187054, Travis Greene, Axen Realty. SRMLS
 - $499,9006 bd3 ba3.4k sqft626 Cook St, Rexburg, ID 83440For SaleMLS ID #2186574, Rick Robinson, Real Estate Two70. SRMLS
- $499,0006 bd2 ba2.2k sqft2367 W 3800 S, Rexburg, ID 83440For SaleMLS ID #2187534, Dillon Klingler, Real Estate Two70. SRMLS
- $509,9005 bd4 ba3.2k sqft318 Polo Dr, Rexburg, ID 83440For SaleMLS ID #2185074, Tony Stallings, Edge Real Estate. SRMLS
- $615,0006 bd3 ba3.7k sqft591 Terra Vista Dr, Rexburg, ID 83440For SaleMLS ID #2187084, Todd Davis, Realty Quest. SRMLS
- $479,9996 bd3 ba3.2k sqft580 Cook St, Rexburg, ID 83440For SaleMLS ID #2187005, Andrew Rumsey, Real Broker LLC. SRMLS
- $450,0006 bd4 ba3k sqft654 Meadowbrook St, Rexburg, ID 83440For SaleMLS ID #2186860, Carson Meredith, Real Estate Two70. SRMLS
- $484,9003 bd3 ba2.9k sqft471 Woodbridge St, Rexburg, ID 83440For SaleMLS ID #2187036, Tyson Jones, Idaho's Real Estate. SRMLS
- $680,0006 bd3 ba3.7k sqft118 S Hidden Valley Rd, Rexburg, ID 83440For SaleMLS ID #2187879, Carson Meredith, Real Estate Two70. SRMLS
- $415,0004 bd2 ba2.4k sqft440 Terra Vista Dr, Rexburg, ID 83440For SaleMLS ID #2186057, Nichole Hugues, Silvercreek Realty Group. SRMLS
- $529,0005 bd4 ba4.1k sqft265 Polo Dr, Rexburg, ID 83440For SaleMLS ID #2185260, Travis Greene, Axen Realty. SRMLS
- $699,0007 bd4 ba4k sqft75 S 3 E, Rexburg, ID 83440For SaleMLS ID #2186014, Joshua Thatcher, Real Estate Two70. SRMLS
- $439,5005 bd2 ba3.3k sqft4064 S 2000 W, Rexburg, ID 83440For SaleMLS ID #2182115, Jessica Cardon, eXp Realty LLC. SRMLS
- $480,0006 bd3 ba2.5k sqft1324 Stone Dr, Rexburg, ID 83440For SaleMLS ID #2184933, Roger Lowe, Lowes Flat Fee Realty A Homezu Partner. SRMLS
- $419,9003 bd2 ba2.4k sqft148 S 5 W, Rexburg, ID 83440For SaleMLS ID #2186509, Ted Whyte, Century 21 High Desert- Rexburg. SRMLS
- $595,0004 bd3 ba3.7k sqft354 Eagle Smt, Rexburg, ID 83440For SaleMLS ID #2181538, Ted Whyte, Century 21 High Desert- Rexburg. SRMLS
- $689,9005 bd3 ba3.8k sqft653 S 4 E, Rexburg, ID 83440For SaleMLS ID #2186636, Ted Whyte, Century 21 High Desert- Rexburg. SRMLS
