This is Hidden Valley living at its best. Tucked into one of Rexburg's most sought-after neighborhoods, this beautifully updated 6-bedroom, 3-bath home offers nearly 3,800 square feet designed for gathering, relaxing, and making memories. From the moment you walk in, you'll notice the soaring vaulted ceilings, warm natural light, cozy gas fireplace, and a kitchen that's ready for everything from busy mornings to holiday dinners, complete with quartz countertops, stainless steel appliances, and plenty of room to entertain. The spacious primary suite is a true retreat with a jetted soaking tub, tiled shower, and walk-in closet. Downstairs, you'll find a massive family room, generously sized bedrooms, and a one-of-a-kind playroom featuring a built-in treehouse that's sure to become everyone's favorite spot. Recent updates include new flooring, a new roof, smart switches, updated hardware, and fiber internet. Outside, enjoy mature landscaping, a covered patio, and an oversized 3-car garage with epoxy floors, custom cabinetry, and a built-in workbench. Just steps from Hidden Valley Park, this is more than a beautiful home. It's the kind of place where life happens and memories are made. SHOWING CAN BE SCHEDULED THROUGH HERE! https://showingbell.com/sr/2187879
For sale
Price cut: $10K (8/8)
$680,000
118 S Hidden Valley Rd, Rexburg, ID 83440
6beds
3,790sqft
Single Family Residence
Built in 2006
0.36 Acres Lot
$670,300 Zestimate®
$179/sqft
$8/mo HOA
What's special
Cozy gas fireplaceSoaring vaulted ceilingsTiled showerSmart switchesMature landscapingGenerously sized bedroomsNew flooring
- 54 days
- 334
- 17
Zillow last checked:
Listing updated:
Listed by:
Carson Meredith 208-351-6604,
Real Estate Two70
Source: SRMLS,MLS#: 2187879
Facts & features
Interior
Bedrooms & bathrooms
- Bedrooms: 6
- Bathrooms: 3
- Full bathrooms: 3
- Main level bathrooms: 2
- Main level bedrooms: 3
Family room
- Level: Basement,Main
Kitchen
- Level: Main
Living room
- Level: Basement,Main
Basement
- Area: 1895
Heating
- Natural Gas, Forced Air
Cooling
- Central Air
Appliances
- Included: Dishwasher, Double Oven, Disposal, Microwave, Exhaust Fan, Gas Range, Refrigerator, Gas Water Heater
- Laundry: Main Level
Features
- Flooring: Luxury Vinyl
- Basement: Egress Windows,Finished
- Number of fireplaces: 1
- Fireplace features: 1, Gas
Interior area
- Total structure area: 3,790
- Total interior livable area: 3,790 sqft
- Finished area above ground: 1,895
- Finished area below ground: 1,895
Property
Parking
- Total spaces: 3
- Parking features: 3 Stalls
- Garage spaces: 3
Features
- Levels: One
- Stories: 1
Lot
- Size: 0.36 Acres
Details
- Parcel number: RPRHDVY8020150
- Zoning description: Rexburg-Low Density Residen 2
Construction
Type & style
- Home type: SingleFamily
- Property subtype: Single Family Residence
Materials
- Frame, Primary Exterior Material: Stone, Primary Exterior Material: Vinyl Siding
- Foundation: Concrete Perimeter
Condition
- Year built: 2006
Utilities & green energy
- Electric: Rocky Mountain Power
- Sewer: Public Sewer
- Water: Public
Community & HOA
Community
- Subdivision: Hidden Valley-Mad
HOA
- Has HOA: Yes
- HOA fee: $100 annually
Location
- Region: Rexburg
Financial & listing details
- Price per square foot: $179/sqft
- Tax assessed value: $488,549
- Annual tax amount: $3,541
- Date on market: 7/18/2026
- Listing terms: Cash,Conventional,VA Loan
Estimated market value
$670,300
$637,000 - $704,000
$2,259/mo
Price history
| Date | Event | Price |
|---|---|---|
| 8/8/2026 | Price change | $680,000-1.4%$179/sqft |
Source:  SRMLS #2187879 Report a problem SRMLS #2187879 Report a problem | ||
| 7/18/2026 | Listed for sale | $690,000+3.3%$182/sqft |
Source: SRMLS #2187879 Report a problem | ||
| 6/3/2025 | Sold | -- |
Source: Agent Provided Report a problem | ||
| 5/7/2025 | Pending sale | $667,900$176/sqft |
Source: SRMLS #2175117 Report a problem | ||
| 3/20/2025 | Listed for sale | $667,900+78.2%$176/sqft |
Source: SRMLS #2175117 Report a problem | ||
| 3/24/2021 | Listing removed | -- |
Source: Owner Report a problem | ||
| 8/17/2019 | Listing removed | $374,900$99/sqft |
Source: Team Greene Real Estate #2124016 Report a problem | ||
| 7/15/2019 | Price change | $374,900-1.1%$99/sqft |
Source: Owner Report a problem | ||
| 7/1/2019 | Listed for sale | $379,000+24.3%$100/sqft |
Source: Owner Report a problem | ||
| 6/29/2017 | Sold | -- |
Source: Agent Provided Report a problem | ||
| 4/26/2017 | Price change | $305,000-4.4%$80/sqft |
Source: Keller Williams - East Idaho #2106831 Report a problem | ||
| 4/19/2017 | Listed for sale | $319,000$84/sqft |
Source: Keller Williams Realty East Idaho #2106831 Report a problem | ||
Public tax history
| Year | Property taxes | Tax assessment |
|---|---|---|
| 2025 | $3,506 -3.7% | $488,549 +1% |
| 2024 | $3,640 -6.9% | $483,549 -1.4% |
| 2023 | $3,911 | $490,264 +6.1% |
| 2022 | -- | $462,185 +12.6% |
| 2021 | $4,194 +22.6% | $410,602 +18.6% |
| 2020 | $3,420 -5.6% | $346,337 +9% |
| 2019 | $3,623 -0.7% | $317,774 |
| 2018 | $3,648 +5.7% | $317,774 +6% |
| 2017 | $3,451 | $299,922 +3.7% |
| 2016 | $3,451 +5.7% | $289,211 +9.5% |
| 2015 | $3,265 | $264,219 +1.6% |
| 2013 | $3,265 | $260,118 +47.7% |
| 2012 | -- | $176,144 +0.6% |
| 2011 | -- | $175,082 |
Find assessor info on the county website
Monthly payment
Est. payment
Payment breakdown
Explore the cost of this home by adjusting the details. Changes won't be saved.Climate risks
Neighborhood: 83440
Nearby schools
Schools provided by the listing agent
- Elementary: ADAMS 321EL
- Middle: MADISON 321JH
- High: MADISON 321HS
Source: SRMLS. This data may not be complete. We recommend contacting the local school district to confirm school assignments for this home.
Similar homes

- $615,0006 bd3 ba3.7k sqft591 Terra Vista Dr, Rexburg, ID 83440For Sale
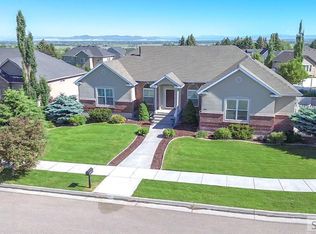 MLS ID #2187084, Todd Davis, Realty Quest. SRMLS
 - $698,9006 bd3 ba3.6k sqft857 Oak Hill Way, Rexburg, ID 83440For Sale
 MLS ID #2187671, Jeremy Harris, Silvercreek Realty Group. SRMLS
 - $699,0007 bd4 ba4k sqft75 S 3 E, Rexburg, ID 83440For Sale
 MLS ID #2186014, Joshua Thatcher, Real Estate Two70. SRMLS
 - $699,9006 bd3 ba3.6k sqft970 Pine Brook Ln, Rexburg, ID 83440For Sale
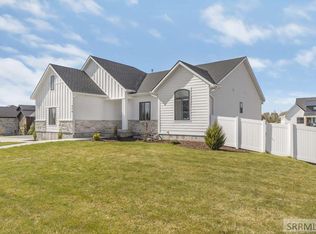 MLS ID #2187827, Roger Lowe, Lowes Flat Fee Realty A Homezu Partner. SRMLS
