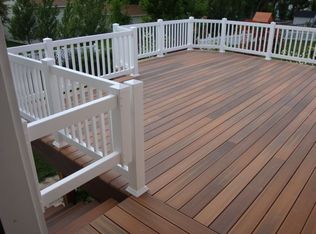
Welcome to 990 Hillview, a beautifully updated home tucked into one of Rexburg's established neighborhoods. Mature trees, colorful landscaping, and a classic brick and vinyl exterior create instant curb appeal, while the attached two-car garage offers plenty of room for vehicles and gear. Step inside to a bright living room right off the front entry, featuring soaring vaulted ceilings and an arched window that fills the space with natural light. The kitchen is a true showpiece with crisp white shaker cabinetry, dark countertops, subway tile backsplash, stainless steel appliances, a gas range, and a long peninsula perfect for casual meals and gatherings. Just a few steps down, the spacious family room features wood-look flooring, a cozy freestanding gas fireplace, and French doors leading out to the deck and fenced backyard. Bedrooms offer plush carpet and soft neutral paint, and two of them include their own ensuite bathrooms. A laundry and storage room with ample shelving keeps everything organized. Set on a quiet, tree-lined street just a short distance from the Rexburg Idaho Temple, this move-in ready home offers sweeping valley and mountain views nearby and is minutes from shopping, dining, and everything Rexburg has to offer.
For sale
$490,000
990 Hillview Dr, Rexburg, ID 83440
5beds
2,601sqft
Single Family Residence
Built in 1996
0.26 Acres Lot
$484,100 Zestimate®
$188/sqft
$-- HOA
What's special
Cozy freestanding gas fireplaceAttached two-car garageSoaring vaulted ceilingsCrisp white shaker cabinetryMature treesColorful landscapingSubway tile backsplash
- 8 days
- 829
- 55
Likely to sell faster than
Zillow last checked:
Listing updated:
Listed by:
Jennifer Biscaglio 208-915-0695,
Idahoan Realty
Source: SRMLS,MLS#: 2189843
Facts & features
Interior
Bedrooms & bathrooms
- Bedrooms: 5
- Bathrooms: 3
- Full bathrooms: 3
Family room
- Level: Lower
Kitchen
- Level: Main
Living room
- Level: Main
Basement
- Area: 579
Heating
- Natural Gas, Forced Air
Cooling
- Central Air
Appliances
- Included: Dishwasher, Dryer, Microwave, Exhaust Fan, Gas Range, Refrigerator, Washer, Gas Water Heater
- Laundry: In Basement
Features
- Ceiling Fan(s), New Paint-Full, Plumbed For Central Vac, Vaulted Ceiling(s), Walk-In Closet(s), Master Bath, Pantry, Storage
- Flooring: Luxury Vinyl, Carpet
- Basement: Finished
- Has fireplace: Yes
- Fireplace features: Gas
Interior area
- Total structure area: 2,601
- Total interior livable area: 2,601 sqft
- Finished area above ground: 1,317
- Finished area below ground: 1,284
Property
Parking
- Total spaces: 2
- Parking features: 2 Stalls, Attached, Garage Door Opener, Concrete, RV Carport
- Attached garage spaces: 2
- Has uncovered spaces: Yes
Features
- Levels: Three Or More
- Stories: 3
- Patio & porch: 1, Deck
- Fencing: Vinyl
Lot
- Size: 0.26 Acres
- Features: Sloped, Concrete Curbing, Established Lawn, Many Trees, Flower Beds, Sprinkler-Auto, Sprinkler System Full
Details
- Additional structures: Outbuilding, Shed(s)
- Parcel number: RPR0CHS0030160
- Zoning description: Madison-R1-Single Fam Dist 15
Construction
Type & style
- Home type: SingleFamily
- Property subtype: Single Family Residence
Materials
- Frame, Primary Exterior Material: Brick, Primary Exterior Material: Vinyl Siding
- Foundation: Concrete Perimeter
Condition
- Year built: 1996
Utilities & green energy
- Electric: Rocky Mountain Power
- Sewer: Public Sewer
- Water: Public
Community & HOA
Community
- Subdivision: Cresthaven-Mad
HOA
- Has HOA: No
Location
- Region: Rexburg
Financial & listing details
- Price per square foot: $188/sqft
- Tax assessed value: $443,913
- Annual tax amount: $3,075
- Date on market: 10/15/2026
- Listing terms: Cash,Conventional,FHA,VA Loan
- Inclusions: Fridge, Range, Microwave, Dishwasher, Washer And Dryer,
- Exclusions: Owners Personal Property
Estimated market value
$484,100
$460,000 - $508,000
$4,225/mo
Price history
| Date | Event | Price |
|---|---|---|
| 10/15/2026 | Listed for sale | $490,000+53.1%$188/sqft |
Source:  SRMLS #2189843 Report a problem | ||
| 11/5/2020 | Sold | -- |
Source: Agent Provided Report a problem | ||
| 9/28/2020 | Listed for sale | $320,000$123/sqft |
Source: Edge Real Estate #2132503 Report a problem | ||
Public tax history
| Year | Property taxes | Tax assessment |
|---|---|---|
| 2025 | $3,076 -3.5% | $443,913 +1.1% |
| 2024 | $3,187 +2.1% | $438,913 +5.4% |
| 2023 | $3,122 | $416,590 +21.4% |
| 2022 | -- | $343,210 +15.3% |
| 2021 | $2,534 +26% | $297,594 +21.5% |
| 2020 | $2,012 -3.4% | $244,908 +8.8% |
| 2019 | $2,082 -1.2% | $225,182 |
| 2018 | $2,107 +7.6% | $225,182 +5.8% |
| 2017 | $1,959 | $212,854 +3.6% |
| 2016 | $1,959 -0.1% | $205,457 +5.9% |
| 2015 | $1,961 | $193,950 |
| 2013 | $1,961 | $193,950 +76.4% |
| 2012 | -- | $109,976 +2.8% |
| 2011 | -- | $107,032 |
Find assessor info on the county website
Monthly payment
Est. payment
Payment breakdown
Explore the cost of this home by adjusting the details. Changes won't be saved.Climate risks
Neighborhood: 83440
Nearby schools
Schools provided by the listing agent
- Elementary: LINCOLN 321EL
- Middle: MADISON 321JH
- High: MADISON 321HS
Source: SRMLS. This data may not be complete. We recommend contacting the local school district to confirm school assignments for this home.


Similar homes
- $478,0004 bd3 ba2.9k sqft185 Crestview St, Rexburg, ID 83440For Sale By Owner

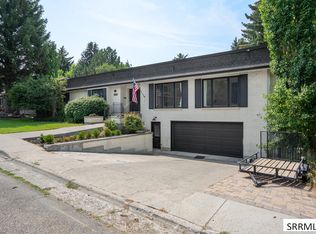
- $459,9004 bd3 ba2.6k sqft1140 John Hancock Ave, Rexburg, ID 83440For Sale
 MLS ID #2189677, Rick Robinson, Real Estate Two70. SRMLS
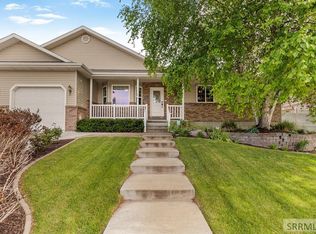
- $485,0005 bd3 ba3.6k sqft320 Yale Ave, Rexburg, ID 83440For Sale
 MLS ID #2188519, Carlos Rojas, Silvercreek Realty Group. SRMLS
- $516,9005 bd3 ba3.3k sqft256 E 5 S, Rexburg, ID 83440For Sale
 MLS ID #2187054, Travis Greene, Axen Realty. SRMLS
