Headline: Updated 4BR Ranch on 1 Acre with Massive 24x48 Heated Garage! Property Overview Your ultimate dream home awaits! This massive, fully updated 4-bedroom, 3-bathroom ranch sits on a sprawling one-acre lot. It offers the perfect blend of country peace and city convenience with super easy access to I-65, dining, and shopping. Key Highlights Move-In Ready Updates: Brand-new roof, siding, windows, and gutters on both the home and the garage and many other updates. Mechanic's Dream Garage: Gigantic 24x48 oversized garage, fully heated with its own forced-air furnace and 100-amp service. Modern Amenities: Tankless water heater, large kitchen pantry, and 2 separate HVAC systems for ultimate climate control and a whole house generator too. Solid Infrastructure: Built on a poured concrete crawl space with a 200 amp electrical service. Outdoor Paradise: Gigantic back deck overlooking a massive yard, plus a large storage shed equipped with electricity. Do not miss this rare opportunity to own a move-in-ready property with endless space to live, work, and play!
Active
$299,900
11555 N 1200th Rd W, Demotte, IN 46310
4beds
2,016sqft
Single Family Residence
Built in 1985
1 Acres Lot
$-- Zestimate®
$149/sqft
$-- HOA
What's special
Tankless water heaterSprawling one-acre lotLarge kitchen pantryBrand-new roof
- 20 hours |
- 477 |
- 44 |
Zillow last checked:
Listing updated:
Listed by:
Craig Welsh,
Platinum Realty Group 219-713-4641
Source: NIRA as distributed by MLS GRID,MLS#: 842138
Loading...
Facts & features
Interior
Bedrooms & bathrooms
- Bedrooms: 4
- Bathrooms: 3
- Full bathrooms: 2
- 1/2 bathrooms: 1
Rooms
- Room types: Bedroom 2, Primary Bedroom, Living Room, Laundry, Kitchen, Great Room, Family Room, Dining Room, Bedroom 4, Bedroom 3
Primary bedroom
- Level: Main
- Area: 225
- Dimensions: 15.0 x 15.0
Bedroom 2
- Level: Main
- Area: 168
- Dimensions: 14.0 x 12.0
Bedroom 3
- Level: Main
- Area: 144
- Dimensions: 12.0 x 12.0
Bedroom 4
- Level: Main
- Area: 96
- Dimensions: 12.0 x 8.0
Dining room
- Level: Main
- Area: 144
- Dimensions: 12.0 x 12.0
Family room
- Level: Main
- Area: 391
- Dimensions: 17.0 x 23.0
Kitchen
- Level: Main
- Area: 120
- Dimensions: 12.0 x 10.0
Laundry
- Level: Main
- Area: 32
- Dimensions: 8.0 x 4.0
Living room
- Level: Main
- Area: 288
- Dimensions: 24.0 x 12.0
Heating
- Natural Gas, Forced Air
Appliances
- Included: Dishwasher, Water Softener Owned, Refrigerator, Microwave, Gas Water Heater
- Laundry: Laundry Room, Main Level
Features
- Ceiling Fan(s), Walk-In Closet(s), Pantry, Open Floorplan, Eat-in Kitchen
- Basement: Crawl Space
- Has fireplace: No
Interior area
- Total structure area: 2,016
- Total interior livable area: 2,016 sqft
- Finished area above ground: 2,016
Property
Parking
- Total spaces: 8
- Parking features: Detached, Paved, Oversized, Kitchen Level, Heated Garage, Garage Faces Front, Driveway, Concrete, Additional Parking, Off Street, Garage Door Opener
- Garage spaces: 8
- Has uncovered spaces: Yes
Features
- Levels: One
- Patio & porch: Deck
- Exterior features: Fire Pit, Storage, Rain Gutters, Private Yard
- Fencing: Back Yard,Fenced
- Has view: Yes
- View description: Rural, Trees/Woods
Lot
- Size: 1 Acres
- Features: Back Yard, Rectangular Lot, Private, Landscaped, Front Yard, Few Trees
Details
- Parcel number: 371531000007002024
- Special conditions: None
Construction
Type & style
- Home type: SingleFamily
- Property subtype: Single Family Residence
Condition
- New construction: No
- Year built: 1985
Utilities & green energy
- Electric: 200+ Amp Service
- Sewer: Septic Tank
- Water: Well
- Utilities for property: Natural Gas Connected
Community & HOA
Community
- Subdivision: Brittons Sub
HOA
- Has HOA: No
Location
- Region: Demotte
Financial & listing details
- Price per square foot: $149/sqft
- Annual tax amount: $767
- Date on market: 7/11/2026
- Listing agreement: Exclusive Right To Sell
- Listing terms: Cash,VA Loan,USDA Loan,FHA,Conventional
Estimated market value
Not available
Estimated sales range
Not available
Not available
Price history
| Date | Event | Price |
|---|---|---|
| 7/11/2026 | Listed for sale | $299,900$149/sqft |
Source:  NIRA as distributed by MLS GRID #842138 Report a problem NIRA as distributed by MLS GRID #842138 Report a problem | ||
Public tax history
Tax history is unavailable.
Monthly payment
Est. payment$--/mo
Payment breakdown
Explore the cost of this home by adjusting the details. Changes won't be saved.All calculations are estimates and provided by Zillow, Inc. for informational purposes only. Actual amounts may vary.
HOA fees may include property taxes on listings classified as Co-Ops. Contact the listing agent and/or owner for fee details.
Mortgage interest rates are dependent on a number of factors, including credit score, down payment, and repayment length. Interest rate data provided by Zillow Group Marketplace, Inc. as of 1/1/1970 from various mortgage lenders with which we have lead or other similar arrangements; the Estimated Payment is an average of those rates.
See how much you could borrow to make a competitive offer.
Climate risks
Neighborhood: 46310
Nearby schools
GreatSchools rating
- 7/10DeMotte Elementary SchoolGrades: PK-3Distance: 4 mi
- 6/10Kankakee Valley Middle SchoolGrades: 6-8Distance: 24.8 mi
- 8/10Kankakee Valley High SchoolGrades: 9-12Distance: 8 mi
Schools provided by the listing agent
- Elementary: DeMotte Elementary School
- High: Kankakee Valley High School
Source: NIRA as distributed by MLS GRID. This data may not be complete. We recommend contacting the local school district to confirm school assignments for this home.
- $5,700-- bd-- ba-- sqft11691 N 1200 W, Demotte, IN 46310Off Market
- $172,2004 bd1 ba1.9k sqft12666 N 600 E, Demotte, IN 46310Off Market
- $99,8003 bd1 ba784 sqft12375 N 1200 W, Demotte, IN 46310Off Market
- $146,7002 bd1 ba736 sqft12676 N 600 E, Demotte, IN 46310Off Market
- $183,0002 bd1 ba1.3k sqft12347 N 1200 W, Demotte, IN 46310Off Market
- $480,0003 bd3 ba2.8k sqft11421 N 1200 W, Demotte, IN 46310Sold
- $550,0003 bd3 ba4.3k sqft11691 N 1200 W, Demotte, IN 46310Sold
- $248,6003 bd2 ba1.7k sqft11781 N 1200 W, Demotte, IN 46310Off Market
A local agent can set up tours, give advice and negotiate with sellers.
A local lender can help you make sure your offer is ready when you are.
Similar homes
- $319,9003 bd2 ba1.5k sqft505 17th St SE, Demotte, IN 46310For Sale
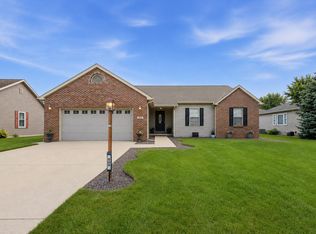
 MLS ID #841982, Sarah Eenigenburg, Better Homes and Gardens Real. NIRA as distributed by MLS GRID
 - $265,0003 bd2 ba1.2k sqft10370 N 477 E, Demotte, IN 46310For Sale
 MLS ID #841865, Jessica Cardin, Realty Executives Premier. NIRA as distributed by MLS GRID
 - $369,9004 bd3 ba2.4k sqft405 Cedar St NW, Demotte, IN 46310For Sale
 MLS ID #842136, Steven Monsma, Weichert Realtors - Shoreline. NIRA as distributed by MLS GRID
 - $320,0003 bd2 ba1.6k sqft718 Forsythia St SE, Demotte, IN 46310For Sale
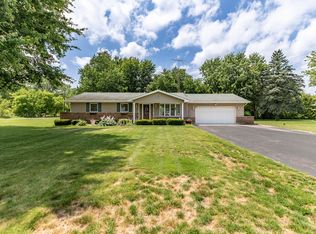 MLS ID #841593, Tracy Wondaal, eXp Realty, LLC. NIRA as distributed by MLS GRID
 - $299,9004 bd3 ba2.3k sqft5522 E 989 N, Demotte, IN 46310For SaleMLS ID #838695, Kellie Robb, Brokerworks Group. NIRA as distributed by MLS GRID
- $317,7003 bd2 ba1.7k sqft1929 Kapok St SW, Demotte, IN 46310For SaleMLS ID #837607, Bart Botkin, McColly Real Estate. NIRA as distributed by MLS GRID
- $305,0003 bd3 ba2k sqft13291 N County Road 700 W, Demotte, IN 46310For SaleMLS ID #833474, Laura Eenigenburg, RE/MAX Executives. NIRA as distributed by MLS GRID
- $322,0003 bd2 ba1.5k sqft1730 Elderberry Cir, Demotte, IN 46310For SaleMLS ID #840784, Brooke Bosak, Better Homes and Gardens Real. NIRA as distributed by MLS GRID
- $325,0003 bd2 ba1.6k sqft6952 Blackberry Ct, Demotte, IN 46310For SaleMLS ID #840872, Denise Orsburn, Countryside Realty. NIRA as distributed by MLS GRID
- $329,9953 bd2 ba1.6k sqft1726 Elderberry Cir SE, Demotte, IN 46310For SaleMLS ID #840670, Sarah Eenigenburg, Better Homes and Gardens Real. NIRA as distributed by MLS GRID
- $399,9993 bd3 ba2.3k sqft11917 N 470 E, Demotte, IN 46310For SaleMLS ID #838259, Nicole Downey, RE/MAX Executives. NIRA as distributed by MLS GRID
- $370,0004 bd3 ba2.2k sqft1604 Hickory St SW, Demotte, IN 46310For SaleMLS ID #202622758, Kimberly Sut, Listing Leaders Executive Real Estate Group, LLC. IRMLS
- $330,0003 bd3 ba1.4k sqft127 Juniper St NW, Demotte, IN 46310For SaleMLS ID #840690, Pamela Rademacher, McColly Real Estate. NIRA as distributed by MLS GRID
- $429,9004 bd2 ba2k sqft9857 Silver Ct, Demotte, IN 46310For Sale By Owner
- $250,0003 bd2 ba1.2k sqft9082 Estates Dr, Demotte, IN 46310For SaleMLS ID #841625, Alessandra Roeback, BHHS Executive Realty. NIRA as distributed by MLS GRID
- $269,9003 bd2 ba3k sqft325 Cedar St NW, Demotte, IN 46310For SaleMLS ID #840275, Ann Salamah, RE/MAX Executives. NIRA as distributed by MLS GRID
- $344,9003 bd3 ba1.6k sqft610 19th St SE, Demotte, IN 46310For SaleMLS ID #841249, Ronald Jones, RE/MAX Executives. NIRA as distributed by MLS GRID
- $259,9003 bd1 ba1.3k sqft124 6th St SE, Demotte, IN 46310For SaleMLS ID #841328, Daniel Walstra, Countryside Realty. NIRA as distributed by MLS GRID
- $429,9003 bd3 ba1.8k sqft1019 5th St SW, Demotte, IN 46310New ConstructionMLS ID #842121, Mackenzie Patterson, McColly Real Estate. NIRA as distributed by MLS GRID
- $365,0003 bd2 ba1.6k sqft325 Forsythia St SE, Demotte, IN 46310For Sale By Owner
- Indiana
- Jasper County
- DeMotte
- 46310
- 11555 N 1200th Rd W
Nearby cities
Nearby neighborhoods
Nearby zip codes
Other DeMotte Topics
