950 Blackburn Road is a 3,790-square-foot contemporary home on 5.16 private, wooded acres in Sewickley Heights. Built in 1980, the house was designed to work with its hillside site, pairing strong architectural lines with natural materials, most notably hand-laid river-stone masonry in the great room and on the terrace.
The approach is simple and understated: a long lawn under oaks and maples leads to a home faced in dark cedar with pitched gables. Inside, terracotta floors in a herringbone pattern lead past a floating staircase to a bright living room with coffered ceilings, walls of glass, and space for a baby grand piano. There are two wood-burning fireplaces — one in the two-story family room, one in the living room. Outside, a built-in stone charcoal grill and a wide-plank deck overlook the in-ground pool. The pool is fully private, surrounded by mature trees, and works equally well for entertaining or quiet swims.
The family room is the center of the house: a two-story space with a river-stone fireplace, an open staircase to a loft, and glass walls opening to a covered deck above the pool. The kitchen connects directly to this space and includes navy cabinetry, honed white quartz counters, a Sub-Zero refrigerator, a Miele dishwasher, and double ovens.
A breakfast room opens to the gardens, good for morning coffee or casual dinners. The formal dining room, with sage-toned walls, is sized for larger gatherings at the center of the home.
The home has three bedrooms and three and a half bathrooms. The primary suite includes a cathedral ceiling with exposed white trusses, a private balcony, and a skylit bathroom with a soaking tub, dual vanities, and views of the surrounding trees.
A three-car garage, ample storage, and a utility-focused lower level keep the main living spaces clutter-free. The property is private but close to Sewickley Village, with easy highway access and about a 20-minute drive to downtown Pittsburgh and Pittsburgh International Airport.
For sale
$1,295,000
950 Blackburn Rd, Sewickley, PA 15143
3beds
3,790sqft
Single Family Residence
Built in 1980
5.16 Acres Lot
$1,212,300 Zestimate®
$342/sqft
$-- HOA
What's special
Two wood-burning fireplacesMiele dishwasherSub-zero refrigeratorWalls of glassThree-car garageDouble ovensBuilt-in stone charcoal grill
- 2 days |
- 758 |
- 41 |
Zillow last checked:
Listing updated:
Listed by:
Liza Christ 412-939-7000,
PIATT SOTHEBY'S INTERNATIONAL REALTY 412-471-4900
Source: WPMLS,MLS#: 1769584 Originating MLS: West Penn Multi-List
Originating MLS: West Penn Multi-ListFacts & features
Interior
Bedrooms & bathrooms
- Bedrooms: 3
- Bathrooms: 4
- Full bathrooms: 3
- 1/2 bathrooms: 1
Primary bedroom
- Level: Upper
- Dimensions: 13x22
Bedroom 2
- Level: Upper
- Dimensions: 11x12
Bedroom 3
- Level: Upper
- Dimensions: 12x13
Bonus room
- Level: Main
- Dimensions: 13x10
Bonus room
- Level: Main
- Dimensions: 10x10
Bonus room
- Level: Upper
- Dimensions: 13x17
Dining room
- Level: Main
- Dimensions: 19x19
Entry foyer
- Level: Main
- Dimensions: 10x18
Family room
- Level: Main
- Dimensions: 16x17
Kitchen
- Level: Main
- Dimensions: 15x13
Laundry
- Level: Lower
Living room
- Level: Main
- Dimensions: 19x26
Heating
- Heat Pump, Propane
Cooling
- Electric
Appliances
- Included: Some Electric Appliances, Cooktop, Dryer, Dishwasher, Refrigerator, Washer
Features
- Flooring: Hardwood, Tile, Carpet
- Basement: Finished,Interior Entry
- Number of fireplaces: 2
- Fireplace features: Wood Burning
Interior area
- Total structure area: 3,790
- Total interior livable area: 3,790 sqft
Video & virtual tour
Property
Parking
- Total spaces: 3
- Parking features: Attached, Garage, Garage Door Opener
- Has attached garage: Yes
Features
- Levels: Two
- Stories: 2
- Pool features: Pool
Lot
- Size: 5.16 Acres
- Dimensions: 5.16
Details
- Parcel number: 0606A00125000000
Construction
Type & style
- Home type: SingleFamily
- Architectural style: Contemporary,Two Story
- Property subtype: Single Family Residence
Materials
- Other
- Roof: Asphalt
Condition
- Resale
- Year built: 1980
Utilities & green energy
- Sewer: Septic Tank
- Water: Public
Community & HOA
Location
- Region: Sewickley
Financial & listing details
- Price per square foot: $342/sqft
- Tax assessed value: $601,200
- Annual tax amount: $20,444
- Date on market: 8/12/2026
Estimated market value
$1,212,300
$1.15M - $1.27M
$4,850/mo
Price history
| Date | Event | Price |
|---|---|---|
| 8/12/2026 | Listed for sale | $1,295,000$342/sqft |
Source:  WPMLS #1769584 Report a problem WPMLS #1769584 Report a problem | ||
| 6/16/2026 | Listing removed | $1,295,000$342/sqft |
Source: WPMLS #1753816 Report a problem | ||
| 6/10/2026 | Price change | $1,295,000-7.5%$342/sqft |
Source: WPMLS #1753816 Report a problem | ||
| 5/15/2026 | Listed for sale | $1,400,000+136.1%$369/sqft |
Source: WPMLS #1753816 Report a problem | ||
| 5/23/2000 | Sold | $593,000$156/sqft |
Source: Public Record Report a problem | ||
Public tax history
| Year | Property taxes | Tax assessment |
|---|---|---|
| 2025 | $23,876 +7.1% | $722,700 |
| 2024 | $22,301 +552.4% | $722,700 |
| 2023 | $3,418 | $722,700 |
| 2022 | $3,418 | $722,700 |
| 2021 | $3,418 +2% | $722,700 |
| 2020 | $3,350 -2% | $722,700 |
| 2019 | $3,418 -83.5% | $722,700 |
| 2018 | $20,691 +4.2% | $722,700 |
| 2017 | $19,853 +480.8% | $722,700 |
| 2016 | $3,418 -81.7% | $722,700 |
| 2015 | $18,703 | $722,700 |
| 2014 | -- | $722,700 |
| 2013 | -- | $722,700 +16.6% |
| 2012 | -- | $620,000 |
| 2011 | -- | $620,000 |
| 2010 | -- | $620,000 |
| 2009 | -- | $620,000 |
| 2008 | -- | $620,000 |
| 2007 | -- | $620,000 |
| 2006 | -- | $620,000 |
| 2005 | -- | $620,000 |
| 2004 | -- | $620,000 |
| 2003 | -- | $620,000 -21% |
| 2002 | -- | $785,200 |
Find assessor info on the county website
Monthly payment
Est. payment
Payment breakdown
Explore the cost of this home by adjusting the details. Changes won't be saved.Climate risks
Neighborhood: Sewickley Heights
Getting around
2 / 100
Car-DependentNearby schools
GreatSchools rating
- 8/10Edgeworth Elementary SchoolGrades: K-5Distance: 3.2 mi
- 9/10Quaker Valley Middle SchoolGrades: 6-8Distance: 3 mi
- 10/10Quaker Valley High SchoolGrades: 9-12Distance: 3.8 mi
Schools provided by the listing agent
- District: Quaker Valley
Source: WPMLS. This data may not be complete. We recommend contacting the local school district to confirm school assignments for this home.
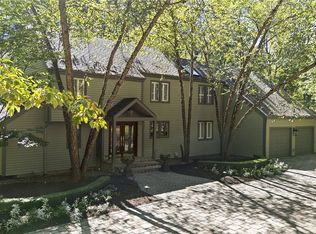
- $1,100,0004 bd6 ba4.5k sqft956 Blackburn Rd, Sewickley, PA 15143Sold
- $1,281,3004 bd2 ba2.8k sqft930 Blackburn Rd, Sewickley, PA 15143Off Market
- $1,967,0006 bd6 ba6.4k sqft25 Oak Knoll Dr, Sewickley, PA 15143Off Market
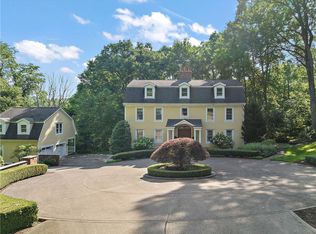
- $1,200,0004 bd4 ba4.6k sqft958 Blackburn Rd, Sewickley, PA 15143Sold

- $1,419,8004 bd4 ba4.3k sqft934 Blackburn Rd, Sewickley, PA 15143Off Market
- $323,800-- bd-- ba-- sqft934 Blackburn Rd, Sewickley, PA 15143Off Market
- $1,136,4002 bd1 ba-- sqft57 Oak Knoll Dr, Sewickley, PA 15143Off Market
- $1,979,8004 bd4 ba4.2k sqft19 Oak Knoll Dr, Sewickley, PA 15143Off Market
A local agent can set up tours, give advice and negotiate with sellers.
Similar homes
- $950,0004 bd3 ba3.2k sqft119 Laurel Oak Dr, Sewickley, PA 15143For Sale
 MLS ID #1762349, JoAnn Echtler. WPMLS
 - $1,325,0004 bd4 ba3.7k sqft884 Thorn St, Sewickley, PA 15143For Sale
 MLS ID #1757705, Sally Barrett. WPMLS
 - $1,100,0004 bd3 ba2.9k sqft804 Persimmon Rd, Sewickley, PA 15143For Sale
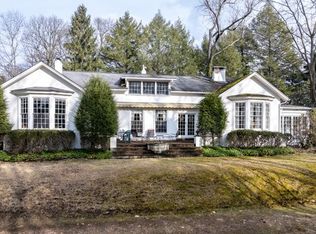 MLS ID #1744638, Carroll Ferguson. WPMLS
 - $1,270,0003 bd4 ba4.6k sqft201 Frederick Ave, Sewickley, PA 15143For Sale
 MLS ID #1745354, Adam Cannon. WPMLS
 - $1,550,0006 bd4 ba5k sqft1711 Sturbridge Dr, Sewickley, PA 15143For SaleMLS ID #1766669, Brent Gephart. WPMLS
- $1,100,0003 bd3 ba3.5k sqft402 Peebles St, Sewickley, PA 15143For SaleMLS ID #1766211, Patty Pellegrini. WPMLS
- $1,195,0004 bd4 ba4.3k sqft312 Sewickley Ridge Dr, Sewickley, PA 15143For SaleMLS ID #1745506, Adam Cannon. WPMLS
- $990,0004 bd5 ba3k sqft131 Alaqua Dr, Sewickley, PA 15143For SaleMLS ID #1763127, Jeannine Mullen. WPMLS
- $1,350,0004 bd5 ba4.5k sqft3473 Palomino Dr, Gibsonia, PA 15044For SaleMLS ID #1758492, Marc Rasschaert. WPMLS
- $799,9004 bd3 ba2.8k sqft2156 Reis Run Rd, Pittsburgh, PA 15237For SaleMLS ID #1767096, Jennifer Sowers. WPMLS
- $1,295,0005 bd5 ba4.3k sqft2183 Grandeur Dr, Gibsonia, PA 15044For SaleMLS ID #1765046, Linda Honeywill. WPMLS
- $1,175,0006 bd5 ba4.4k sqft1412 Scarlett Ridge Dr, Pittsburgh, PA 15237For SaleMLS ID #1762766, Emily Wilhelm. WPMLS
- $1,250,0006 bd7 ba4.1k sqft2072 Outlook Dr, Pittsburgh, PA 15241For SaleMLS ID #1767079, Lynn Dempsey. WPMLS
- $650,0005 bd5 ba3.7k sqft267 Seasons Dr, Wexford, PA 15090For SaleMLS ID #1769796, Zita Billmann. WPMLS
- $671,5004 bd4 ba3.8k sqft114 Northbrook Dr, Gibsonia, PA 15044For SaleMLS ID #1768508, Morgan Mackey. WPMLS
- $1,200,0004 bd5 ba3.7k sqft4200 Muirfield Cir, Presto, PA 15142For SaleMLS ID #1755002, Michele Belice. WPMLS
- $650,0005 bd3 ba2.4k sqft1712 Dawn Dr, Sewickley, PA 15143For SaleMLS ID #1761901, Laura Donaldson. WPMLS
- $675,0003 bd3 ba2.2k sqft150 Independence Way, Sewickley, PA 15143For SaleMLS ID #1752884, Sandra Ferko. WPMLS
- $1,200,0004 bd5 ba4.3k sqft1001 Glenshaw Ave, Glenshaw, PA 15116For SaleMLS ID #1758635, Mary Jane DiMartino. WPMLS
- $738,0004 bd4 ba3.6k sqft9610 Fox Rd, Pittsburgh, PA 15237For SaleMLS ID #1759997, Danielle Hitson. WPMLS
